
Case Study: Designing With the Hillside
How Tierney Conner transformed an underused Orinda slope into an active family home connected to the oak canopy
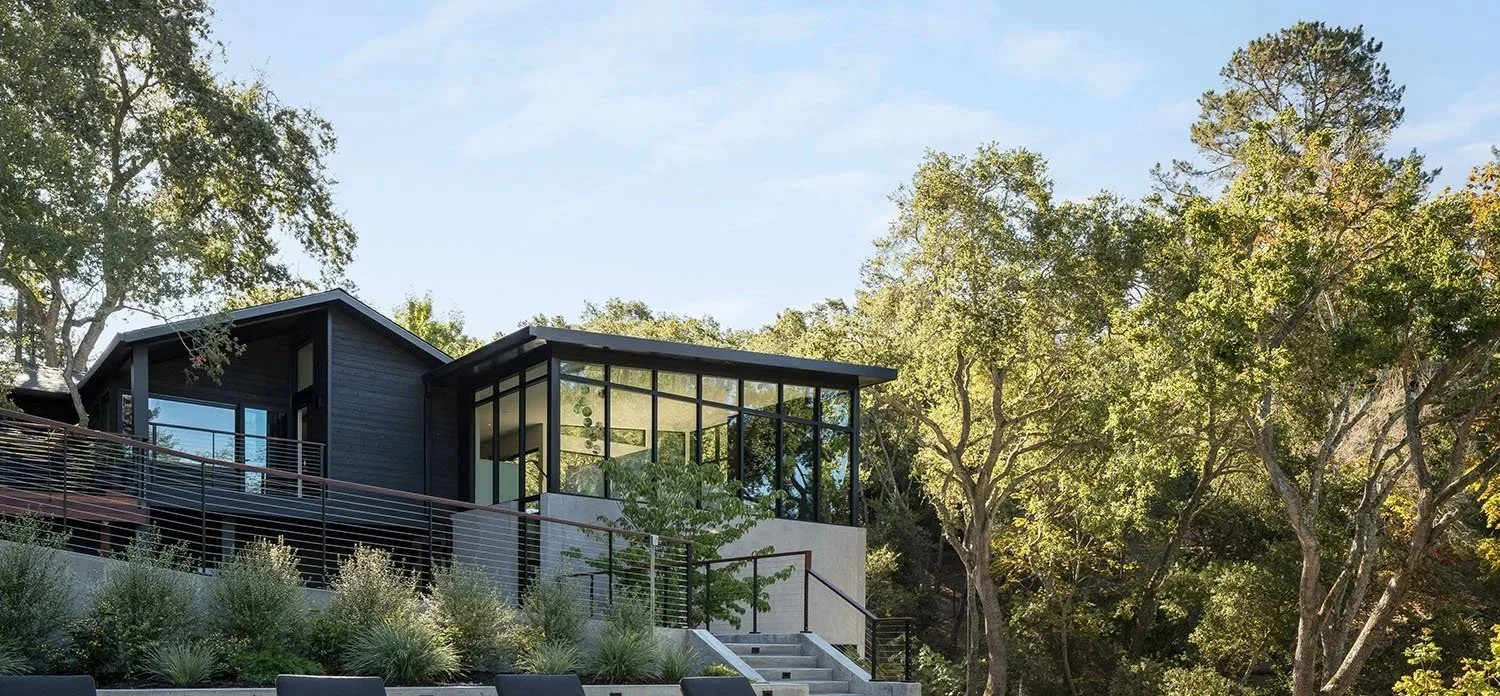
The clients already had something difficult to manufacture: a beautiful wooded site in Orinda surrounded by mature native oaks.
What they didn't have was a house that allowed them to fully experience it.
For this active family of four, daily life extended well beyond the walls of the house. They skied, biked, entertained, spent time outdoors and wanted a home where their children and friends could gather. They wanted a pool, lawn and places to play. They wanted to host a large dinner upstairs while another group gathered near the pool below.
The existing house made much of that difficult.
Its relationship to the steep site was limited. The family room was separated from the kitchen. The grounds were difficult to reach from the house, and large portions of a beautiful hillside were effectively underused.
The design challenge became larger than adding square footage.
How could the house make the hillside part of everyday family life?
See the Project Page of Orinda Residence
UNDERSTANDING THE FAMILY BEFORE REDESIGNING THE HOUSE
The big move: changing the architecture to change how the family could live
Tierney Conner's first conversations with residential clients typically happen while walking through the existing house and property together.
Rather than beginning with a standardized questionnaire, the principals observe how a family is already living and ask questions as they move through the spaces: What works? What doesn't? Where does everyone gather? How do they entertain? What matters enough to preserve? What are they hoping will change?
Those conversations continue through schematic design. Once clients begin seeing their needs translated into actual spaces, priorities often become clearer.
For the Orinda family, the initial needs pointed toward a larger opportunity.
They wanted more useful family space and a pool. But simply placing new rooms and amenities on the property would not solve the fundamental problem. The relationship between the house and the hillside itself had to change.
Turning a steep site into usable family space
Before the renovation, the property's slope separated the family from much of its outdoor space.
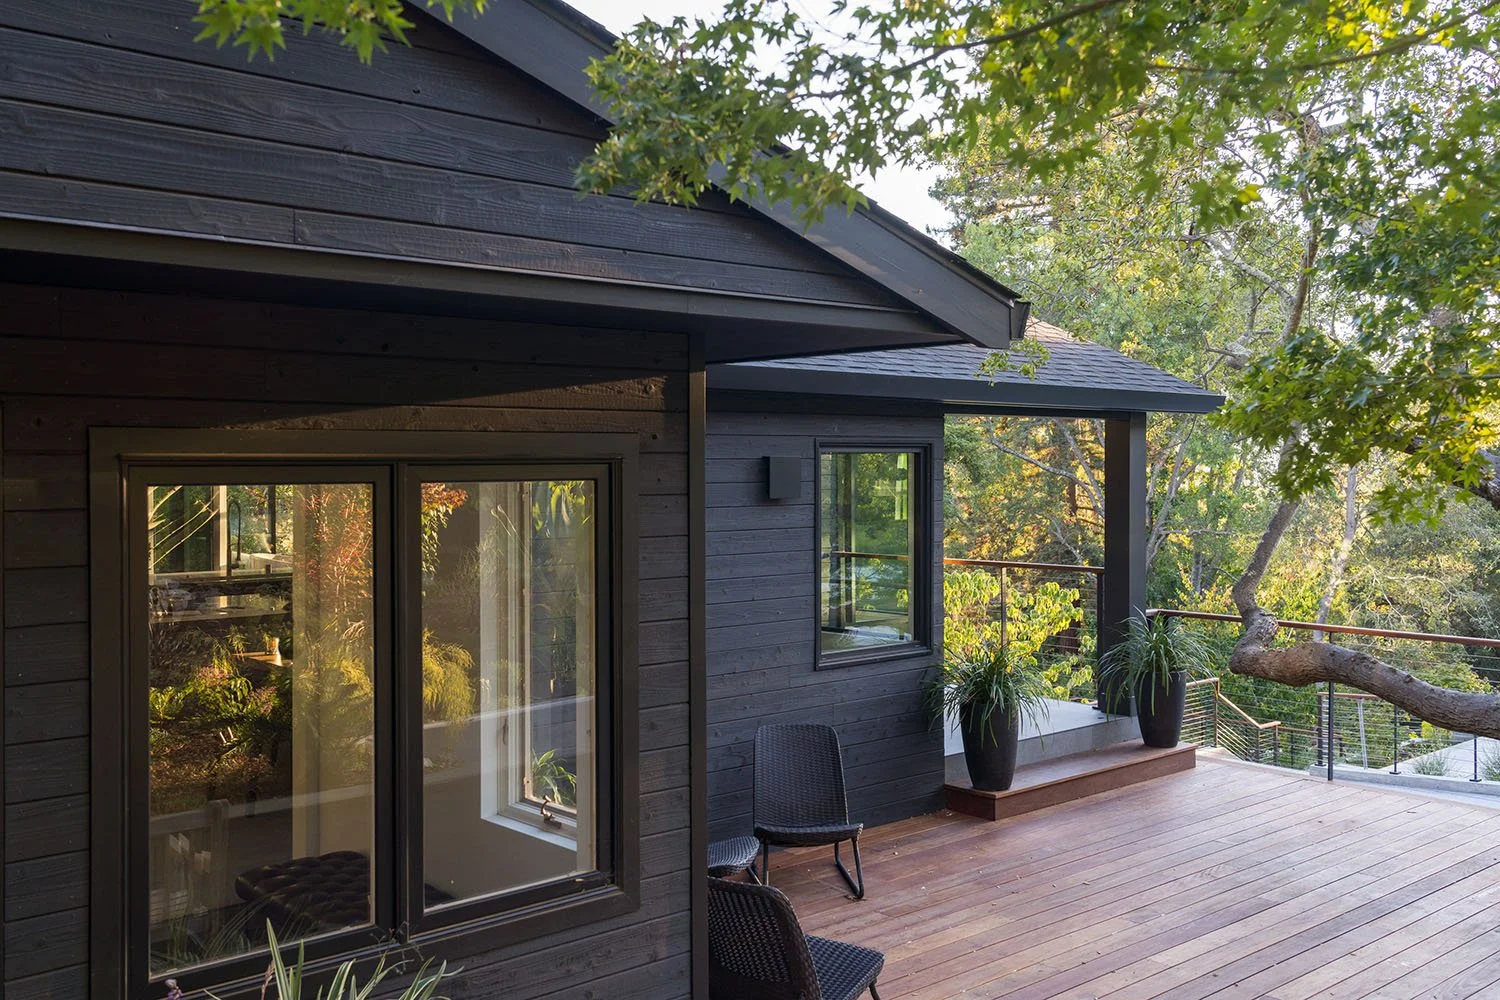
The redesigned house makes contact with the landscape at multiple elevations, ultimately creating seven different points of exterior access across three levels.
Each connection has a purpose.
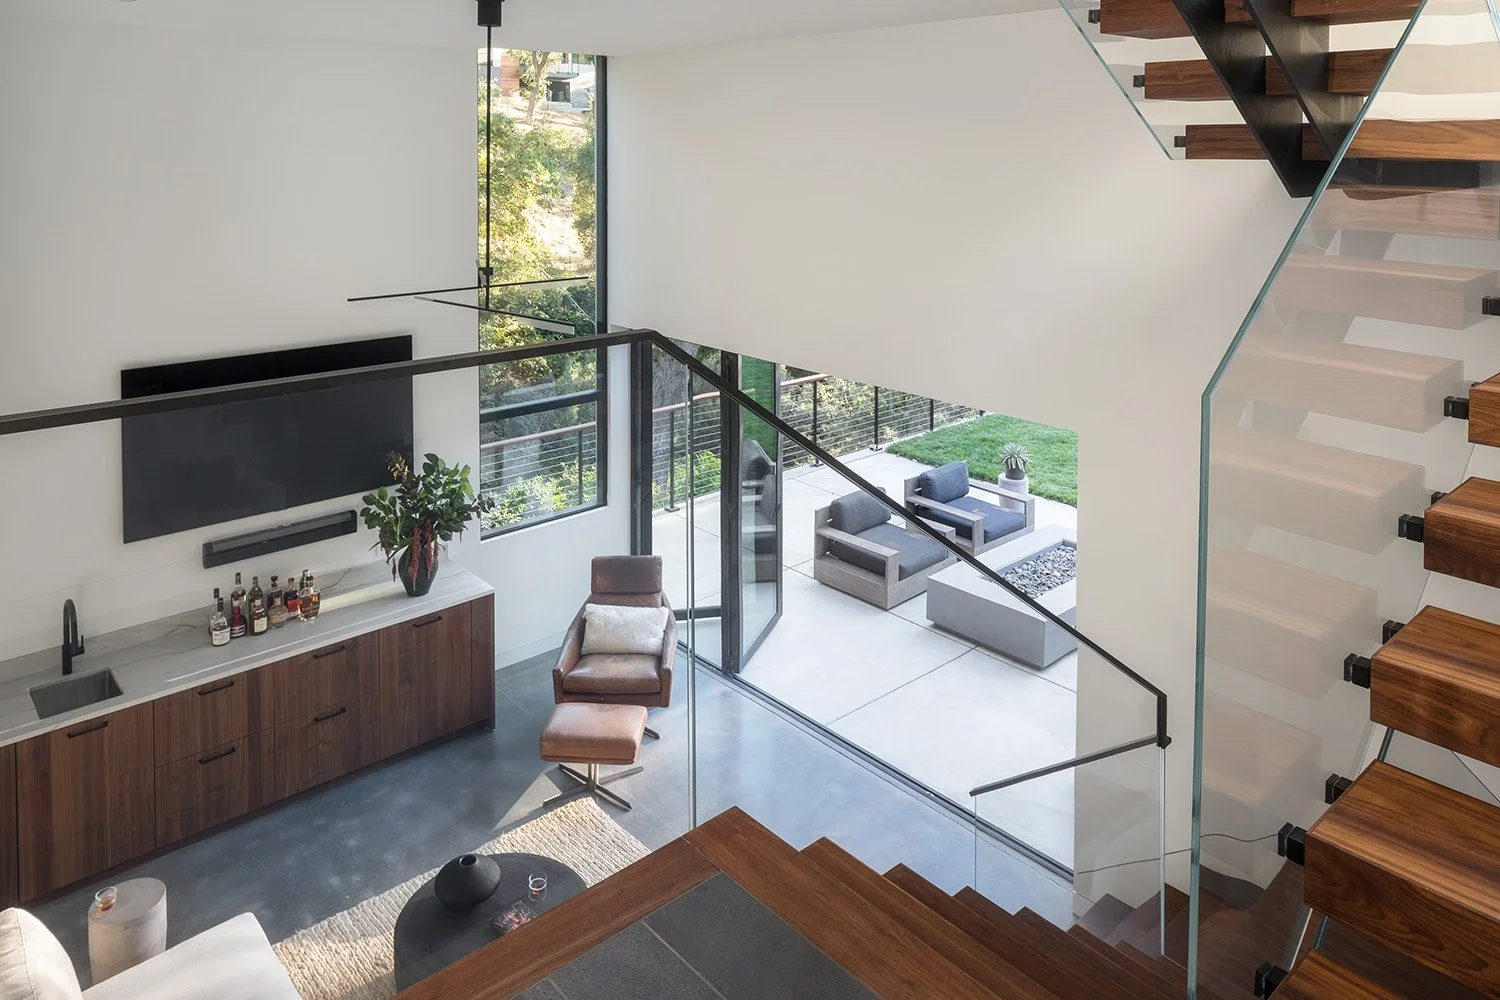
The primary living and kitchen spaces open toward a deck for meals and entertaining. Downhill, a family and television space connects directly to the landscape. The lower level reaches the pool, lawn and outdoor gathering areas.
Together, these connections allow activity to move through the site instead of being concentrated on a single terrace.
For this family, that mattered.
The lawn could become a place to kick a ball. The pool could be used for swimming and parties. Children and friends could move between indoor and outdoor spaces. Gear from skiing, biking and other activities could have a place within the house rather than taking over it.
The landscape became usable territory rather than scenery viewed through glass.
Designing architecture, interiors and landscape as one system
At Tierney Conner, architecture, interiors and landscape do not begin as three separate design exercises.
The principals begin by thinking about space: its proportions, adjacencies, movement and relationship to the site. Whether that space happens to fall inside or outside is secondary.
At Orinda, that approach was particularly visible.
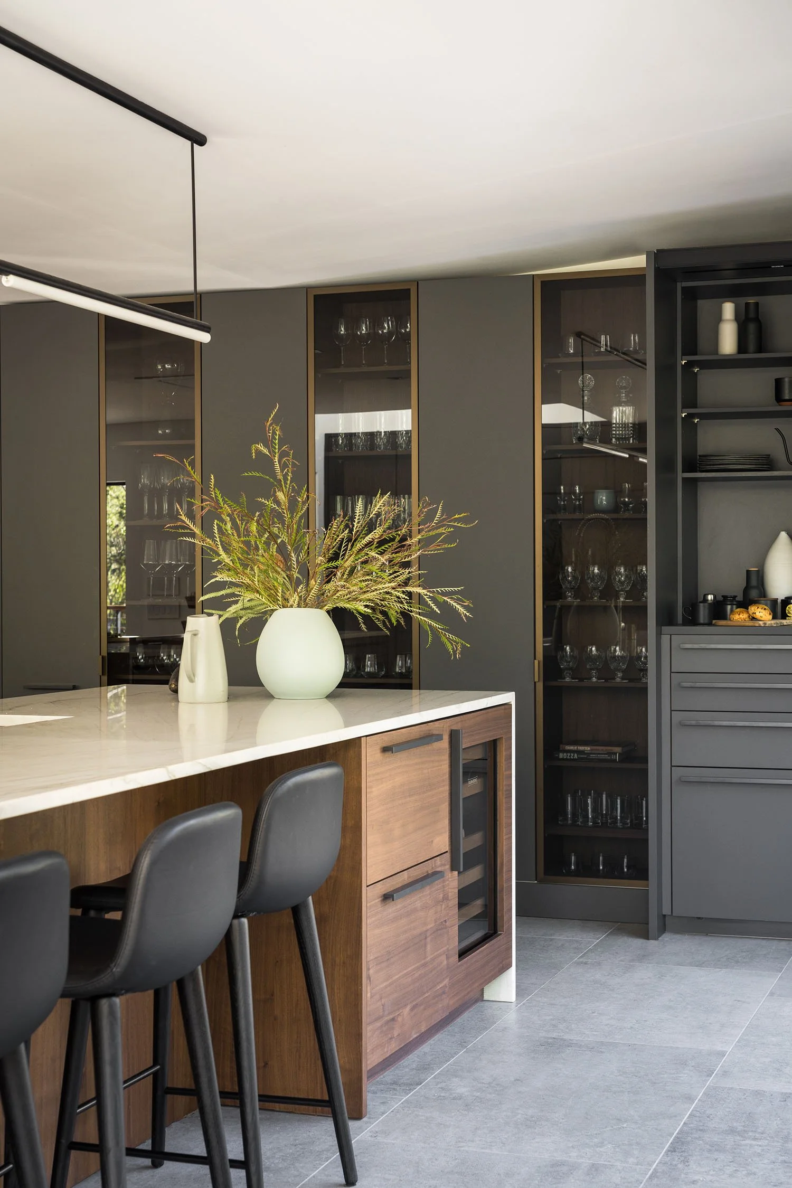
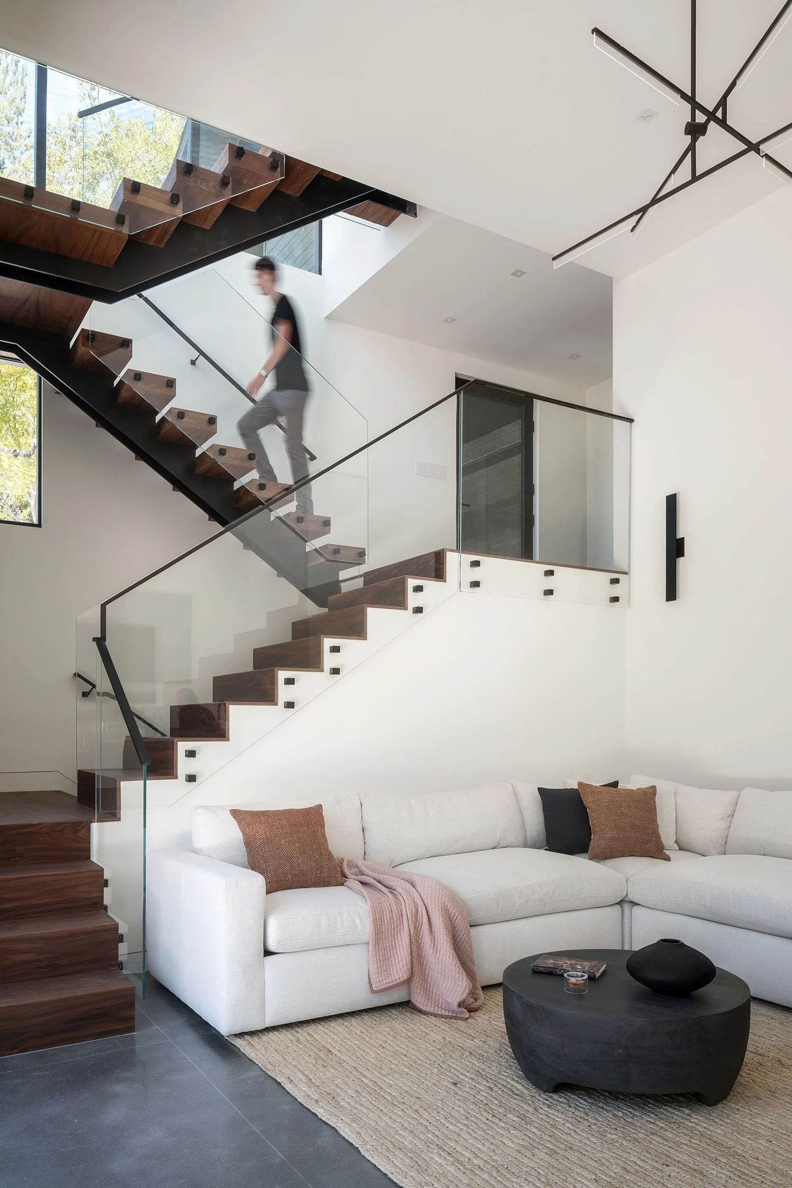
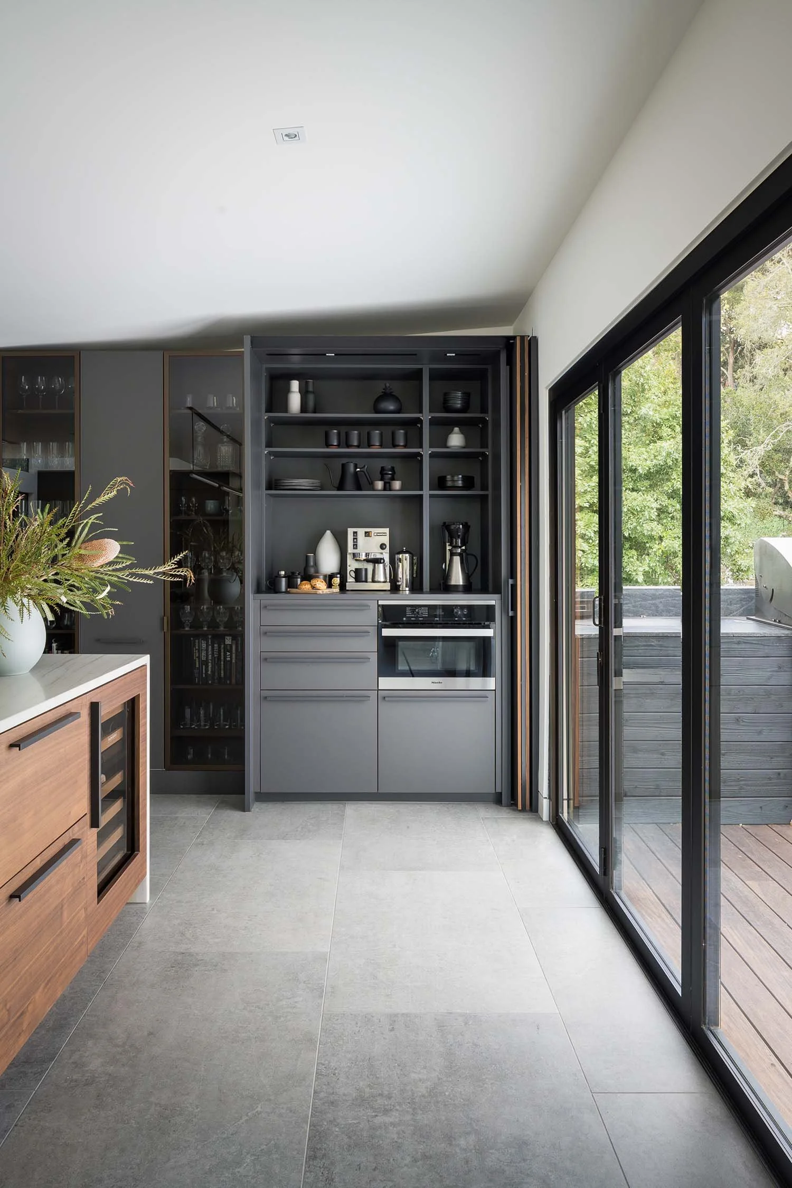
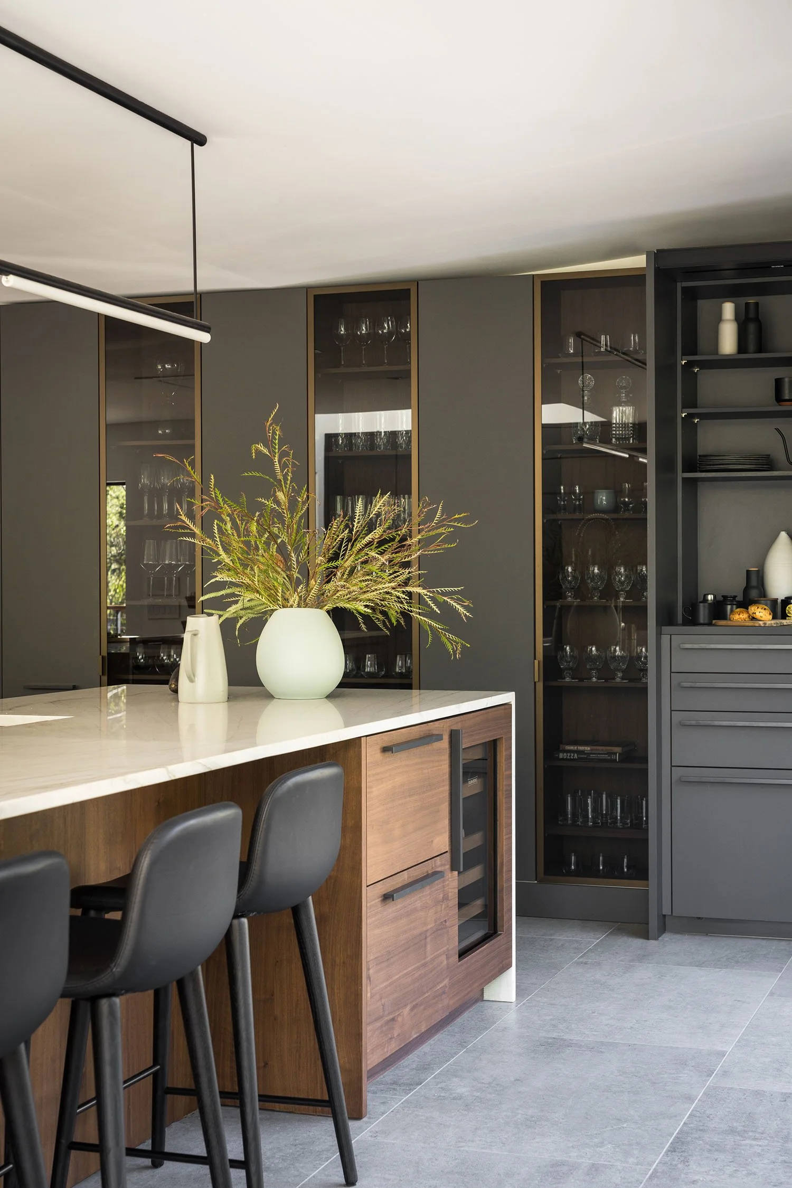
The hillside required retaining walls. Instead of treating those purely as landscape infrastructure, their material presence informed the architecture. Exterior materials influenced interior decisions. A dark roof and dark-framed windows helped lead toward darker kitchen cabinetry and fireplace elements. Those choices later informed the use of charred wood siding outside.
The process was iterative.
One architectural decision suggested a landscape response. A landscape condition suggested an interior material. An interior decision influenced the exterior palette.
Rather than designing architecture first and decorating it afterward, the team moved repeatedly between the three disciplines.
The result is a home in which distinctions between building, interior and site are intentionally softened.
Living in the oak canopy
The mature oak grove was one of the site's defining assets.
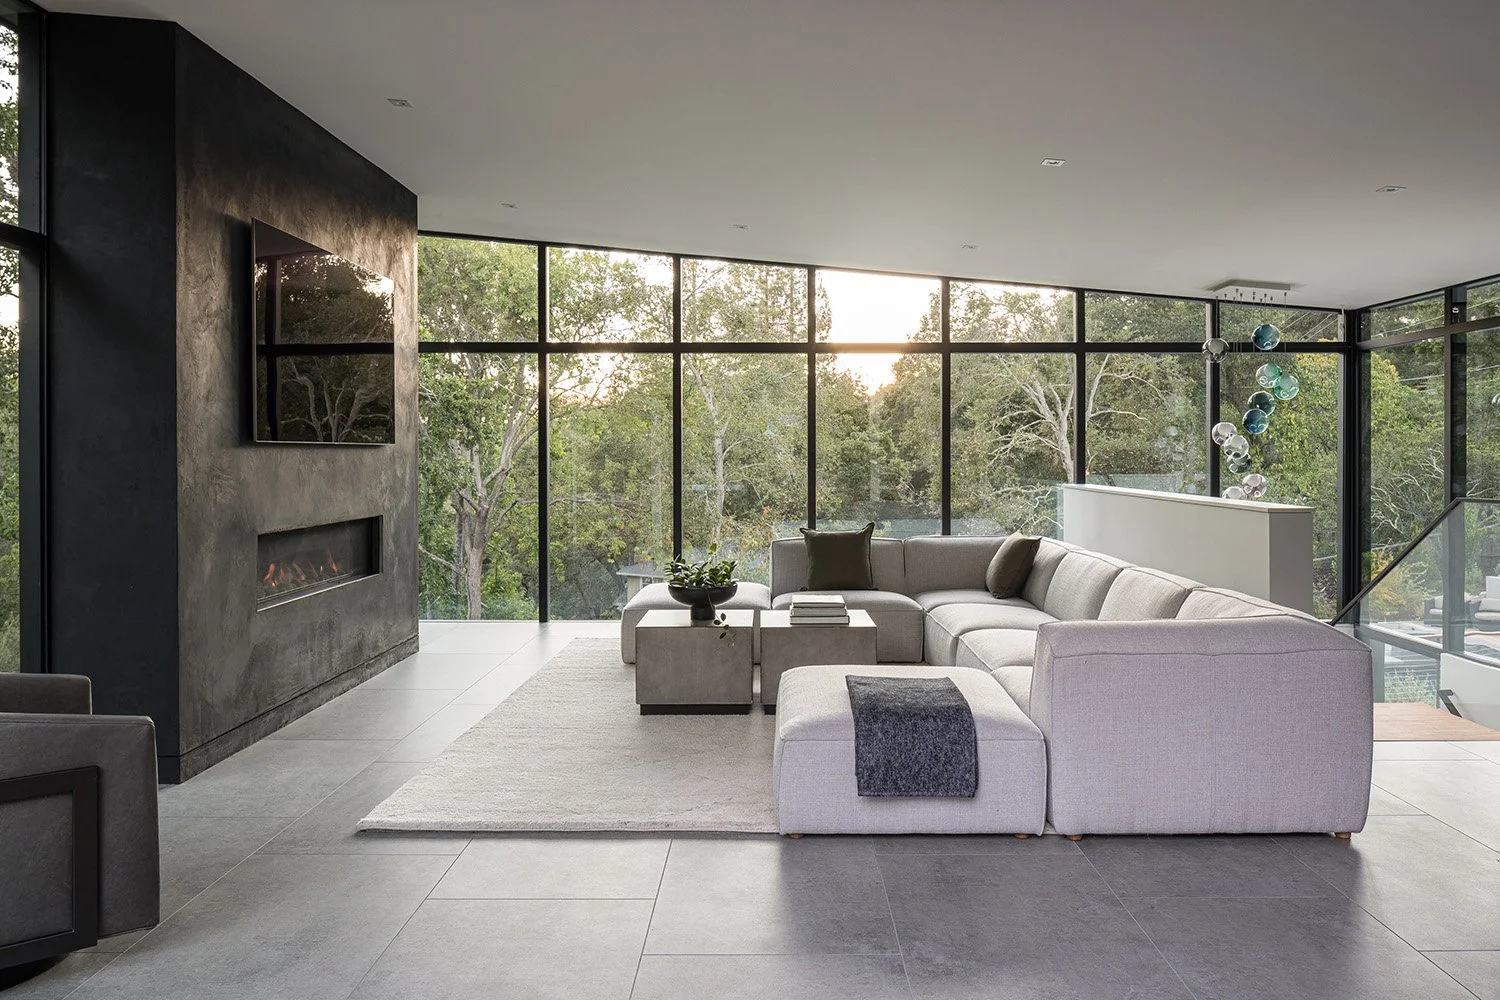
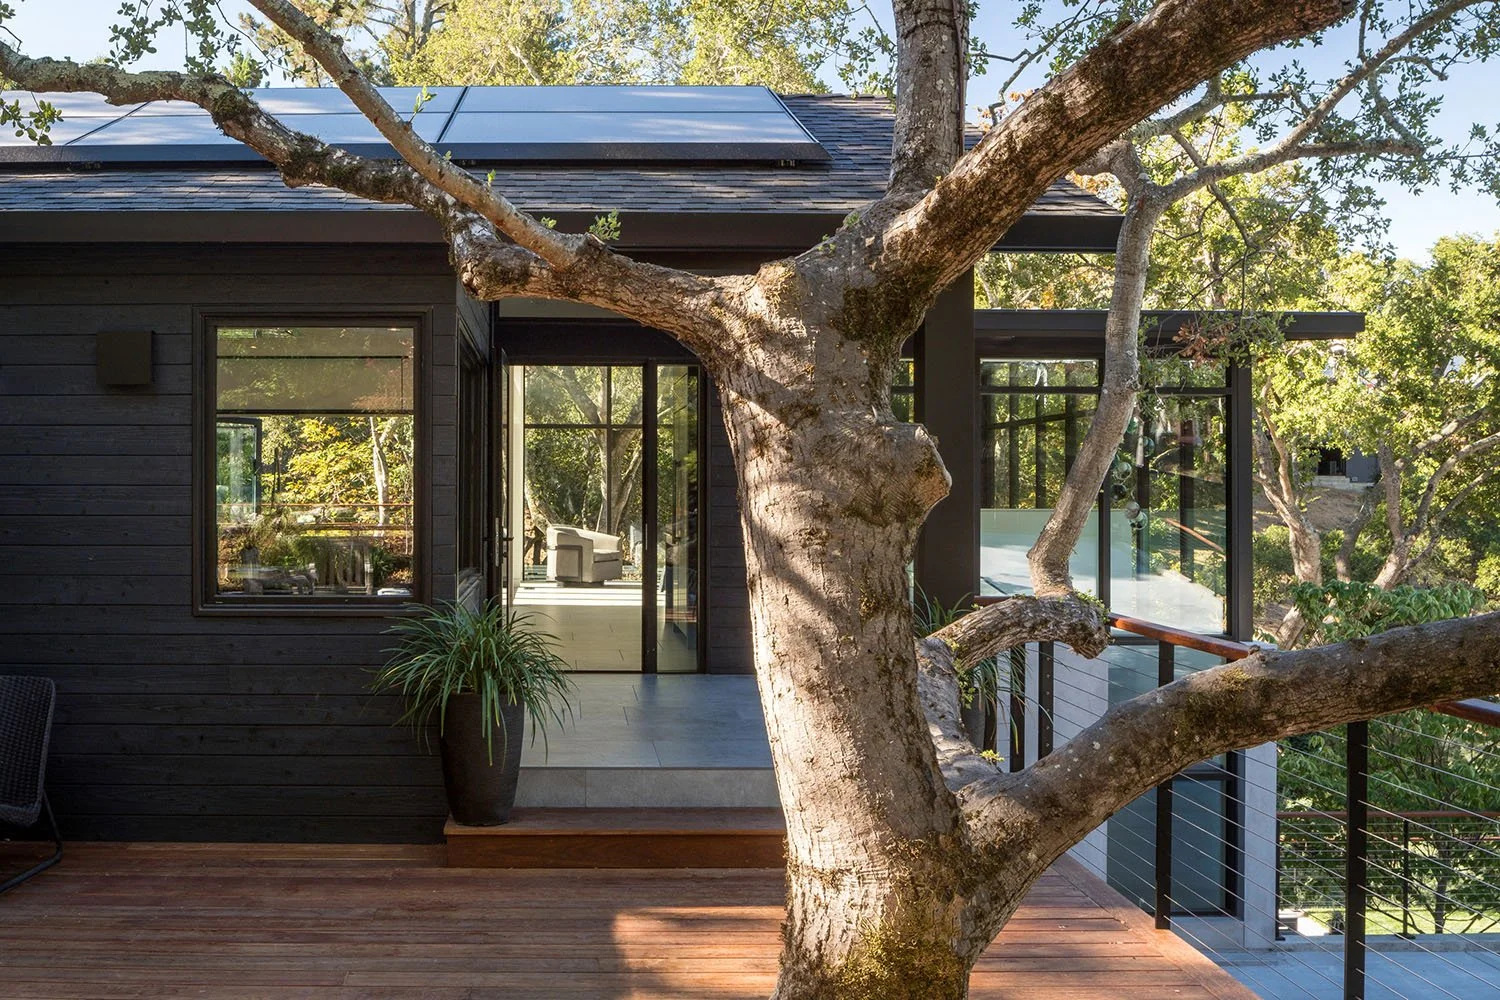
Opening the upper level with expansive glazing brought the tree canopy into daily view and helped create the sensation of occupying the landscape rather than simply looking toward it.
Material choices reinforce that relationship.
Warm natural materials are paired with darker elements that echo the architecture outside. Glass maintains sightlines through the house, while the stair was considered from both its interior and exterior viewpoints so that it would feel visually light rather than interrupting those connections.
The experience changes from level to level.
Upstairs, family life occurs within the canopy. At the middle level, the house meets the arrival sequence and hillside. Below, interior rooms open directly onto lawn, play and pool spaces.
The slope that once made the property difficult became the organizing element of the house.
A home built around gathering
Although the site and architecture are distinctive, the ultimate measure of the project is much more ordinary: how easily the family can live there.
The kitchen and family spaces now work together rather than existing on separate levels. Meals can extend onto the deck. A gathering can move from kitchen to family room to landscape. Children can bring friends home. A pool party can occupy one part of the property while other activities happen elsewhere.
Instead of creating one formal indoor-outdoor moment, the design creates many different ways to use the house and landscape.
That multiplicity was particularly important for an active family.
The property now supports the life they were already living elsewhere: swimming, playing, biking, gathering, hosting and spending time outside.
What the project taught us about hillside renovations
Orinda demonstrates an important principle for renovating steep sites:
The slope does not necessarily need to be overcome. It can organize the architecture.
Adding a large horizontal extension would not have created the same relationship with the property. By working vertically and connecting different interior levels directly to the terrain, the project gained usable outdoor space and stronger connections to the landscape without treating the hillside as leftover ground.

The project also reinforced the value of defining a complete scope as early as possible.
As construction progressed and the clients saw new possibilities in the evolving house, they became excited about expanding portions of the project. The team adapted as those opportunities emerged. In retrospect, knowing the ultimate scope earlier would have allowed some existing and new portions of the house to be resolved together from the beginning.
That experience continues to inform how Tierney Conner approaches complex renovations: help clients imagine not only what they initially think they need, but what the property might make possible.
Project at a glanceLocation: Orinda, California
Household: Active family of four
Project type: Whole-house renovation + addition + site improvements
Design approach: Architecture, interiors and landscape developed together
Site: Steep wooded property with mature native oak trees
Outdoor spaces: Pool, lawn, gathering and play areas
Outdoor connections: Seven access points across three levels
Builder: Owner / general contractor
Photography: Adam Potts
Press: Diablo Magazine
Completion year: 2022
Existing square footage:
Added square footage:
Final square footage:
Company OverviewAbout Tierney Conner
Tierney Conner is a Northern California architecture and design practice integrating architecture, interiors, and landscape from the start. The firm designs modern homes, renovations, and additions across the Bay Area, with particular experience in hillside sites, indoor-outdoor living, mature landscapes, and complex existing homes.
Explore Residential Projects · Learn About Our Approach · Start a Conversation