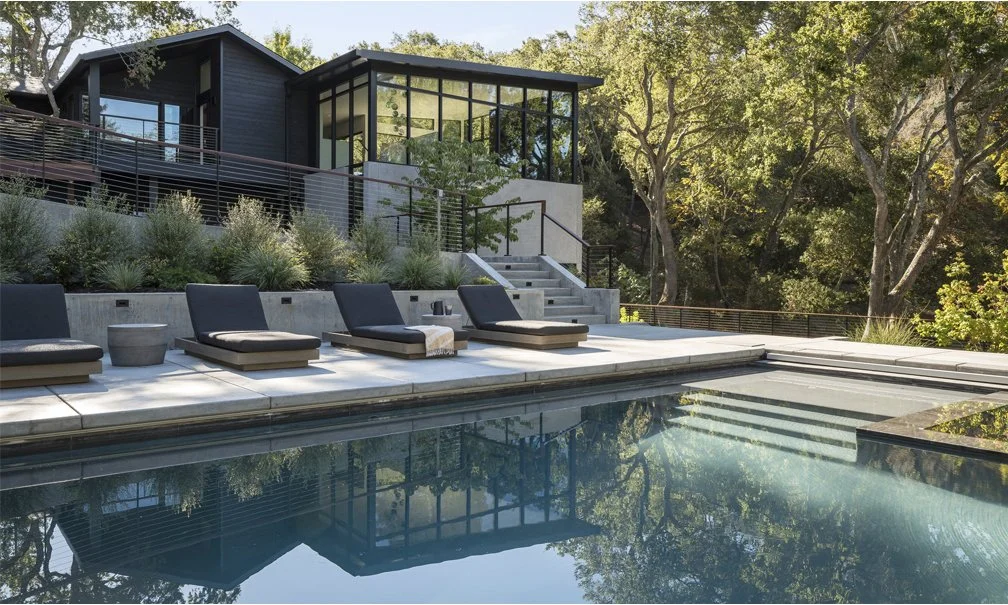
ARCHITECTURE

INTERIORS
LANDSCAPE
Architecture, interiors, and landscape, designed together from the start.
We create modern homes shaped by the people who live in them and the distinct landscapes of Northern California, bringing architecture, material, light, and outdoor space into a cohesive whole that feels grounded, considered, and deeply connected to place.

Three Principals. One shared standard.
Every project is led with the direct involvement of all three Tierney Conner principals. Their distinct expertise informs the work from the earliest conversations through design development and final detailing, giving each project the benefit of three experienced perspectives throughout.
What To Expect In Working Together
-
Tierney Conner takes projects from early concept through schematic design, design development, permitting, construction documents, and construction observation. The team stays involved as the project moves from idea to built work
-
With deep experience across the Bay Area, Tierney Conner understands local planning departments, zoning requirements, permit processes, and the realities of building and renovating in Northern California. Preliminary code and planning research begins early so constraints inform the design rather than derail it later
-
During design development, Tierney Conner brings builders and consultants into the process, aligning materials, systems, scope, and budget before construction documentation begins. That means design decisions are tested not only aesthetically, but against what can actually be built.