
Home Game: Custom Baseball Wall Design and a New Home on the Long Island Sound
In this issue, we explore how a home can be designed to reflect the people who live in it, down to the objects they love most. A custom steel screen wall built to house nearly 800 baseballs transforms a basement into a collector's living space. Meanwhile, a multi-year ground-up project on the Long Island Sound nears completion, and closer to home, a new Oakland baseball team reminds us why place matters.

Designing a Custom Baseball Display Wall for a Collector's Home
For us, summer is a time to embrace long outdoor days, expand our minds, and pursue other interests. It is also a time for baseball, and this season we developed a new way to bring that spirit indoors with a project that celebrates the game as a design element in its own right.
Working closely with our clients, we designed a custom steel screen wall built to display their collection of nearly 800 baseballs. The wall does more than store a collection; it creates a dynamic visual and spatial boundary between the home office and the seating area, making the basement feel purposeful and alive rather than divided. The grid of steel is visually interesting from every angle and endlessly transformable as the collection itself grows and changes.
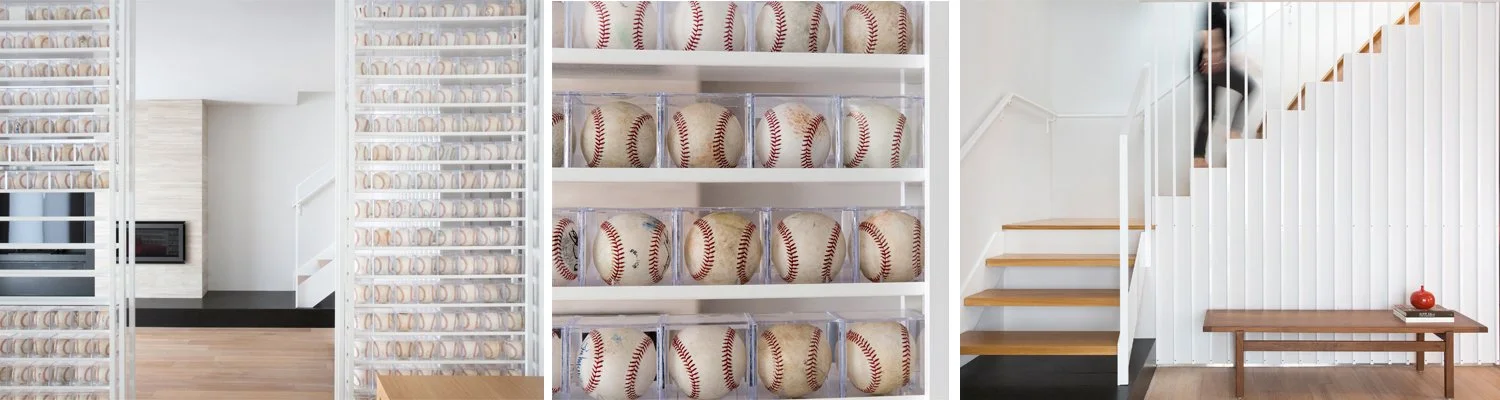
A custom stair railing fabricated in the same steel language connects the renovated basement to the rest of the home, giving the intervention a coherence that feels intentional rather than added-on. A new skylight and enlarged windows bring natural light into what had been a dark and underutilized space, making it genuinely livable year-round. Photography by Vivian Johnson; steel fabrication by Dennis Luedeman.
A Ground-Up Family Home on the Long Island Sound
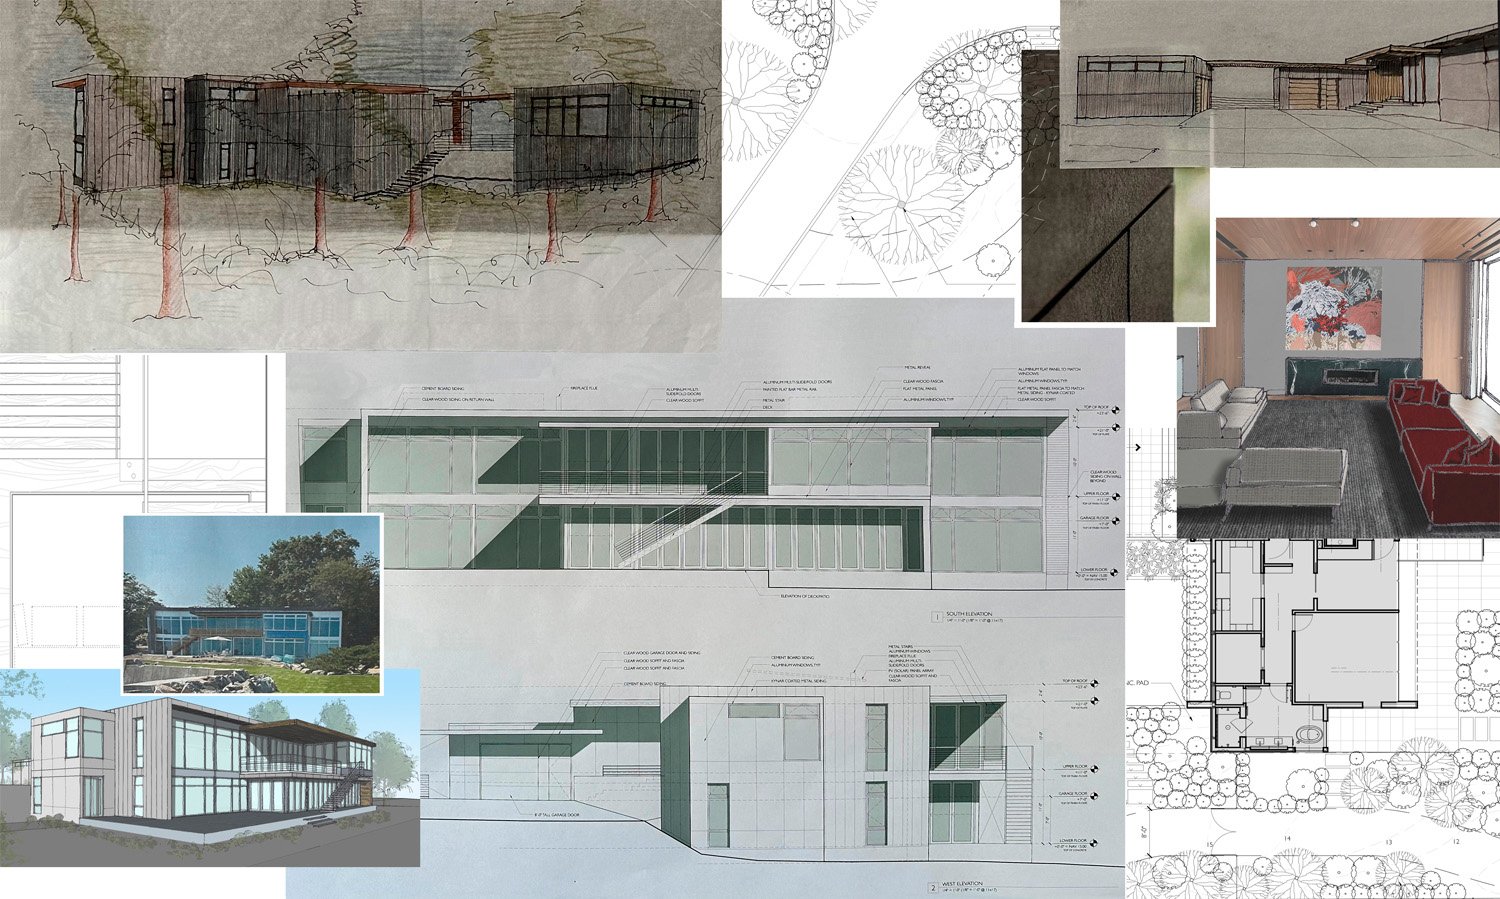
Long Island Project
For the past several years, our office has been deep in work on a ground-up family home located on the Long Island Sound. Yes, we do take projects out of state, and this one has been a true test of our full range of capabilities. Architecture, landscape, and interior design have been developed together from the start, as a single integrated act rather than three separate disciplines applied in sequence.
The project is a wholistic family home in every sense: the site, the structure, the interiors, and the landscape have all been designed to work as one. Construction is near completion, finishing touches are underway, and we look forward to sharing the full project with you soon.

Oakland Ballers: Home-Town Pride at Raimondi Park
Living and working in Oakland keeps us deeply invested in the culture and community of our city. The impending departure of the Oakland A's opened the door for something new, and the Oakland Ballers, affectionately known as the B's, stepped right in. We represented at historic Raimondi Park for their opening home game this summer. It was exciting, up-close, and personal, and it embodied exactly the kind of home-town pride that has always made Oakland worth designing for.
THANK YOU FOR FOLLOWING US.
WE TRULY VALUE YOUR INTEREST AND SUPPORT!
Our business is built largely on direct referrals and we appreciate all that you send our way. If you know anyone that may be considering improvements to their home or business, please pass our name along.
THINGS TO CHECK OUTTierney Conner Architecture is an Oakland-based studio founded in 2004 that integrates architecture, interior design, and landscape design in-house for custom residential, multi-family, and commercial clients across the East Bay and San Francisco Bay Area. The practice is led by partners Anne Tierney, Erin Conner, and J. Jarrell Conner, and is located at 363 17th Street in downtown Oakland.