
Out and About: The Orinda House, Copenhagen's Design Legacy, and Summer Inspiration
In this issue, summer takes us outside the office and into the work and places that have shaped Tierney Conner's design approach. The recently completed Orinda Residence earns a feature in Diablo Magazine, a return visit to Copenhagen reconnects the partners with the Danish design roots that have always informed their multidisciplinary practice, and a new Piet Oudolf monograph lands on the shelf.
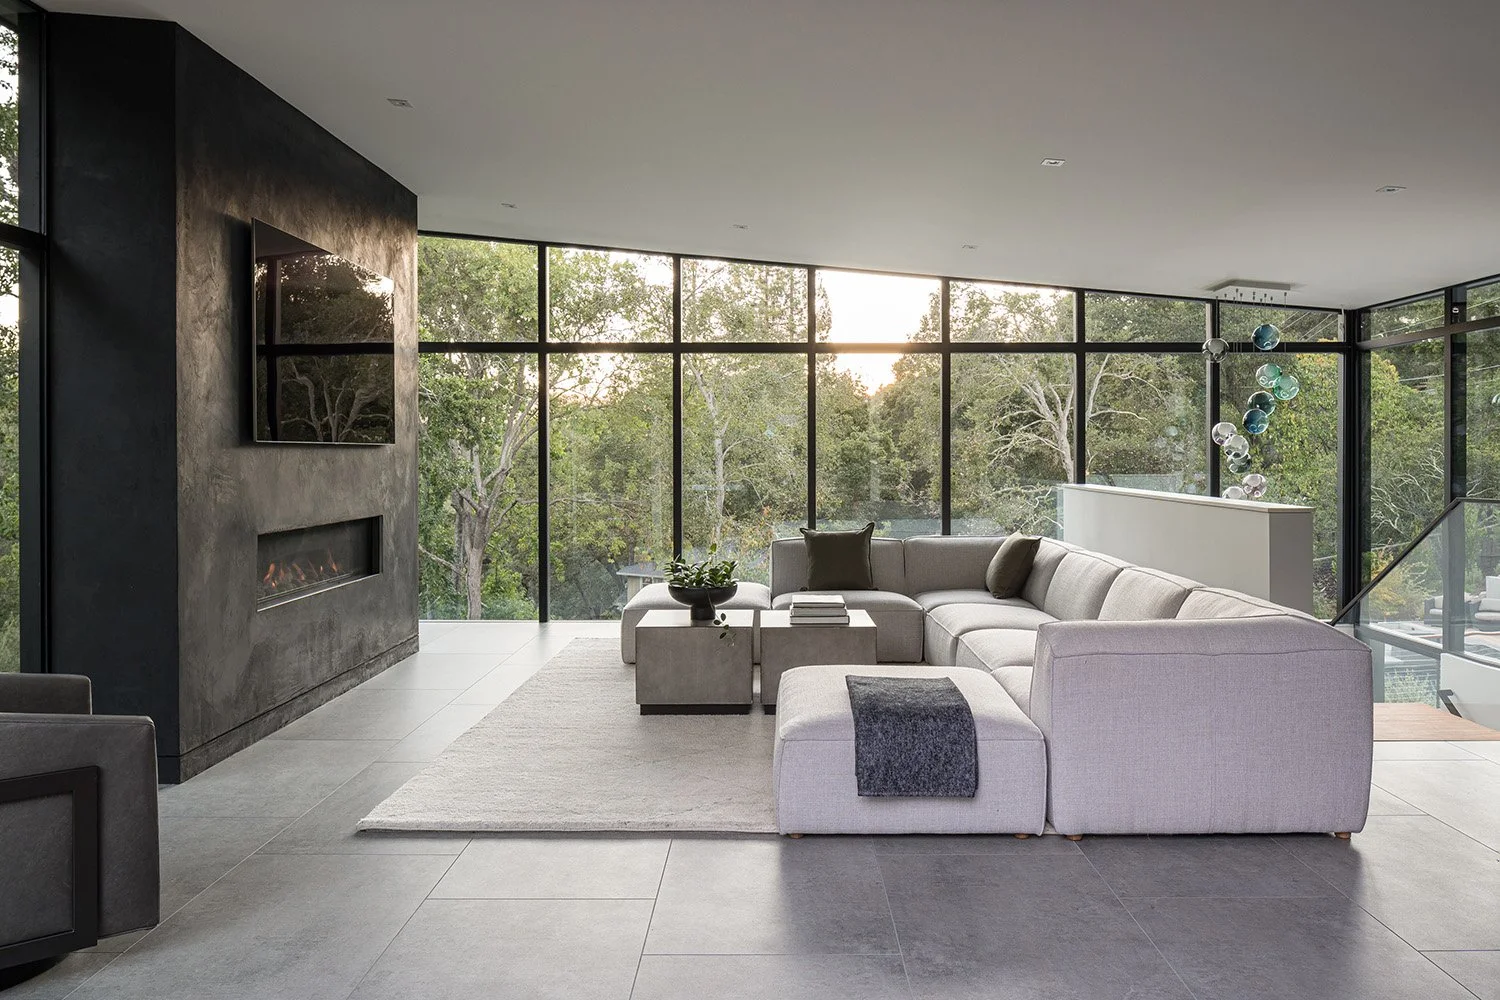
Orinda Residence: Indoor/Outdoor Living Featured in Diablo Magazine
Summer is a busy time for us, both in and out of the office. We were thrilled this season with the coverage of our recently completed Orinda Residence in Diablo Magazine. The project embodies everything we believe about integrated design: architecture, interiors, and landscape developed as one cohesive act, creating spaces that genuinely inspire everyday life.
Our primary goal was to connect the home to its surrounding natural landscape by activating unused portions of the sloping site through the placement of living spaces. We opened the house to the outdoors on every level, designed rooms filled with natural light that shift with the seasons, and leveraged material expression and small artistic details for meaningful impact. The result is a home that feels rooted in its site and built to last.


Danish Roots, Modern Vision: How Copenhagen Shaped Our Practice
This summer also brought a return to a city that has long held a special place for all of us. Copenhagen received official recognition as the UNESCO-UIA World Capital of Architecture for 2023, and the designation felt personal. Our early story began in 1992 and 1993 at DIS, the study abroad foundation centered in Copenhagen, where the three of us spent time studying architecture and design. Living in Copenhagen meant interacting with thoughtful, elegant creativity at every turn, and that experience has had a lasting influence on how we work and how we think about multidisciplinary practice.

Revisiting the city, we immersed ourselves in the work of architects like Jorn Utzon and Arne Jacobsen, whose holistic strategies extended from the urban landscape down to the fixtures and furniture within a building. Furniture designers Kaare Klint, Finn Juhl, Verner Panton, and Hans Wegner taught us the value of modern technologies, unexpected materials, and forms drawn from nature and the human body. The lighting philosophy of Poul Henningsen and Louis Poulsen reinforced what we have always believed: that exceptional design never goes out of style, and that the most original forms often emerge from functional constraints.

The urban spaces in Copenhagen are rich yet relaxed. The Danish Architecture Center describes them as "well-designed outdoor living rooms, often serving as the glue that holds a neighborhood together." That quiet, connective quality is something we strive for in every project, whether the scale is a single room or an entire site.

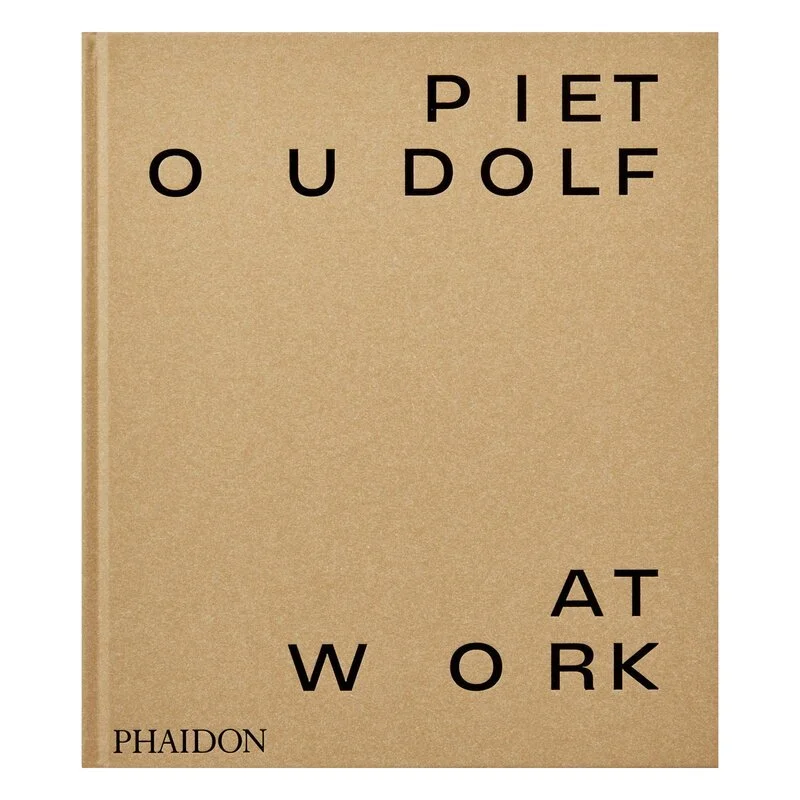
On the Bookshelf: Piet Oudolf, At Work
A new book has earned a permanent place on our shelf. Piet Oudolf: At Work, published by Phaidon, showcases the spatially vast yet intimately detailed landscapes of the world-renowned Dutch garden designer. Oudolf's ideas about seasonality and the dynamics of passing time resonate deeply with how we approach landscape design, and his process of working with the full arc of a plant's life, including its dormant and decaying phases, has always struck us as a genuinely original form of spatial thinking.

Dutch garden designer Piet Oudolf
Tierney Conner Architecture is an Oakland-based studio founded in 2004 that integrates architecture, interior design, and landscape design in-house for custom residential, multi-family, and commercial clients across the East Bay and San Francisco Bay Area. The practice is led by partners Anne Tierney, Erin Conner, and J. Jarrell Conner, and is located at 363 17th Street in downtown Oakland.