
Hillside Haven: Diablo Magazine Features Tierney Conner's Orinda Renovation
Featured in
Tierney Conner renovates a hillside Orinda home for a family of four, adding living space, sweeping East Bay views, and seven points of outdoor access across a three-level plan.
The Project
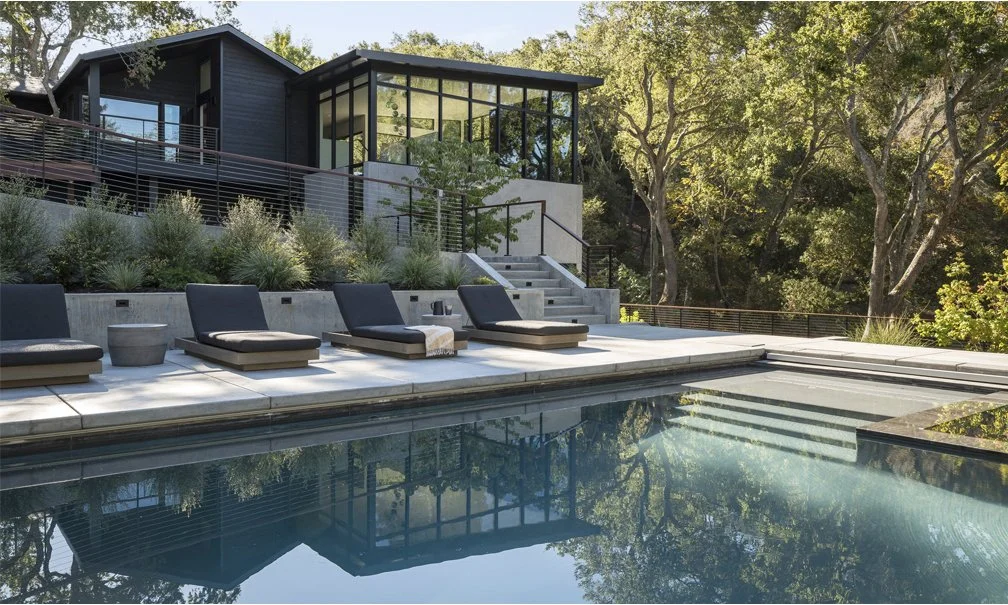
The Orinda Residence is a whole-home renovation and addition on a steeply sloped, wooded lot in the East Bay hills. The site is surrounded by mature native oak trees and oriented toward panoramic views of the surrounding ridgelines. The owners, a family of four, came to Tierney Conner with a home that had the right location but the wrong plan. The existing layout did not take advantage of the views, lacked sufficient living space, and had little meaningful connection to the landscape outside.
Tierney Conner restructured the home across three levels, added square footage, and created seven distinct points of outdoor access so that the hillside setting becomes part of daily life rather than a backdrop visible only through a window.
Project at a glance:
Location: Orinda, California
Publication: Diablo Magazine, Spring 2023, "Hillside Haven"
Project type: Whole-home renovation and addition, single-family residence
Site: Steeply sloped, wooded lot with mature native oak trees
Levels: Three
Outdoor access points: Seven
Photography: Adam Potts
Firm: Tierney Conner (architecture, interior design, landscape architecture)

The Design: Views, Light, and a Connection to the Landscape
Hillside sites in Orinda present a specific set of design challenges. Sloped lots limit where you can build, complicate circulation between levels, and restrict how much natural light reaches the lower floors. They also offer something most flat sites cannot: elevation, separation from the street, and views that expand as you move through the home.
Tierney Conner's approach was to treat the slope as an asset rather than an obstacle. The three-level plan follows the natural topography, stepping down the hillside so that each level has its own relationship to the oak canopy and the landscape outside.
Seven Points of Outdoor Access
Seven points of outdoor access across three levels is not incidental. It reflects a deliberate decision to make the hillside setting available from every part of the home. Decks, terraces, and thresholds connect the interior rooms to the landscape at multiple elevations, so the site is always within reach regardless of where the family is in the house.
This approach is well suited to the East Bay hills climate, where indoor-outdoor living is possible for much of the year. The result is a home that feels larger than its square footage because the landscape functions as an extension of the interior.
The Floating Staircase
The stair structure connecting the three levels was designed to be considered from both inside and outside the home. It reads as open and floating rather than heavy, which contrasts with the density of the wooded hillside site and gives the interior a sense of vertical lightness. Glass panels keep sightlines open and allow light to move through the stairwell across all three levels.
Materials and Craftsmanship
The interior spaces are warm and light-filled, with an attention to craftsmanship that runs throughout the project without competing with the natural surroundings. Material choices respond to the wooded site: warm tones, textured surfaces, and finishes that age well in a landscape setting. The kitchen features a walnut island, marble countertops, and glass-front cabinetry, grounded by the same material logic that carries through the rest of the home.
Window placement and ceiling heights were calibrated to frame the ridgeline and oak canopy, bringing the views into the main living areas without overexposing the interior to heat or glare.
Why Diablo Magazine Covered This Project
Diablo Magazine covers design, home, and lifestyle across Contra Costa and Alameda counties, with a strong focus on the East Bay hills communities of Orinda, Lafayette, Moraga, and Danville. The Spring 2023 feature selected the Orinda Residence because it addresses one of the most common and most challenging project types in the region: a hillside home on a wooded lot that needs more space, better views, and a stronger connection to the landscape.
What the coverage signals for East Bay homeowners:
Hillside renovations on sloped, wooded lots are a viable and high-value project type in Orinda and the surrounding East Bay hills
Adding living space on a sloped site requires a three-dimensional approach to planning, not a simple horizontal addition
Outdoor access is a design decision, not an afterthought, and it determines how much of the site the family actually uses day to day
Regional press recognition from a publication focused on the East Bay reflects the project's direct relevance to homeowners in Orinda, Lafayette, and Moraga
Explore the Orinda Residence
To see the full project, including the kitchen, living areas, floating staircase, and outdoor terraces, visit the Orinda Residence project page.

Let’s Design Your Home
If you own a home in Marin County or the broader Bay Area and are thinking about a whole-home renovation, we would like to talk.
Large homes with spectacular settings deserve design that makes the most of both. Getting it right means starting with a clear framework, not a room-by-room list.