
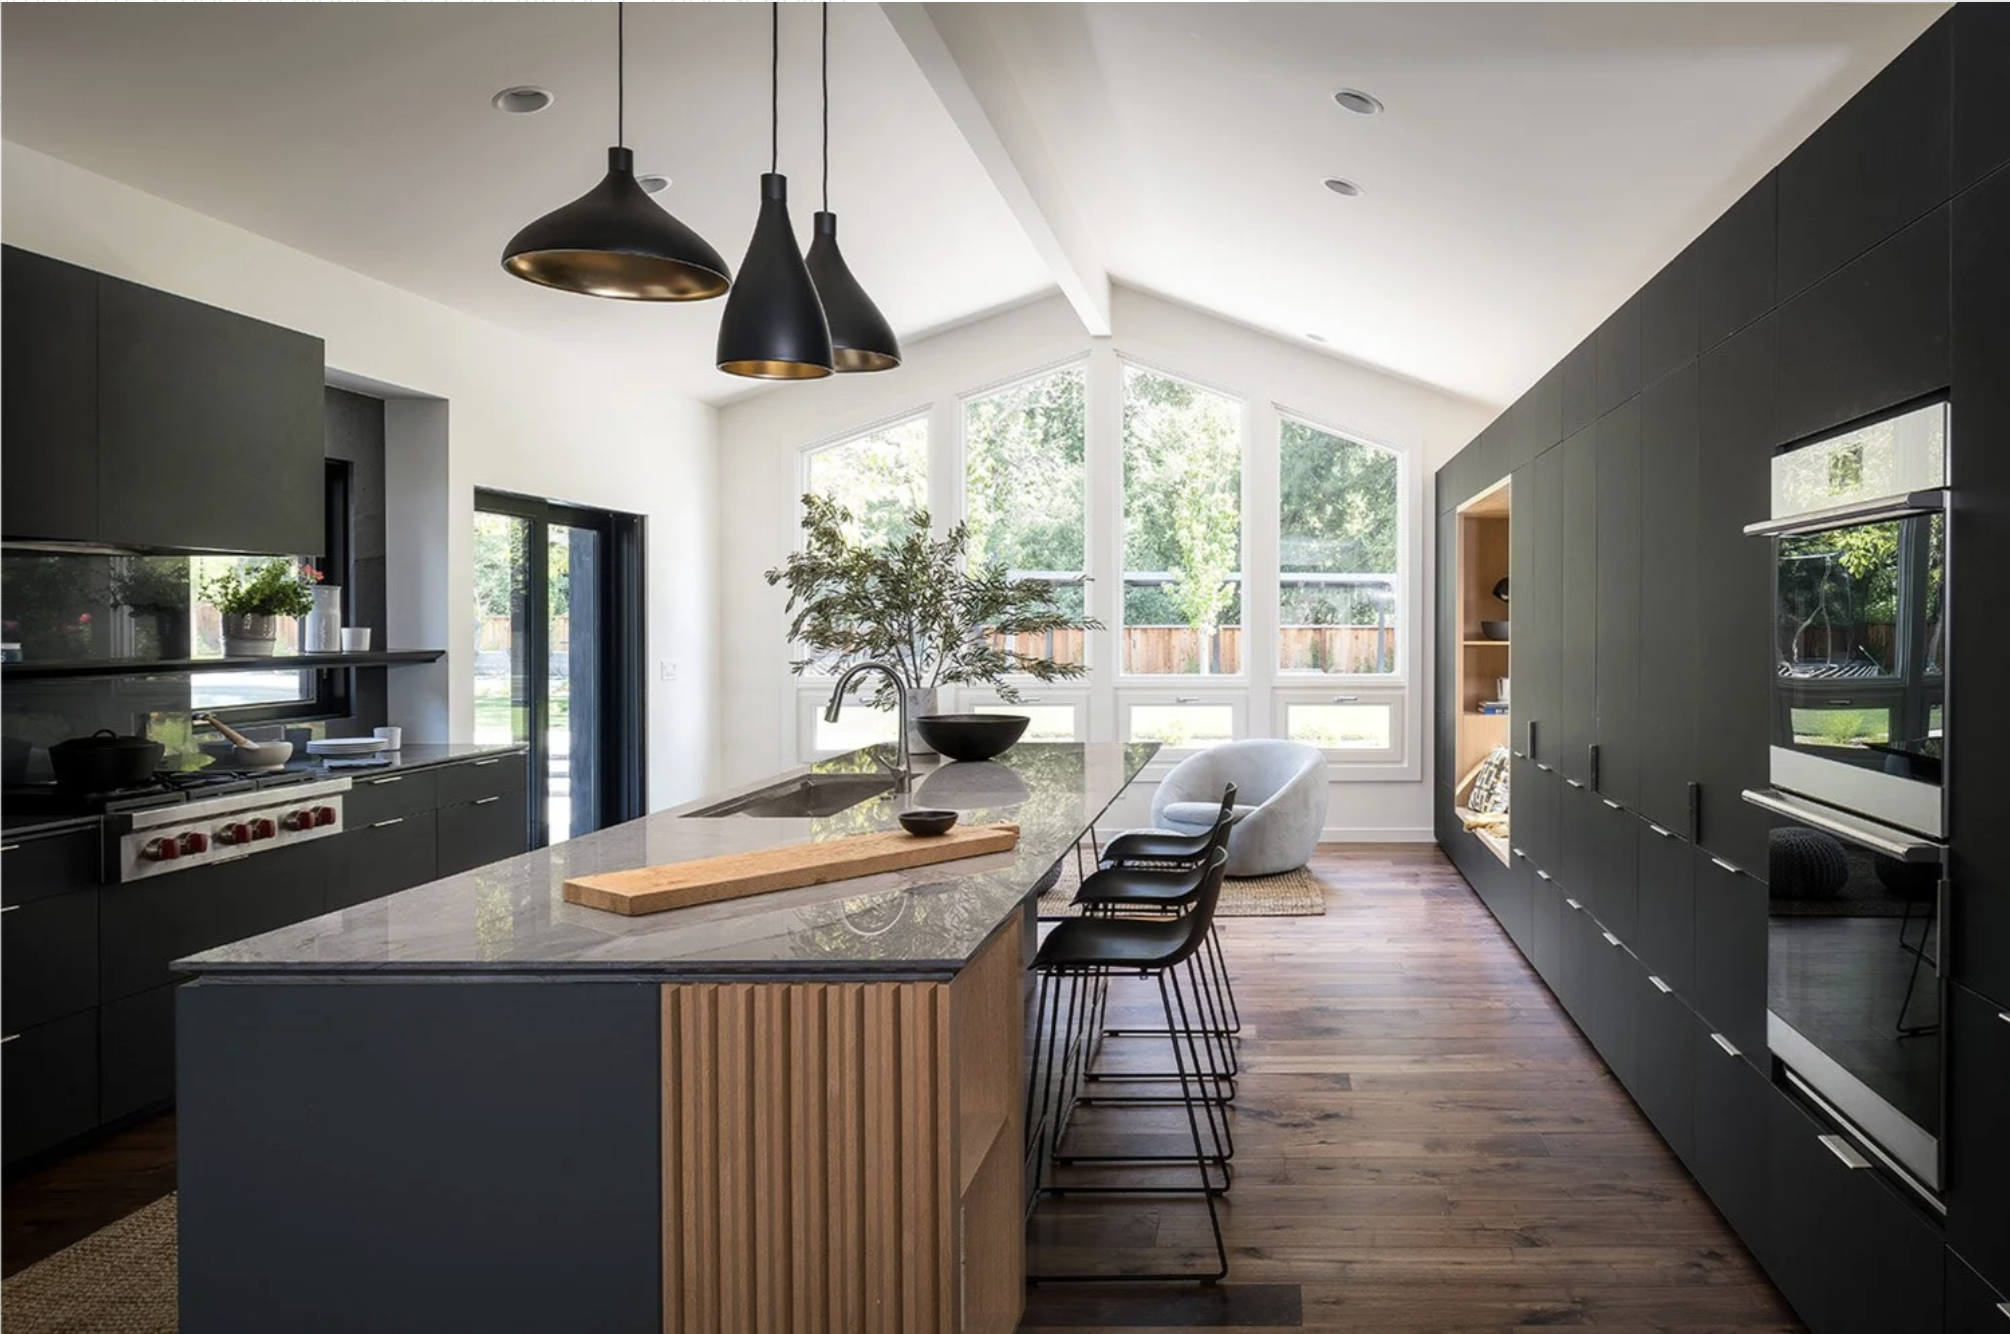
Back to Black: Mid-Century Ranch Renovation in Lafayette, California
Featured in California Home + Design | Fall 2022Tierney Conner renovates a 3,700-square-foot 1951 Lafayette ranch house for a family of four, using a black-and-oak palette to unify a fragmented interior and put the kitchen at the center of the home.
The Design: Color, Form, and a Kitchen at the Center
Mid-century ranch houses in Lafayette share a common set of characteristics: honey-oak paneling, low rooflines, rooms organized around a central hallway, and kitchens that were designed to be separate from the rest of the home. That separation made sense in 1951. It does not make sense for how families use their homes today.
Tierney Conner's approach was to use the existing material character of the home as a starting point, not something to be erased. The original oak paneling was retained and extended throughout. A new palette of black accents was introduced to complement the warmth of the oak and give the home a stronger point of view.
The Kitchen as Hub
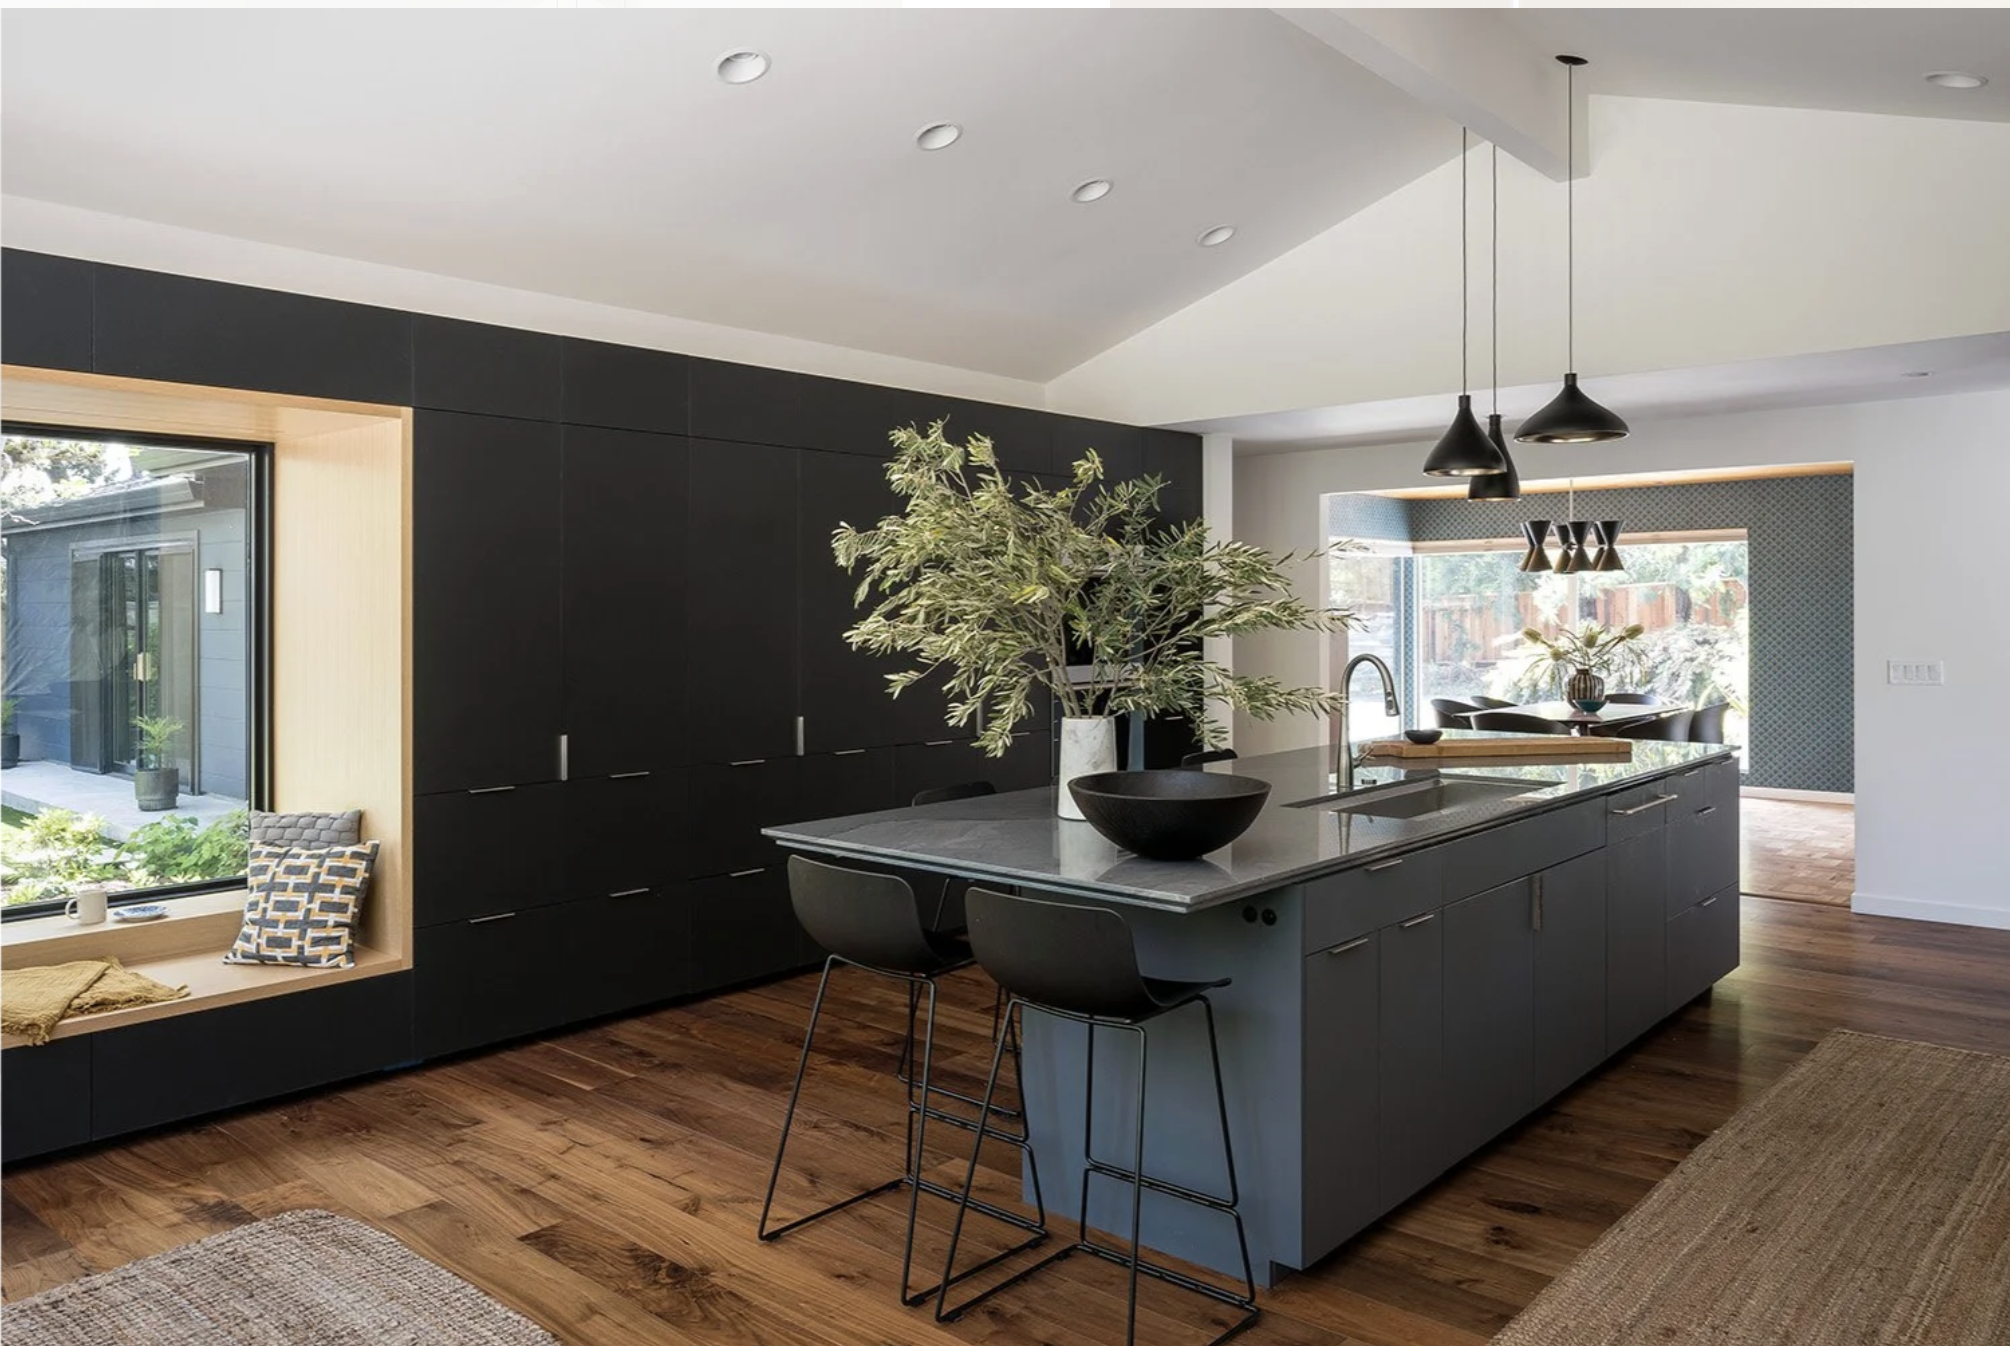
The kitchen renovation is the core of the project. Walls were removed to open the kitchen to the dining room and adjacent living spaces. The ceiling was vaulted by reclaiming unused attic space above, adding architectural volume and light to what had been a low, enclosed room.
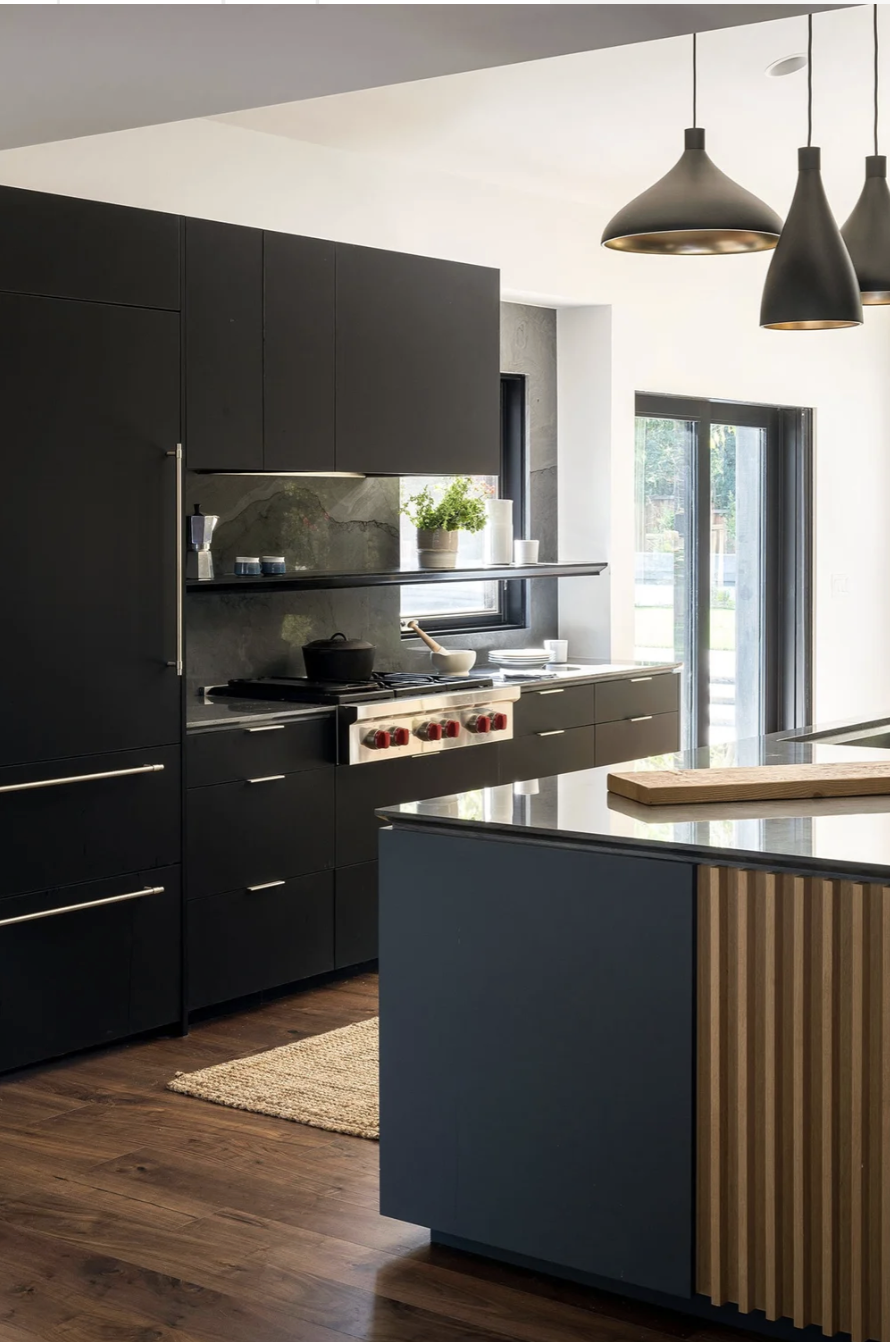
Black custom cabinetry by Bartlett Cabinets anchors the space, punctuated by oak accents that reference the original paneling throughout the home. A custom window seat in Fenix HPL provides a built-in connection between the kitchen and the exterior. The result is a kitchen that reads as new but belongs to the house it sits in.
The Dining Room and Bar
The dining room was redesigned around a backlit onyx wet bar - vanilla onyx from All Natural Stone with a Kohler sink and faucet. Graphic wallpaper picks up the tones of the kitchen island and introduces pattern without competing with the material palette elsewhere. The bar adds an expressive, social quality to the space and gives the dining room its own identity within the larger open plan.
Indoor-Outdoor Connection
Opening the kitchen also meant reconsidering the relationship between the interior and the landscape outside. Walls were opened and views aligned to connect the main living spaces to the courtyard and pool. Landscaping designed to reflect the Northern California climate surrounds the pool and links the courtyard directly to the kitchen, so the outdoor spaces function as a continuation of the interior rather than a separate destination.
Why California Home + Design Covered This Project
California Home + Design covers residential architecture and interior design across California, with a focus on projects that demonstrate a clear design point of view and a strong connection to the California lifestyle. The Fall 2022 feature selected the Lafayette Renovation because it solves a problem that is common to mid-century ranch houses throughout the East Bay: how to modernize a home that has genuine character without erasing what makes it worth keeping.
What the coverage signals for East Bay homeowners:
Mid-century ranch houses in Lafayette and the East Bay are strong candidates for whole-home renovation when the approach respects the existing architecture
Kitchen renovations in older homes often require structural changes - removing walls, reclaiming ceiling height - to achieve the open, connected layout that modern families expect
A cohesive material palette is what separates a renovation that feels unified from one that feels like a series of individual room updates
Press recognition in a statewide publication reflects the broader relevance of this project type beyond the immediate neighborhood
The Project
The Lafayette Renovation is a whole-home renovation of a 3,700-square-foot ranch-style house built in 1951. The owners, a young family of four, came to Tierney Conner with a home that had the right bones but the wrong plan. The interior was stylistically fragmented - rooms that did not connect to one another, a kitchen that was isolated from the rest of the home, and limited relationship between the interior and the outdoor spaces surrounding the property.
Tierney Conner approached the project as a full-house renovation, inside and out: restructuring the kitchen as the hub of the home, introducing a cohesive material palette that honored the original mid-century character, and opening the home to the landscape through aligned views and exterior connections.
Project at a glance:
Location: Lafayette, California
Publication: California Home + Design, Fall 2022, "Back to Black"
Project type: Whole-home renovation, single-family residence
Year built: 1951
Size: 3,700 square feet
Photography: Adam Potts
Builder: Kuhlmann and Cheyne Builders
Firm: Tierney Conner (architecture, interior design, landscape architecture)
See the Complete Project
To see the full Lafayette Renovation, including the kitchen, dining room, bar, living spaces, and exterior, visit the Lafayette Renovation project page.
Let’s Design Your Home
If you own a mid-century ranch house in Lafayette, Orinda, or the East Bay and are thinking about a renovation, we would like to talk.
Homes built in the 1950s and 1960s have qualities worth keeping. Getting the renovation right means knowing which ones to preserve and how to build around them.