
Mid-Century Mindset: Diablo Magazine Features Tierney Conner's Lafayette Renovation
Featured in
Tierney Conner Architecture's Lafayette renovation earns a cover feature in Diablo Magazine for its thoughtful reinvention of a 1951 mid-century ranch home
In January 2025, Diablo Magazine published "Mid-Century Mindset," a cover feature written by Deborah Kirk with photography by Adam Potts, profiling Tierney Conner Architecture's renovation of a 1951 ranch home in Lafayette, California. The article examines how the firm transformed a 3,700-square-foot home that had grown disconnected from itself over the decades, and how a kitchen-centered renovation became the catalyst for reimagining the entire property.
The project is one of Tierney Conner's most recognized residential works in the East Bay. It later earned a 2026 Sunset Magazine Home and Design Award for Best Hidden Kitchen, but the Diablo feature captures the design thinking behind it: how to honor a home's mid-century bones while giving a young family the open, connected way of living they needed.

"As with many of our projects, the initial goal was to improve the existing kitchen. This became an exercise in introducing modern touches into an older home while respecting and finding inspiration within the existing architecture."
- Anne Tierney, Founding Partner, Tierney Conner Architecture
The Challenge: A 1951 Ranch Home That Had Outgrown Itself
Built in 1951, the Lafayette ranch home had the hallmarks of its era: warm honey-oak paneling, generous proportions, and a strong connection to the landscape. It also had the limitations of its era: a kitchen designed for a single cook, closed off from the rest of the home, and functionally isolated from the living and dining spaces where the family actually spent their time.
The clients, a young family of four with active school-age children, loved the home's character and its location on a quiet Lafayette street. What they needed was for the house to work better, not to look like something different. That distinction matters. It is the difference between a renovation that respects a home's integrity and one that simply replaces it.
The core problem: the kitchen was a bottleneck. It could not support how the family cooked, entertained, or moved through the house. Modernizing it without disrupting the home's mid-century identity required a clear-eyed approach to what was worth keeping and what needed to change.
Mid-century ranch homes across Lafayette, Orinda, and the broader Contra Costa area share this challenge. Kitchens from the 1950s were designed for a different way of living. Renovating them well means understanding the home's original logic before rewriting it.
The Design Approach: Respect Plus Reinvention
Tierney Conner's approach to mid-century renovation starts with the same question every time: what is the soul of this structure, and how do we honor it while solving the problems the family actually has?
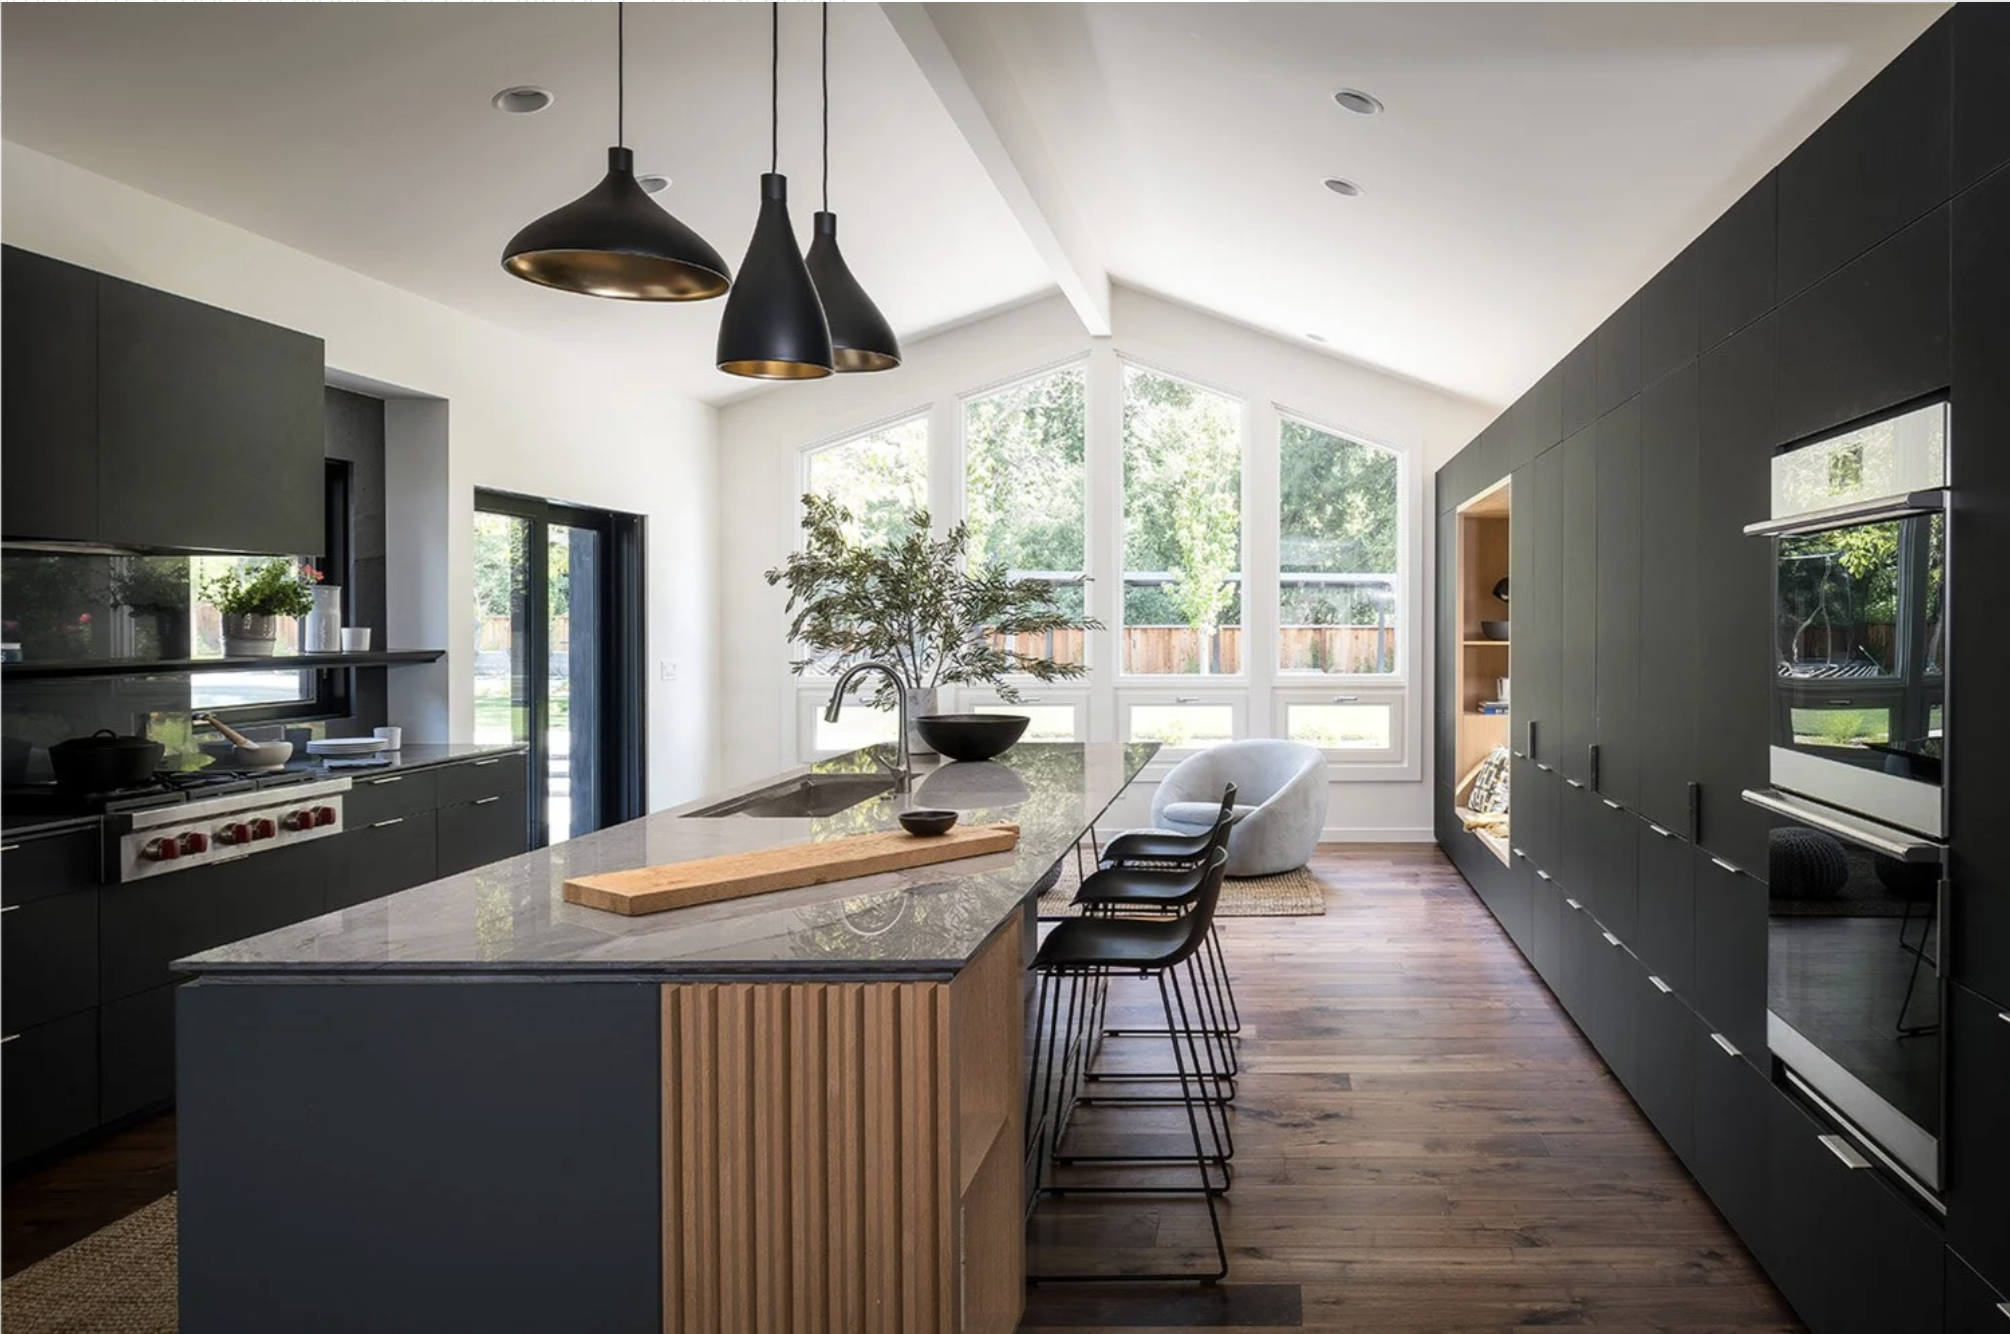
For the Lafayette home, that meant keeping the original honey-oak paneling as a foundation rather than replacing it. It meant vaulting the ceiling by reclaiming unused attic space, adding volume and light without changing the home's footprint. It meant removing the walls that isolated the kitchen from the dining room, but doing so in a way that felt continuous rather than gutted.
Opening the Kitchen Without Erasing the Home
The kitchen now connects directly to the dining room and, through large windows and a new window seat, to the landscape beyond. Walls came down. Sightlines were aligned. The outdoor spaces surrounding the existing pool were reworked to link the courtyard directly to the kitchen, completing an indoor-outdoor sequence that feels native to Northern California living.
The vaulted ceiling is one of the renovation's most significant moves. By assuming the attic space above, the team added architectural interest and genuine airiness to what had been a compressed, closed-off room. It reads as a natural feature of the home, not an addition.
Materials That Connect Old and New
The material palette was chosen to complement the original mid-century wood paneling rather than contrast with it:
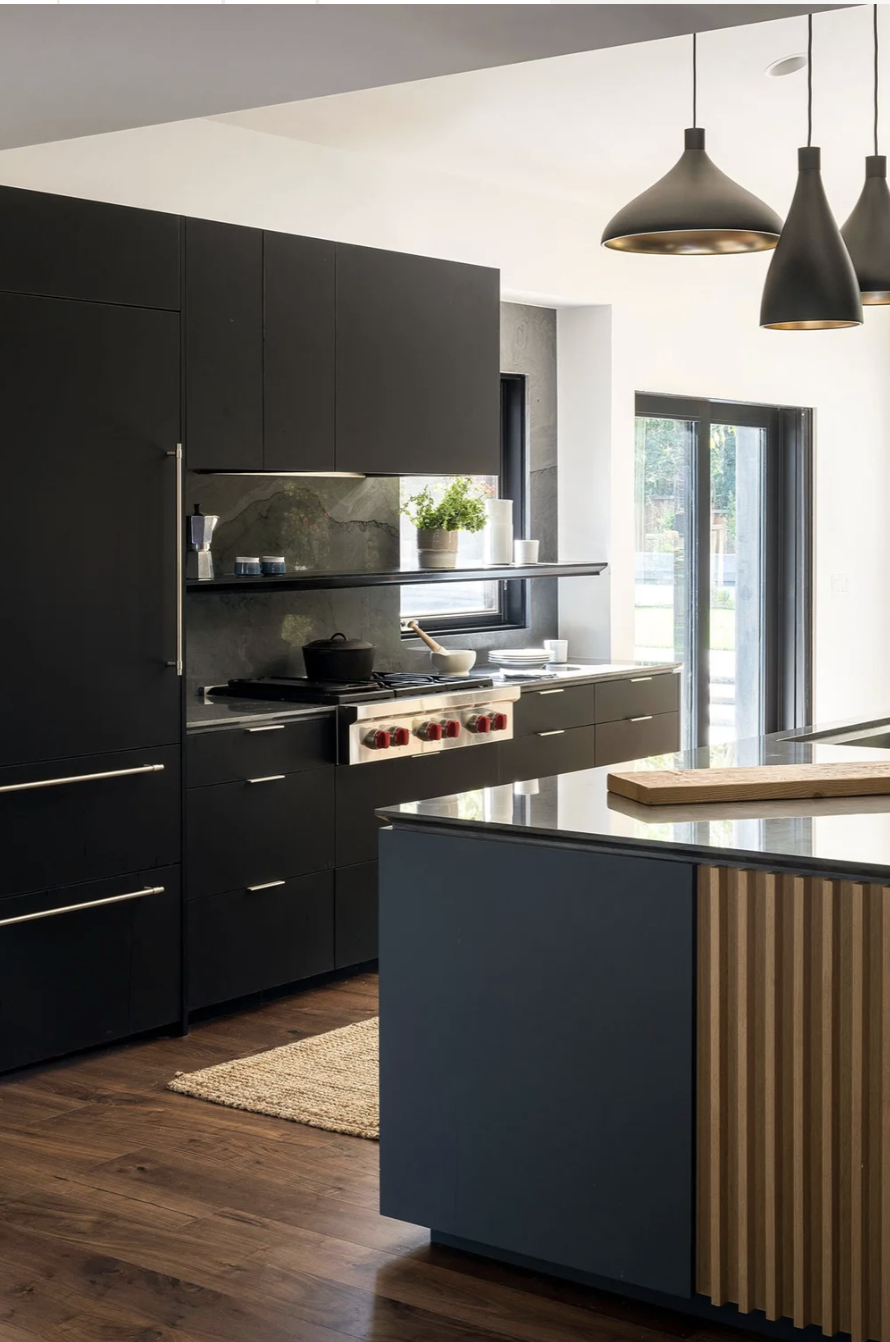
Cabinetry: Custom black Fenix HPL with honey-colored oak accents (Bartlett Cabinets), echoing the home's original warmth while grounding it with a modern finish
Island: Montreux quartzite, providing visual warmth and long-term durability without the maintenance burden of marble
Appliances: Wolf range, Sub-Zero refrigeration, and Miele dishwasher, integrated into the cabinetry system rather than displayed as statement pieces
Dining room: Marmaris Peacock graphic wallpaper and a backlit onyx bar, adding expressive character while tying back to the kitchen's palette
Black architectural accents were carried through the foyer, living room, and study, creating a visual thread that ties the new kitchen to the rest of the home. The renovation does not announce itself room by room. It reads as a coherent whole.
“The black cabinets in the kitchen are punctuated by oak accents to break down the scale and reconnect to the existing home. The dining room is enriched with a graphic wallpaper that reflects the color of the kitchen island and a backlit onyx bar that enlivens the space with an expressive, organic quality.
”
Why Diablo Magazine Covered This Project
Diablo Magazine, which covers home, design, and lifestyle across Contra Costa and the broader East Bay, selected this renovation as a cover feature because it speaks directly to what many homeowners in the region face: a mid-century home with strong bones and a kitchen that no longer fits how families live.
The article, written by Deborah Kirk and photographed by Adam Potts, focuses on the design philosophy rather than just the finished product. It profiles how Tierney Conner approached the project, the decisions behind the material choices, and what it means to modernize a 1951 home without stripping away its identity.
What the coverage signals for East Bay homeowners:
Mid-century ranch homes in Lafayette, Orinda, Walnut Creek, and surrounding areas are candidates for this kind of thoughtful renovation
The approach, respecting the era while solving for modern family life, is replicable and does not require a full gut renovation
Press recognition from a regional publication like Diablo reflects the project's relevance to the specific context of Contra Costa living, not just design in the abstract
The project's recognition continued: it was later awarded Best Hidden Kitchen by Sunset Magazine's 2026 Home and Design Awards, making it one of the most decorated residential renovations Tierney Conner has completed in the East Bay.
Renovating a Mid-Century Ranch Home in the East Bay: What This Project Demonstrates
The Lafayette renovation is not a template, but it does illustrate principles that apply broadly to mid-century homes throughout the East Bay and Contra Costa.
The Kitchen Is the Starting Point, Not the Endpoint
In most successful whole-home renovations, the kitchen is where the conversation begins. It is the most-used room, the most visible failure point, and the space most likely to affect how the entire home feels. But the best kitchen renovations do not stop at the kitchen. They ask: how does this room connect to everything else?
For the Lafayette home, solving the kitchen meant rethinking the dining room, the foyer, the living room, and the outdoor spaces simultaneously. The result is a home that feels integrated rather than renovated room by room.
Respecting the Era Does Not Mean Preserving Every Detail
Mid-century homes have a vocabulary: warm wood tones, horizontal proportions, indoor-outdoor connection, honest materials. Respecting that vocabulary does not mean keeping every original finish or avoiding anything contemporary. It means making new choices that are in conversation with the original, not in conflict with it.
Black Fenix HPL cabinetry is a contemporary material. It works in this 1951 home because it is grounded by oak accents that reference the original paneling. The Marmaris Peacock wallpaper is bold and graphic. It works because it picks up the palette of the quartzite island and extends the kitchen's energy into the dining room.

What to Ask Before a Mid-Century Renovation
Homeowners considering a renovation of a 1950s or 1960s ranch home in the East Bay should start with these questions:
What does the home do well that we want to keep?
Where does the home fail us in how we actually live?
How do we want the kitchen to connect to the rest of the house?
What is our relationship to the outdoor spaces, and how should they relate to the interior?
What materials will age with the home rather than date it?
These are the questions Tierney Conner brings to every project in the region, from Lafayette and Orinda to Oakland Hills and Marin.
Project Details
Publication: Diablo Magazine, "Mid-Century Mindset," January 2025
Writer: Deborah Kirk
Photography: Adam Potts
Location: Lafayette, California
Year Built: 1951
Project Type: Full home renovation, mid-century ranch
Cabinetry: Black Fenix HPL with honey oak accents (Bartlett Cabinets)
Countertops: Montreux quartzite island
Appliances: Wolf range, Sub-Zero refrigeration, Miele dishwasher
Builder: Kuhlmann and Cheyne Builders
Additional Recognition: 2026 Sunset Magazine Home and Design Award, Best Hidden Kitchen
See the Complete Project
To explore the full Lafayette residence renovation, including the kitchen, dining room, living spaces, and landscape design, visit the Lafayette Renovation project page.
Let’s Design Your Kitchen
If you own a mid-century home in Lafayette, Orinda, Oakland Hills, or the broader East Bay and are thinking about a renovation, we would like to talk.
The homes built in this region in the 1950s and 1960s have real architectural quality worth preserving. Getting the renovation right means understanding what the house is, not just what you want it to become.