
Best Hidden Kitchen: 2026 Sunset Magazine Award
Featured in
Tierney Conner Architecture wins Sunset Magazine recognition for stealth kitchen design in mid-century modern home
In the 2026 Sunset Home & Design Awards, we were honored with the "Best Hidden Kitchen" award for a Lafayette residence. The award recognizes the approach we have refined across 20+ years as one of the best modern kitchen architects serving East
Bay families, Marin, Oakland Hills, Orinda Lafayette area and Northern California: design that integrates the kitchen seamlessly into the broader home while solving real functional problems for how people actually live.

"The kitchen is not the focal point. It's one part of a coherent whole. When we design modern kitchens, we're thinking about how it connects to the landscape, to the rest of the interior, to how the family moves through and lives in that space. The best kitchen design is often the design that disappears."
- Anne Tierney, Founding Partner, Tierney Conner Architecture
The Problem: An Isolated Kitchen in a Growing Family Home
A young family of four with two active school-age children loved their sprawling mid-century ranch home on a quiet Lafayette street. But the house had a critical problem: the kitchen was isolated from the rest of daily life. Small, disconnected from dining and living spaces, and architecturally at odds with the home's mid-century character, it had become a bottleneck rather than the home's nerve center.
The family needed more than new appliances. They needed the kitchen to function as the real center of their home, where cooking, entertaining, and family life could flow naturally. They also wanted modern convenience without sacrificing the home's architectural integrity.
This is a common challenge for families living in mid-century ranch homes: kitchens from the 1950s and 1960s were designed for a single cook, closed off from living spaces, and functionally isolated. Modernizing a mid-century kitchen while respecting the home's era means approaching the renovation differently than simply updating cabinetry and appliances.
Modernizing a Mid-Century Ranch Kitchen: Respect Plus Upgrade
The challenge with mid-century kitchen design is that these homes were built when kitchens were meant to be hidden away from entertaining spaces. Open-concept kitchen design is a modern convention, but retrofitting it into a mid-century home requires thoughtfulness.
Our approach: Remove the walls that isolate, but keep the character that defines the era. Raise the ceiling to create volume and light. Respect the original wood paneling and warm finishes by echoing them in new materials rather than replacing them entirely. Choose modern materials and appliances, but integrate them so they enhance rather than contrast with the home's mid-century vocabulary.
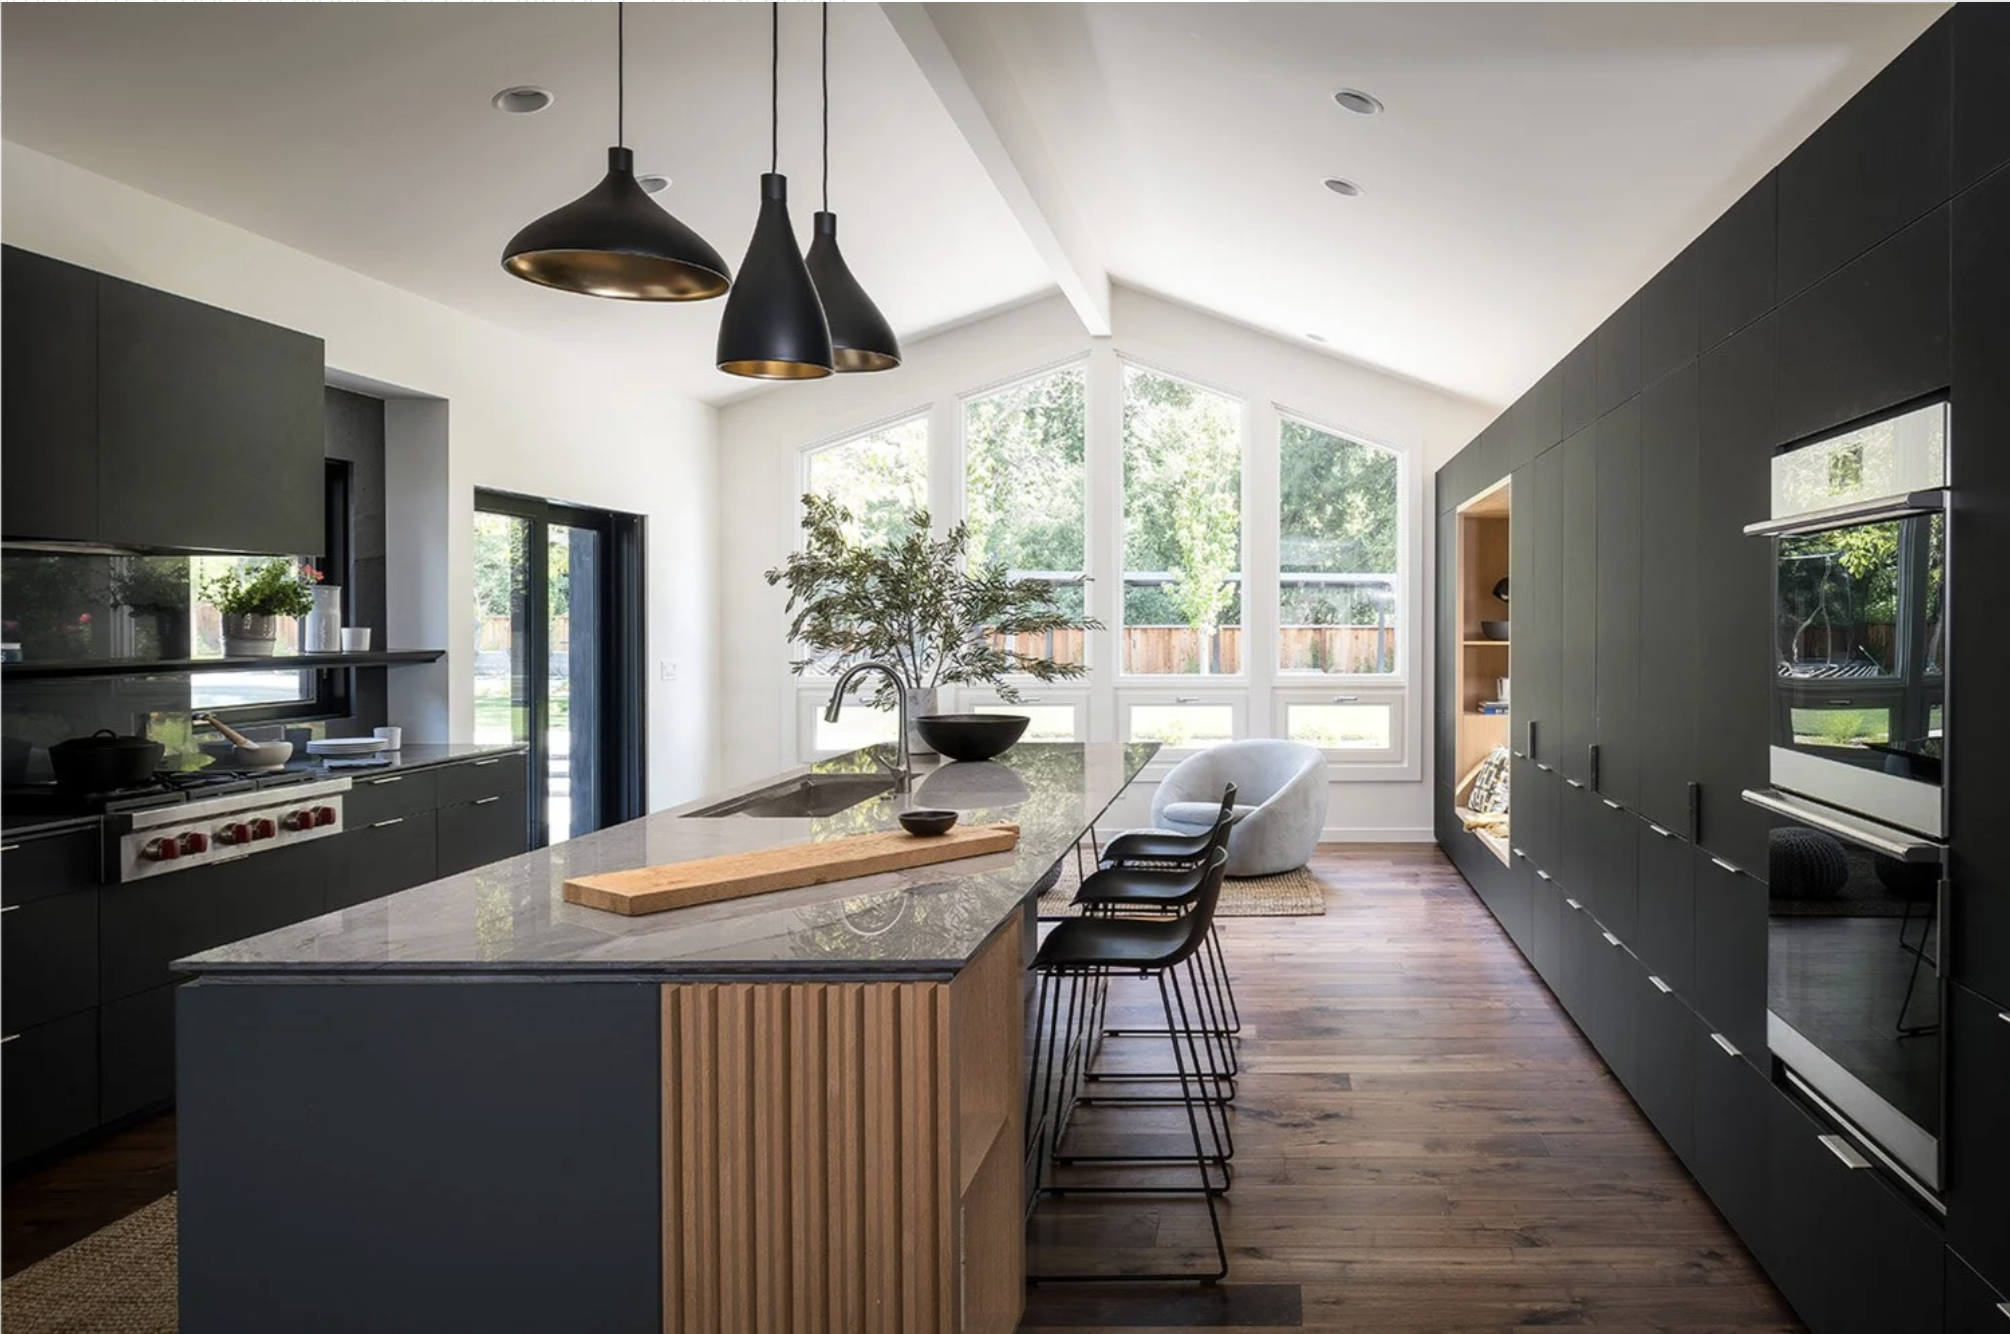
For this Lafayette ranch, that meant custom black Fenix HPL cabinetry with honey-colored oak accents, not stark white or stainless steel that would feel imported from another era. It meant a vaulted ceiling rising to the roofline, not a dropped ceiling that would compress the space. It meant large windows and a cozy window seat that marry mid-century indoor-outdoor living ideals with modern family functionality.
The result is a kitchen that feels contemporary but respects why the family chose a mid-century home in the first place: thoughtful proportions, connection to landscape, and materials with warmth and character.
The Stealth Kitchen Solution: Material Choices and Integrated Appliances
Our approach to modern kitchen design is to make the kitchen invisible when you're not using it. For this Lafayette renovation, that meant specific material choices and seamless integration.
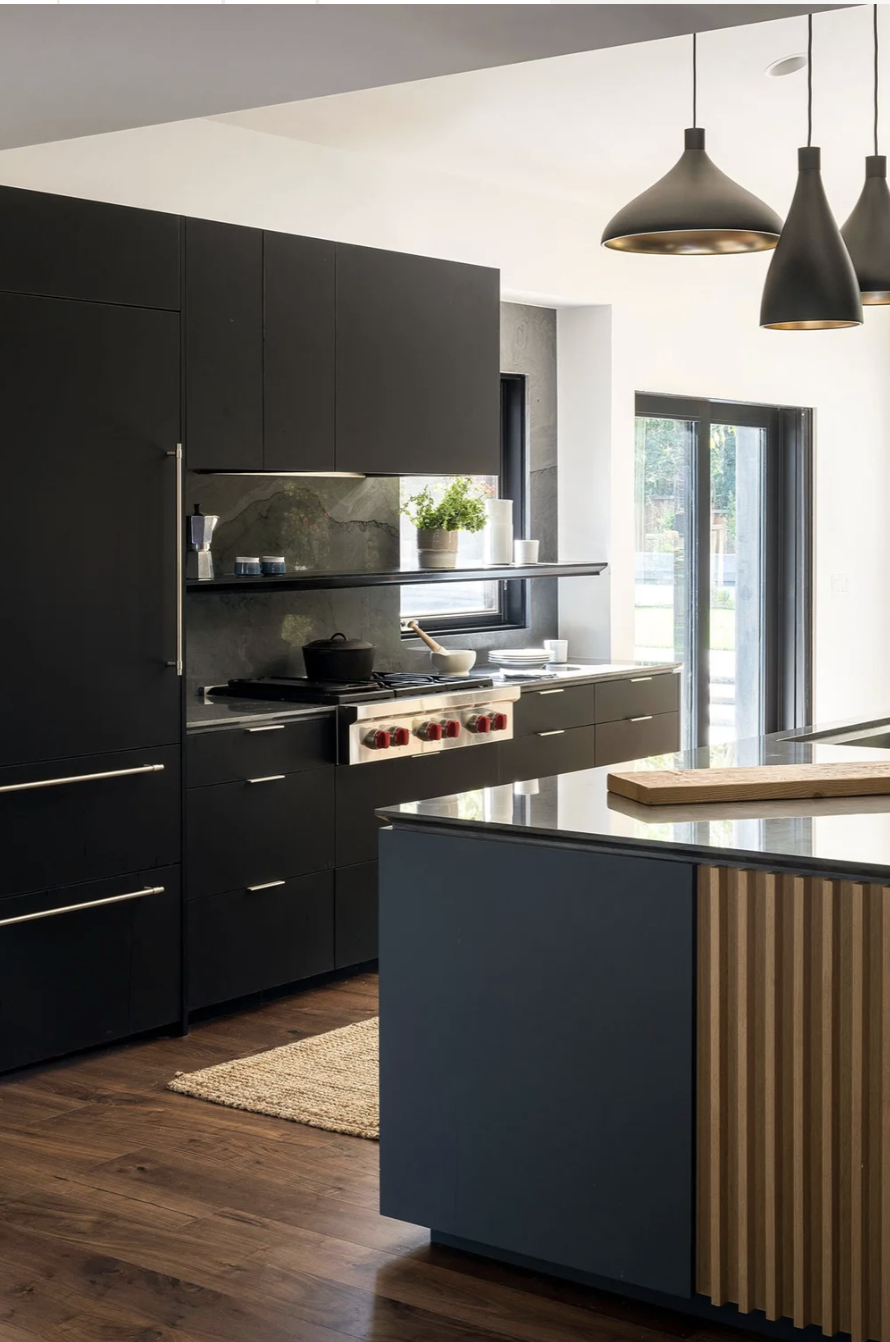
The kitchen now features custom black Fenix HPL cabinetry with honey-colored oak accents from Bartlett Cabinets. This striking but restrained palette harmonizes with the home's original mid-century wood paneling rather than fighting against it. The Montreux quartzite-topped island anchors the space, while state-of-the-art appliances from Wolf, Sub-Zero, and Miele provide professional-grade functionality hidden behind consistent cabinetry.
We raised the ceiling to the roofline, adding large windows and a cozy oak-lined window seat that transforms the kitchen into a bright, open hub. By removing walls between the kitchen and adjacent dining room, we created continuous sightlines that make the space feel larger and more connected to the home's other living areas.
Lafayette Kitchen Specifications
Cabinetry: Black Fenix HPL with honey oak accents (Bartlett Cabinets)
Countertops: Montreux quartzite kitchen island
Appliances: Wolf range, Sub-Zero refrigeration, Miele dishwasher
Design: Open to dining room, vaulted ceiling to roofline, window seat, integrated lighting
Workflow: Modernized for family of four, dual work zones, continuous counter space
WWhy Fenix HPL, Quartzite, and Integrated Appliances Matter
Material choice is not aesthetic preference. It's a functional commitment for 15, 20, 30 years of family life.
We chose black Fenix HPL cabinetry because it solves real kitchen problems. The matte finish doesn't show fingerprints, a critical consideration for a family with active children. It resists heat and moisture while aging beautifully, developing a subtle patina rather than visible scratches. For modern kitchen design that needs to feel sophisticated but withstand real living, Fenix HPL performs where other cabinet materials fail.
Montreux quartzite was selected for the island because it's fundamentally different from marble or granite. It's harder than granite, non-porous, and food-safe without marble's maintenance burden or granite's coldness. It provides visual warmth and durability for a high-traffic family kitchen, allowing you to choose beauty without sacrificing longevity.
Wolf, Sub-Zero, and Miele appliances were integrated into the cabinetry system because these brands are engineered to work as part of a coherent whole, not as statement pieces. Sub-Zero was designed for cabinetry integration, Wolf ranges deliver professional performance with durability, and Miele dishwashers are engineered for quiet reliability. Choosing appliances based on integration, 20+ year performance, and family workflow, rather than trend or recognition, is how kitchens age gracefully.
Designing a Kitchen for Real Family Life: More Than the Kitchen
What makes this kitchen award-worthy is not just the materials or appliances. It's how we integrated it into the entire home and how we understood what the family actually needed.
This family of four with active children needed a kitchen that would support daily life: after-school snacks and homework at the breakfast bar, multiple family members cooking simultaneously during entertaining, and the flexibility to adapt as the children's needs changed. The stealth kitchen design supports all of this because the family isn't distracted by the kitchen's appearance. They're simply living in it.
We added black architectural accents to the foyer, living room, and study, creating a sophisticated aesthetic thread throughout the home. The dining room was refreshed with graphic Marmaris Peacock wallpaper and a backlit onyx bar. The original carport was converted to a home gym and mudroom, solving functional needs the family had identified during initial conversations. These additions weren't decorative. They were functional responses to how the family actually uses the home.
Landscaping surrounding the existing pool now links the courtyard and outdoor entertaining areas directly to the kitchen. When the family entertains, the kitchen, dining, living, and outdoor spaces flow as one integrated sequence rather than isolated rooms. This is integrated kitchen design: the kitchen doesn't announce itself. It simply works, connecting seamlessly to how the family lives daily.

What Makes a Good Kitchen Architect: Beyond Appliances and Islands
For architecture and interiors firms, kitchen design is often seen as a secondary specialty. For us, it's inseparable from how we approach every residential project in Oakland, the East Bay, and Marin. We design kitchens as one part of integrated architecture.
Most modern kitchen design conversations start with "I want an island" or "I want open shelving." The best kitchen remodeling, in our experience, starts with how you actually live. A good kitchen architect asks:
How many people cook simultaneously, and when does that happen?
Do you entertain formally or casually, and how should the kitchen connect to entertaining spaces?
What is the home's architectural era, and how do you want to respect or evolve it?
What will your family need from this kitchen in 10, 15, 20 years?
How does the kitchen relate to landscape, views, and outdoor living?
What materials will age beautifully rather than look dated or worn?
We're known for kitchens that integrate with the home's architecture rather than dominating it. Kitchens that solve real family workflow problems, not just look beautiful. Kitchens that respect and enhance existing home character, whether mid-century, historic, or contemporary. Kitchens that support entertaining and daily living equally. Kitchens that use durable, high-quality materials that age well. Kitchens that reduce visual clutter and material visibility. Kitchens that work seamlessly with the home's landscape and outdoor spaces.
We're known for beautiful kitchens that work.
Why Stealth Kitchen Design Works for Modern East Bay Families
We work with residential clients throughout Oakland Hills, East Bay, Lafayette, Marin, Sonoma, and Napa who are renovating homes and building new ones. For families choosing modern kitchen design in the Bay Area today, stealth kitchen design solves real problems:
A family of four needs functionality without the kitchen dominating sightlines from living and dining areas
Mid-century ranch homes need kitchens that respect their architectural era rather than fighting it with stark modern contrast
Busy professional households need kitchens that support entertaining without requiring constant cleanup visibility
Home renovation budgets stretch furthest when the kitchen is designed as part of the whole home, not as an independent remodel project
Material durability matters more than trend when you're planning to live in the home for 20+ years
This Lafayette home demonstrates how the best modern kitchen architects think beyond the kitchen itself. They think about family life. They think about time. They think about materials and how they'll perform. They think about the home as a whole, not the kitchen as a design object.
Award: 2026 Sunset Home & Design Awards, Best Hidden Kitchen
Location: Lafayette, California
Photography: Adam Potts
See the Complete Project
To explore the full Lafayette residence kitchen renovation, integrated architecture, and landscape design, visit the Lafayette Residence project page.
Project Details
Project Type: Mid-century modern kitchen remodel, integrated home renovation
Cabinetry: Black Fenix HPL with honey oak (Bartlett Cabinets)
Countertops: Montreux quartzite
Appliances: Wolf range, Sub-Zero refrigeration, Miele dishwasher
Builder: Kuhlmann and Cheyne Builders
Published: Sunset Magazine, March 18, 2026
Let’s Design Your Kitchen
If you're a homeowner in Oakland Hills, East Bay, Lafayette, or Marin thinking about a kitchen remodel, modern kitchen design, mid-century ranch renovation, or home renovation, we'd like to talk.
The best modern kitchens are designed as part of your whole home, integrated with your landscape and how your family actually lives. Not for how kitchens should look, but for how you should live.