
Hard at Work: 20 Years of Integrated Architecture, Interiors, and Landscape
Marking 20 years since its founding in 2004, Tierney Conner Architecture reflects on how it works: through collaboration among its three partners Anne Tierney, Erin Conner, and J. Jarrell Conner, and staff, curiosity about new materials and methods, and daily critique. This issue also features the firm's Lafayette renovation on the cover of Diablo Magazine.

20 Years of Integrated Architecture and Landscape Design
Tierney Conner Architecture has been working hard for 20 years, a milestone that prompted us to reflect on where we have been and where we are going. The ideas we embraced when we started in November 2004 — centered on the relationship between architecture and landscape — have grown into the guiding principles behind our work today. With each project, we have grown stronger as a team, creating spaces from inside to out that function and flow with ease while recognizing the richness of everyday life. These ideals keep us moving forward..

Collaboration: How Tierney Conner Works
Collaboration is the core of how Tierney Conner Architecture works. The firm brings the three perspectives of its partners — Erin Conner, Anne Tierney, and J. Jarrell Conner — into a single design vision, supported by a studio of architects and interior designers. The Tierney Conner design team includes Christina Flores, a registered architect and Associate at the firm; Erin Owens, an interior designer specializing in material palettes; and Pamela Boyer, an architecture-trained designer. Together they bring architecture and interior design skills to every project. Collaboration extends beyond the studio. Tierney Conner partners closely with its clients and builds lasting alliances with the artisans and builders who construct its projects. In the firm's studio, everyone owns the design.

Curiosity: Researching New Materials and Methods
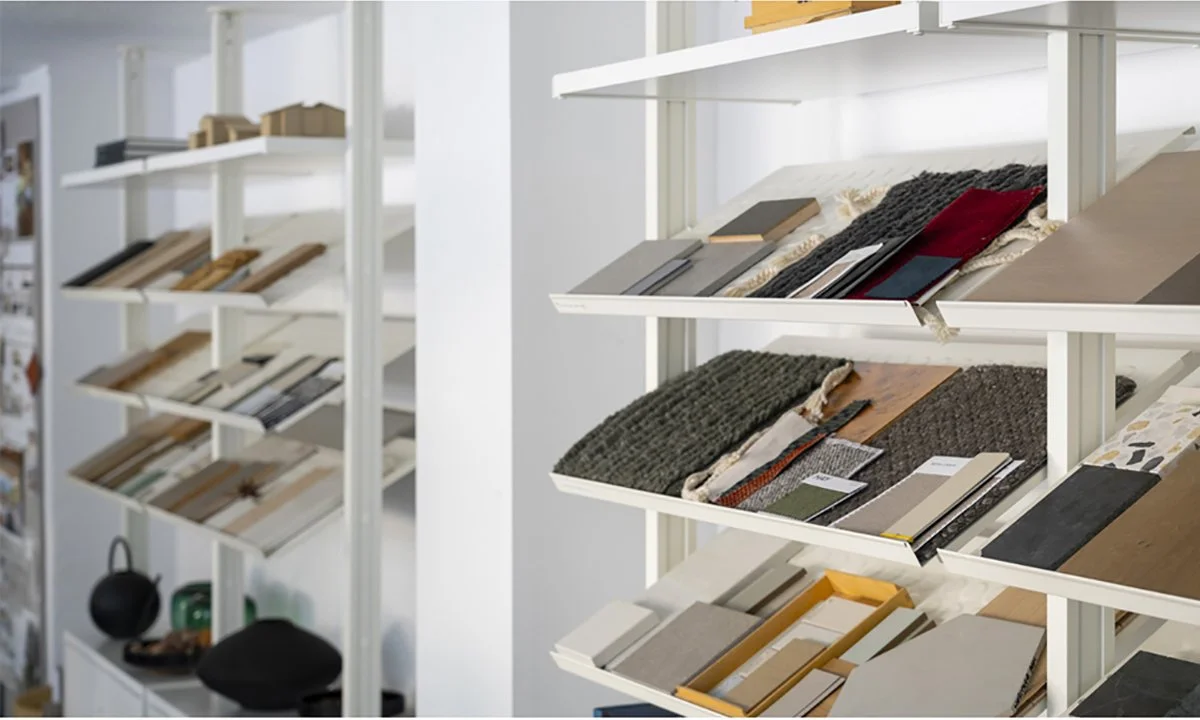
Curiosity and research drive the Tierney Conner design process. The firm continually investigates new materials, products, fixtures, and construction methods, looking for better ways to build. Recent areas of focus include fire-resistant design in both architecture and landscape, addressing the growing need for wildfire-resilient homes in the Bay Area, along with wireless and smart lighting systems.

Critique: Refining Every Design
Critique is built into the studio's daily work. The Tierney Conner team sets aside time each day to analyze and assess projects together, giving constructive feedback and refining the work as it develops. To study and communicate design, the firm uses a range of visualization tools, including computer modeling, realistic material rendering, hand sketching, and computer drafting. This practice of reflection and refinement shapes the firm's approach to every project, client, and site.
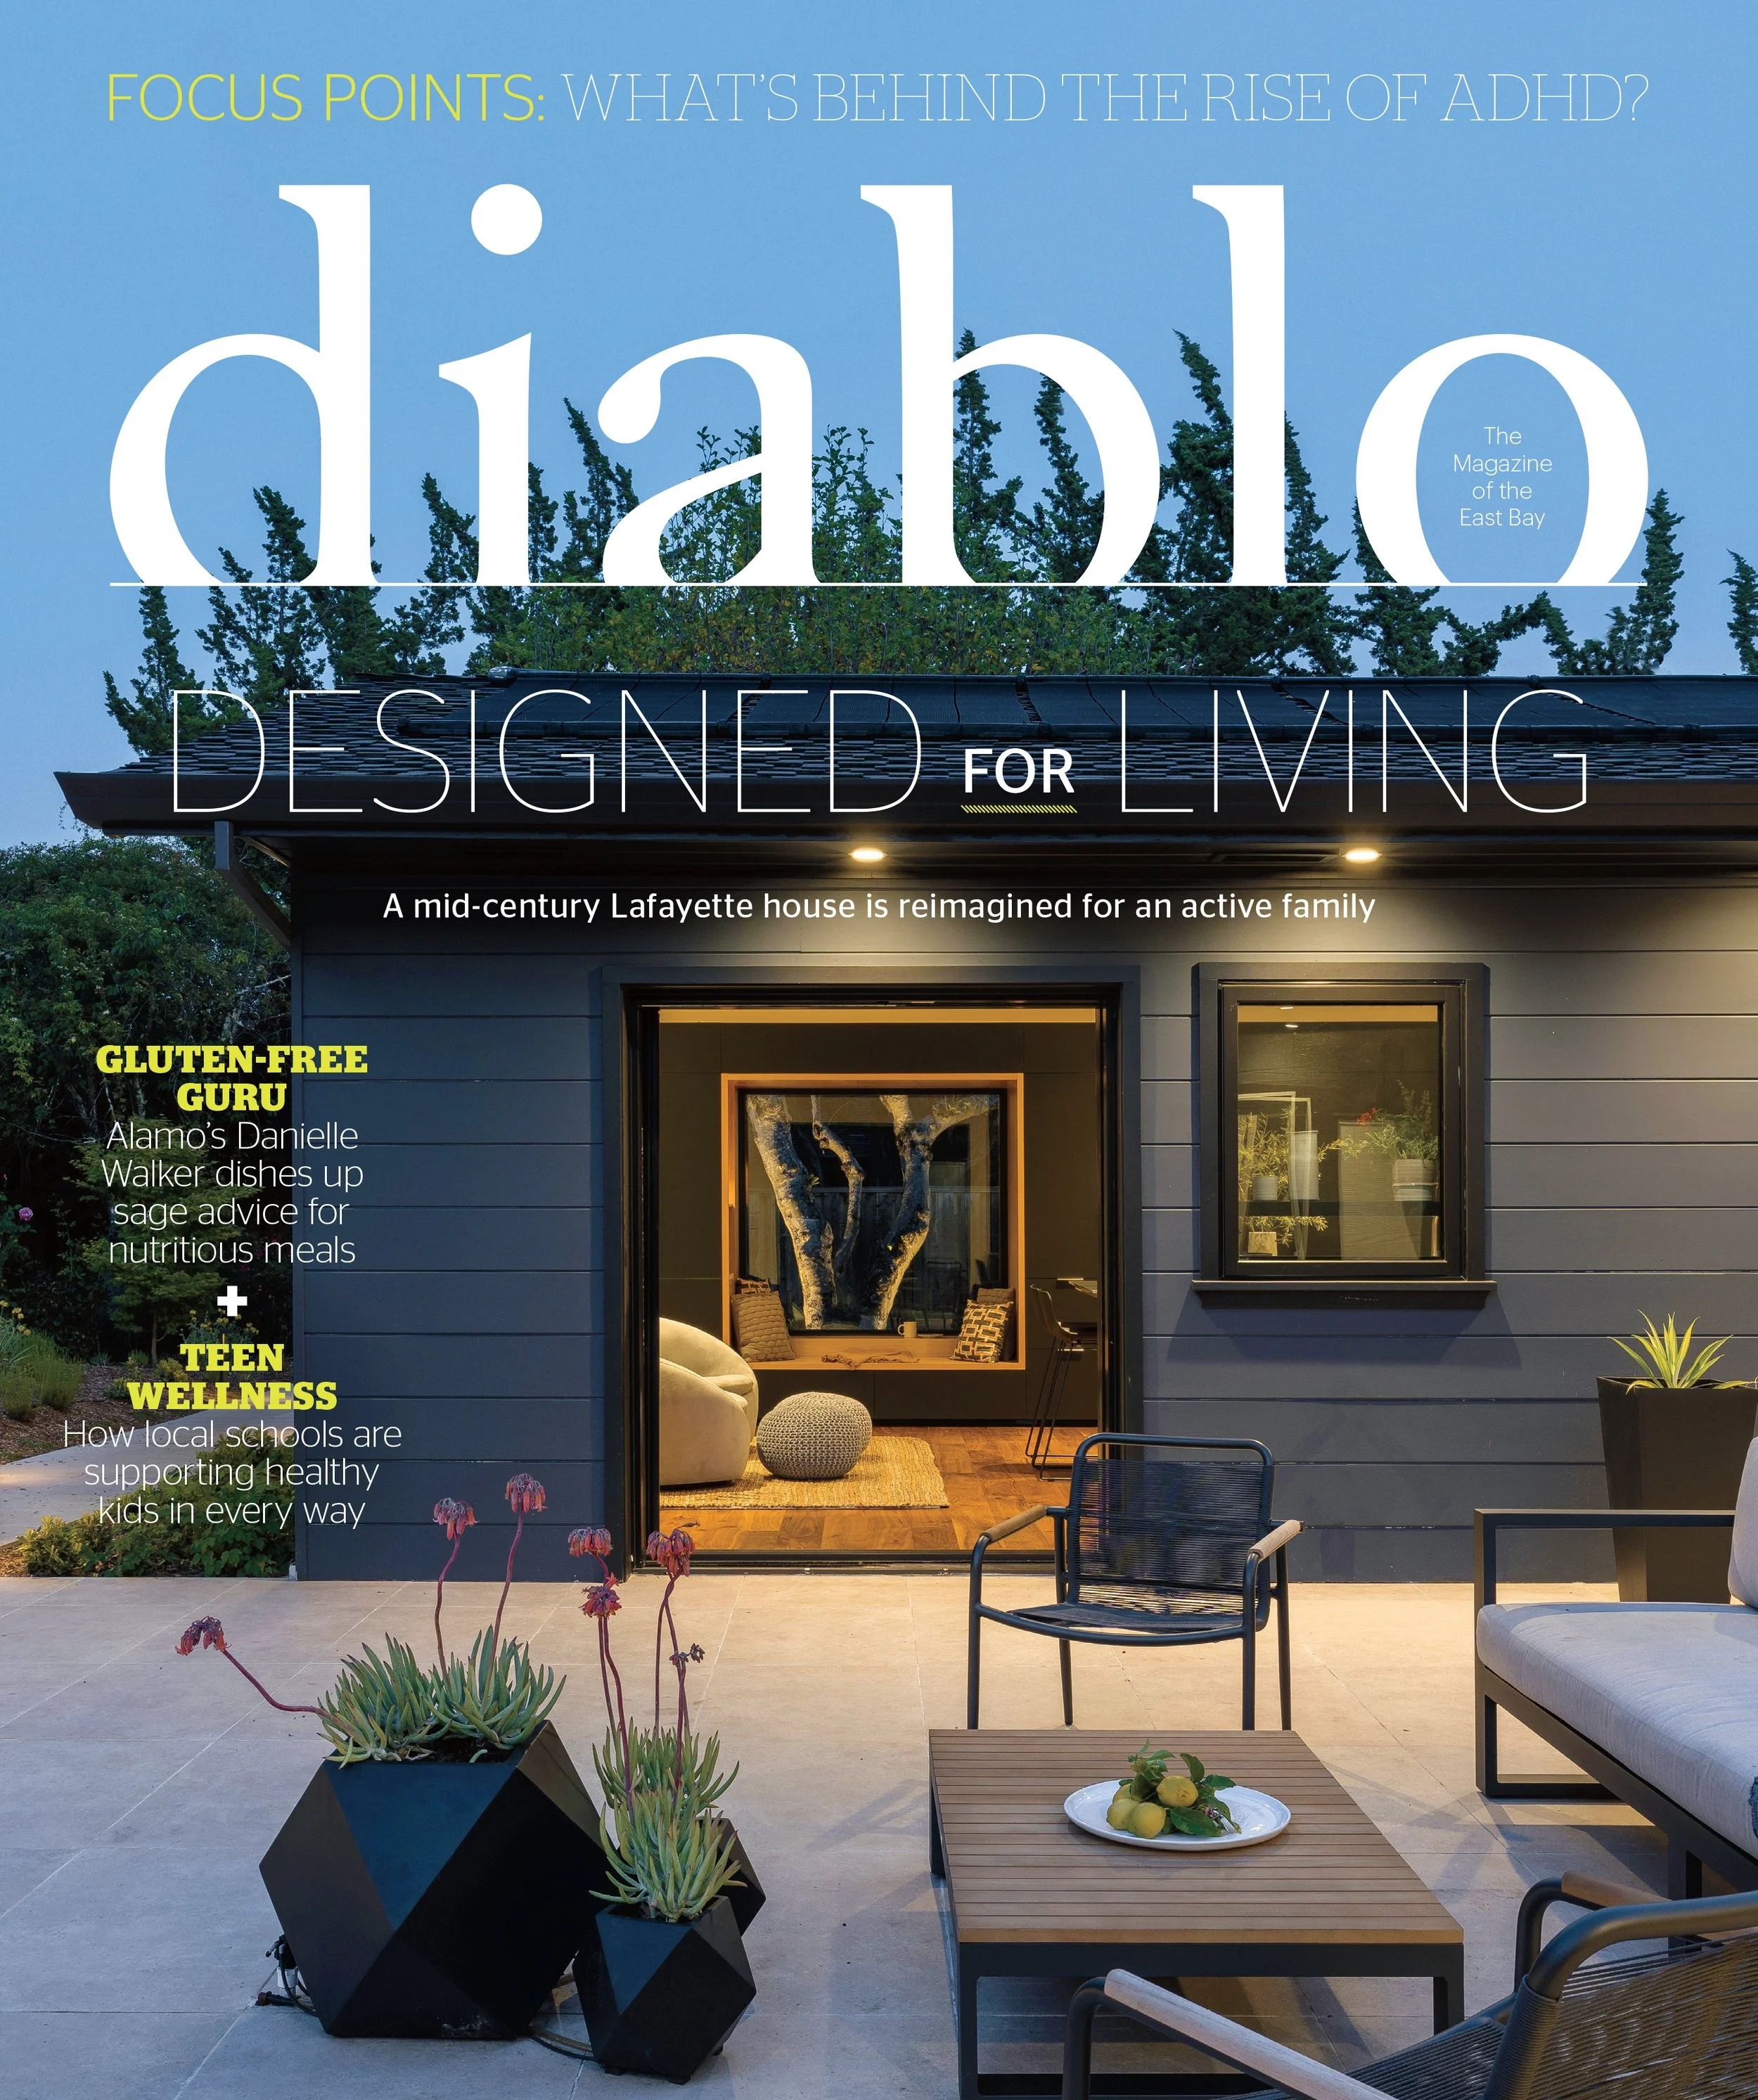
Press: Tierney Conner's Lafayette Renovation on the Cover of Diablo Magazine
Tierney Conner Architecture's Lafayette renovation was featured on the cover of Diablo Magazine. The article, "Mid-Century Marvel," written by Deborah Kirk with photography by Adam Potts, profiles the firm's redesign of a mid-century ranch home in Lafayette, California — one of its signature indoor-outdoor family homes. The renovation reworked the home around its kitchen, raising the ceiling to the roofline, opening the space to the dining room, and adding a window seat and black custom cabinetry with oak accents. As principal Erin Conner told Diablo, the firm's aim was to respect the home's integrity while giving it the capacity to evolve over time. The project was later recognized with a Sunset Magazine 2026 Home and Design Award for Best Kitchen Design.

LOS ANGELESOur thoughts are with the people and places that have been affected by the devastating fires in Los Angeles. The scale of this disaster, the loss of life and the idea of losing one’s home without a moment’s notice is deeply unsettling. In the coming months, as discussions about rebuilding start to take place, we will be looking for ways to be involved by volunteering our time and skills to support the city that is known for its hope and optimism
THINGS TO CHECK OUTABOUT TIERNEY CONNER ARCHITECTURE
LAFAYETTE RENOVATION
DIABLO MAGAZINE
Tierney Conner Architecture is an Oakland-based studio founded in 2004 that integrates architecture, interior design, and landscape design in-house for custom residential, multi-family, and commercial clients across the East Bay and San Francisco Bay Area. The practice is led by partners Anne Tierney, Erin Conner, and J. Jarrell Conner, and is located at 363 17th Street in downtown Oakland.