
ADUs and Flexible Home Design in the Bay Area
In this issue, we look at how homes can adapt to changing needs over time, through whole-site renovation, accessory dwelling units (ADUs), and small-space strategies. Our Berkeley Family Home renovation shows how a single-family house and its garage were reworked into a flexible compound that can expand and contract with a family's needs.

Designing Homes That Adapt Over Time
Much of our focus at Tierney Conner Architecture is on understanding what our homes mean to us, and how to improve them through renovation and new construction. Our designs are not simply houses; they are spaces that set the stage for daily life, both functionally and experientially. Homes come in all shapes and sizes, each one personally unique and able to evolve with us over time. For years, we have adapted single-family homes to respond to the changing needs of the people living in them: scaling up, scaling down, childproofing, working from home, aging in place, multi-generational living, and generating rental income. Increased state and local support for accessory dwelling units (ADUs), along with relaxed parking requirements in most jurisdictions, has given us useful tools as we continually recalibrate what "home" means and all that it entails.
Berkeley Family Home Renovation

This whole-home and site renovation in Berkeley, East Bay converted a simple starter house into a small compound that can expand and contract with a family's needs over time. The main building was reorganized to add a bedroom and bathroom for the growing family without adding new floor area, and to move the main living space to the rear of the house, where daily activities open easily to the outdoors. The existing garage was converted into an accessory dwelling unit (ADU), a flexible space for extended family and, eventually, college-aged kids.

This project reflects how we approach renovation and additions at Tierney Conner Architecture: making the most of small spaces, inside and out, through creative storage, flexible floor plans, built-in home offices, and a variety of outdoor living rooms. Rather than treating a house and its grounds as separate problems, we develop a single site-specific architectural vocabulary that ties the buildings and the landscape together, so the entire property reads as one cohesive home. We believe that a home should be designed to change with the people in it, or that architecture, interiors, and landscape are one integrated act rather than three. Use the firm's We approach many projects this way, applying whole-site strategies and ADUs designed with built-in flexibility and room to grow over time.

Small Lots, Big Impacts: A Housing Competition Entry
We recently completed our entry for Small Lots Big Impacts, a Los Angeles design competition built on ideas we care about: flexible homes that adapt to changing needs over time. The initiative — a partnership between the City of Los Angeles, UCLA's cityLAB, and LA4LA — challenged designers to turn small, vacant lots into new starter homes, addressing the city's housing shortage with buildable, attainable models. Our submission carried the same thinking behind our Berkeley work: designing homes that expand and contract with the people living in them.

Ruth Asawa: Retrospective at SFMOMA
We were fortunate to see Ruth Asawa : Retrospective during its run at SFMOMA (April 5 to September 2, 2025). Asawa (1926–2013) was a multidisciplinary artist and longtime San Francisco resident, best known for her intricate, airy looped-wire sculptures, whose shadows are as compelling as the objects that cast them. The retrospective gathered more than 300 works and traced her dialogues with figures like Josef Albers, Imogen Cunningham, and Buckminster Fuller. The first posthumous retrospective of her work, the exhibition has since traveled beyond San Francisco: to The Museum of Modern Art in New York, Guggenheim Bilbao, and, closing in early 2027, Fondation Beyeler near Basel. If you missed it here, it can still be seen on tour.
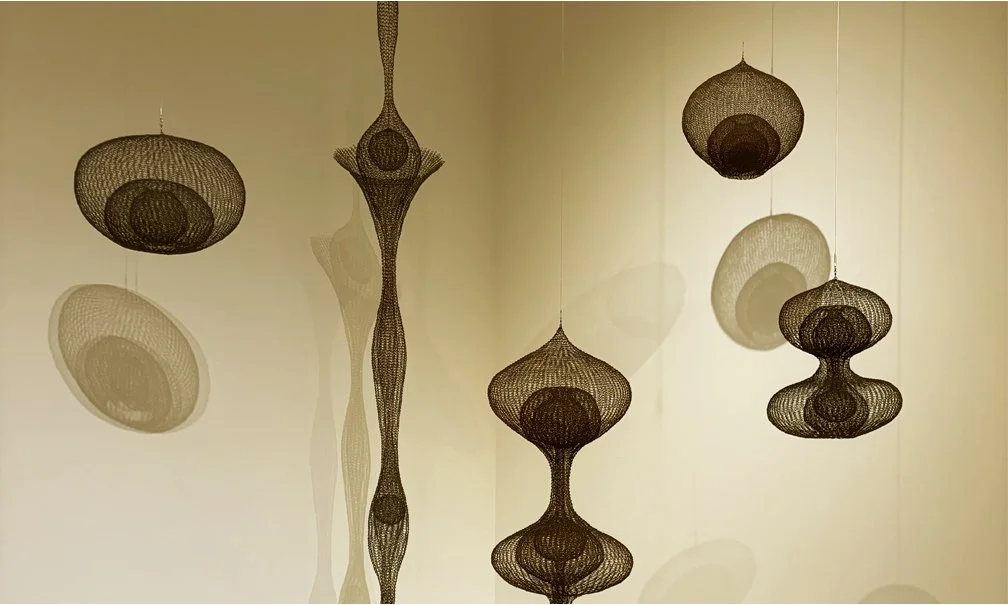
Ruth Asawa
THINGS TO CHECK OUTTierney Conner Architecture is an Oakland-based studio founded in 2004 that integrates architecture, interior design, and landscape design in-house for custom residential, multi-family, and commercial clients across the East Bay and San Francisco Bay Area. The practice is led by partners Anne Tierney, Erin Conner, and J. Jarrell Conner, and is located at 363 17th Street in downtown Oakland.