
The Secret Life of Kitchens
Tierney Conner Architecture has completed several residential projects centered on hidden kitchen architecture, including a dual-kitchen East Coast residence, an Oakland Hills home with a concealed pantry and home office, and compact coffee alcoves in Orinda and Rockridge. Architecture, interior design, and landscape design were a holistic approach and handled in-house.
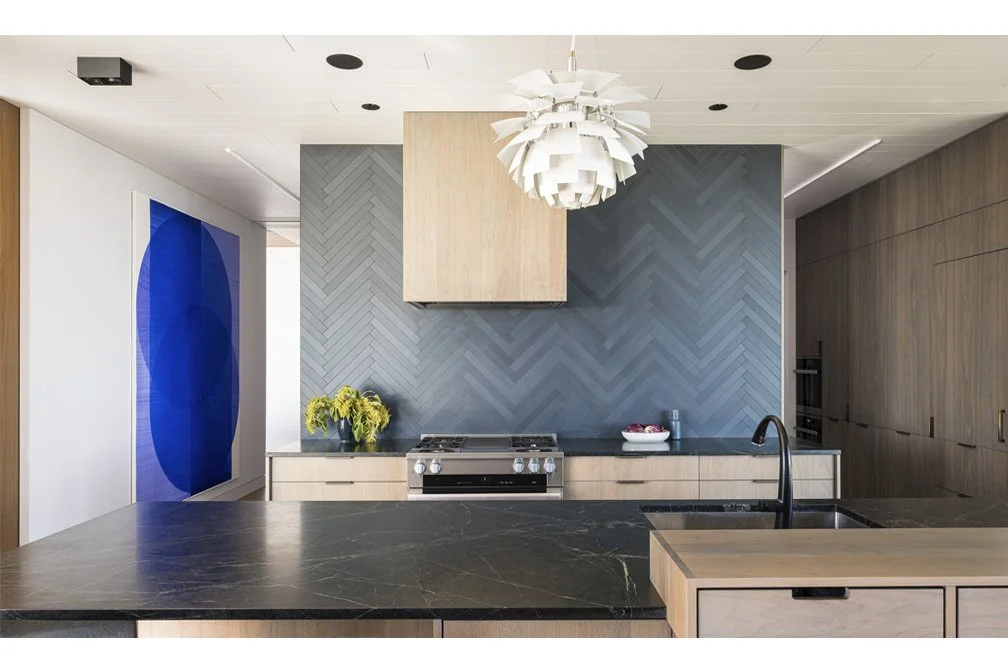
We are truly enjoying the last days of summer, but our thoughts are already turning indoors, anticipating long, leisurely evenings in the kitchen. Kitchen architecture is central to most Tierney Conner projects, whether part of a larger scope of work or a stand-alone renovation. Our designs infuse past experiences with new ideas for effortless living in the heart of the home, and nowhere is that more evident than in our kitchens.
We're especially drawn to concealed spaces, small and large, that let these rooms feel open, uncluttered and beautiful without sacrificing functionality: hidden drawers within drawers, dish drain boards tooled into countertops or built into cabinets, pull-out trash, recycling and compost bins, fully integrated appliances, charging drawers, and hidden counters for stashing countertop gadgets. Lately we've taken this further, with several projects that include kitchens within kitchens — back-of-house service spaces hidden from view but integral to how families cook, eat and live.
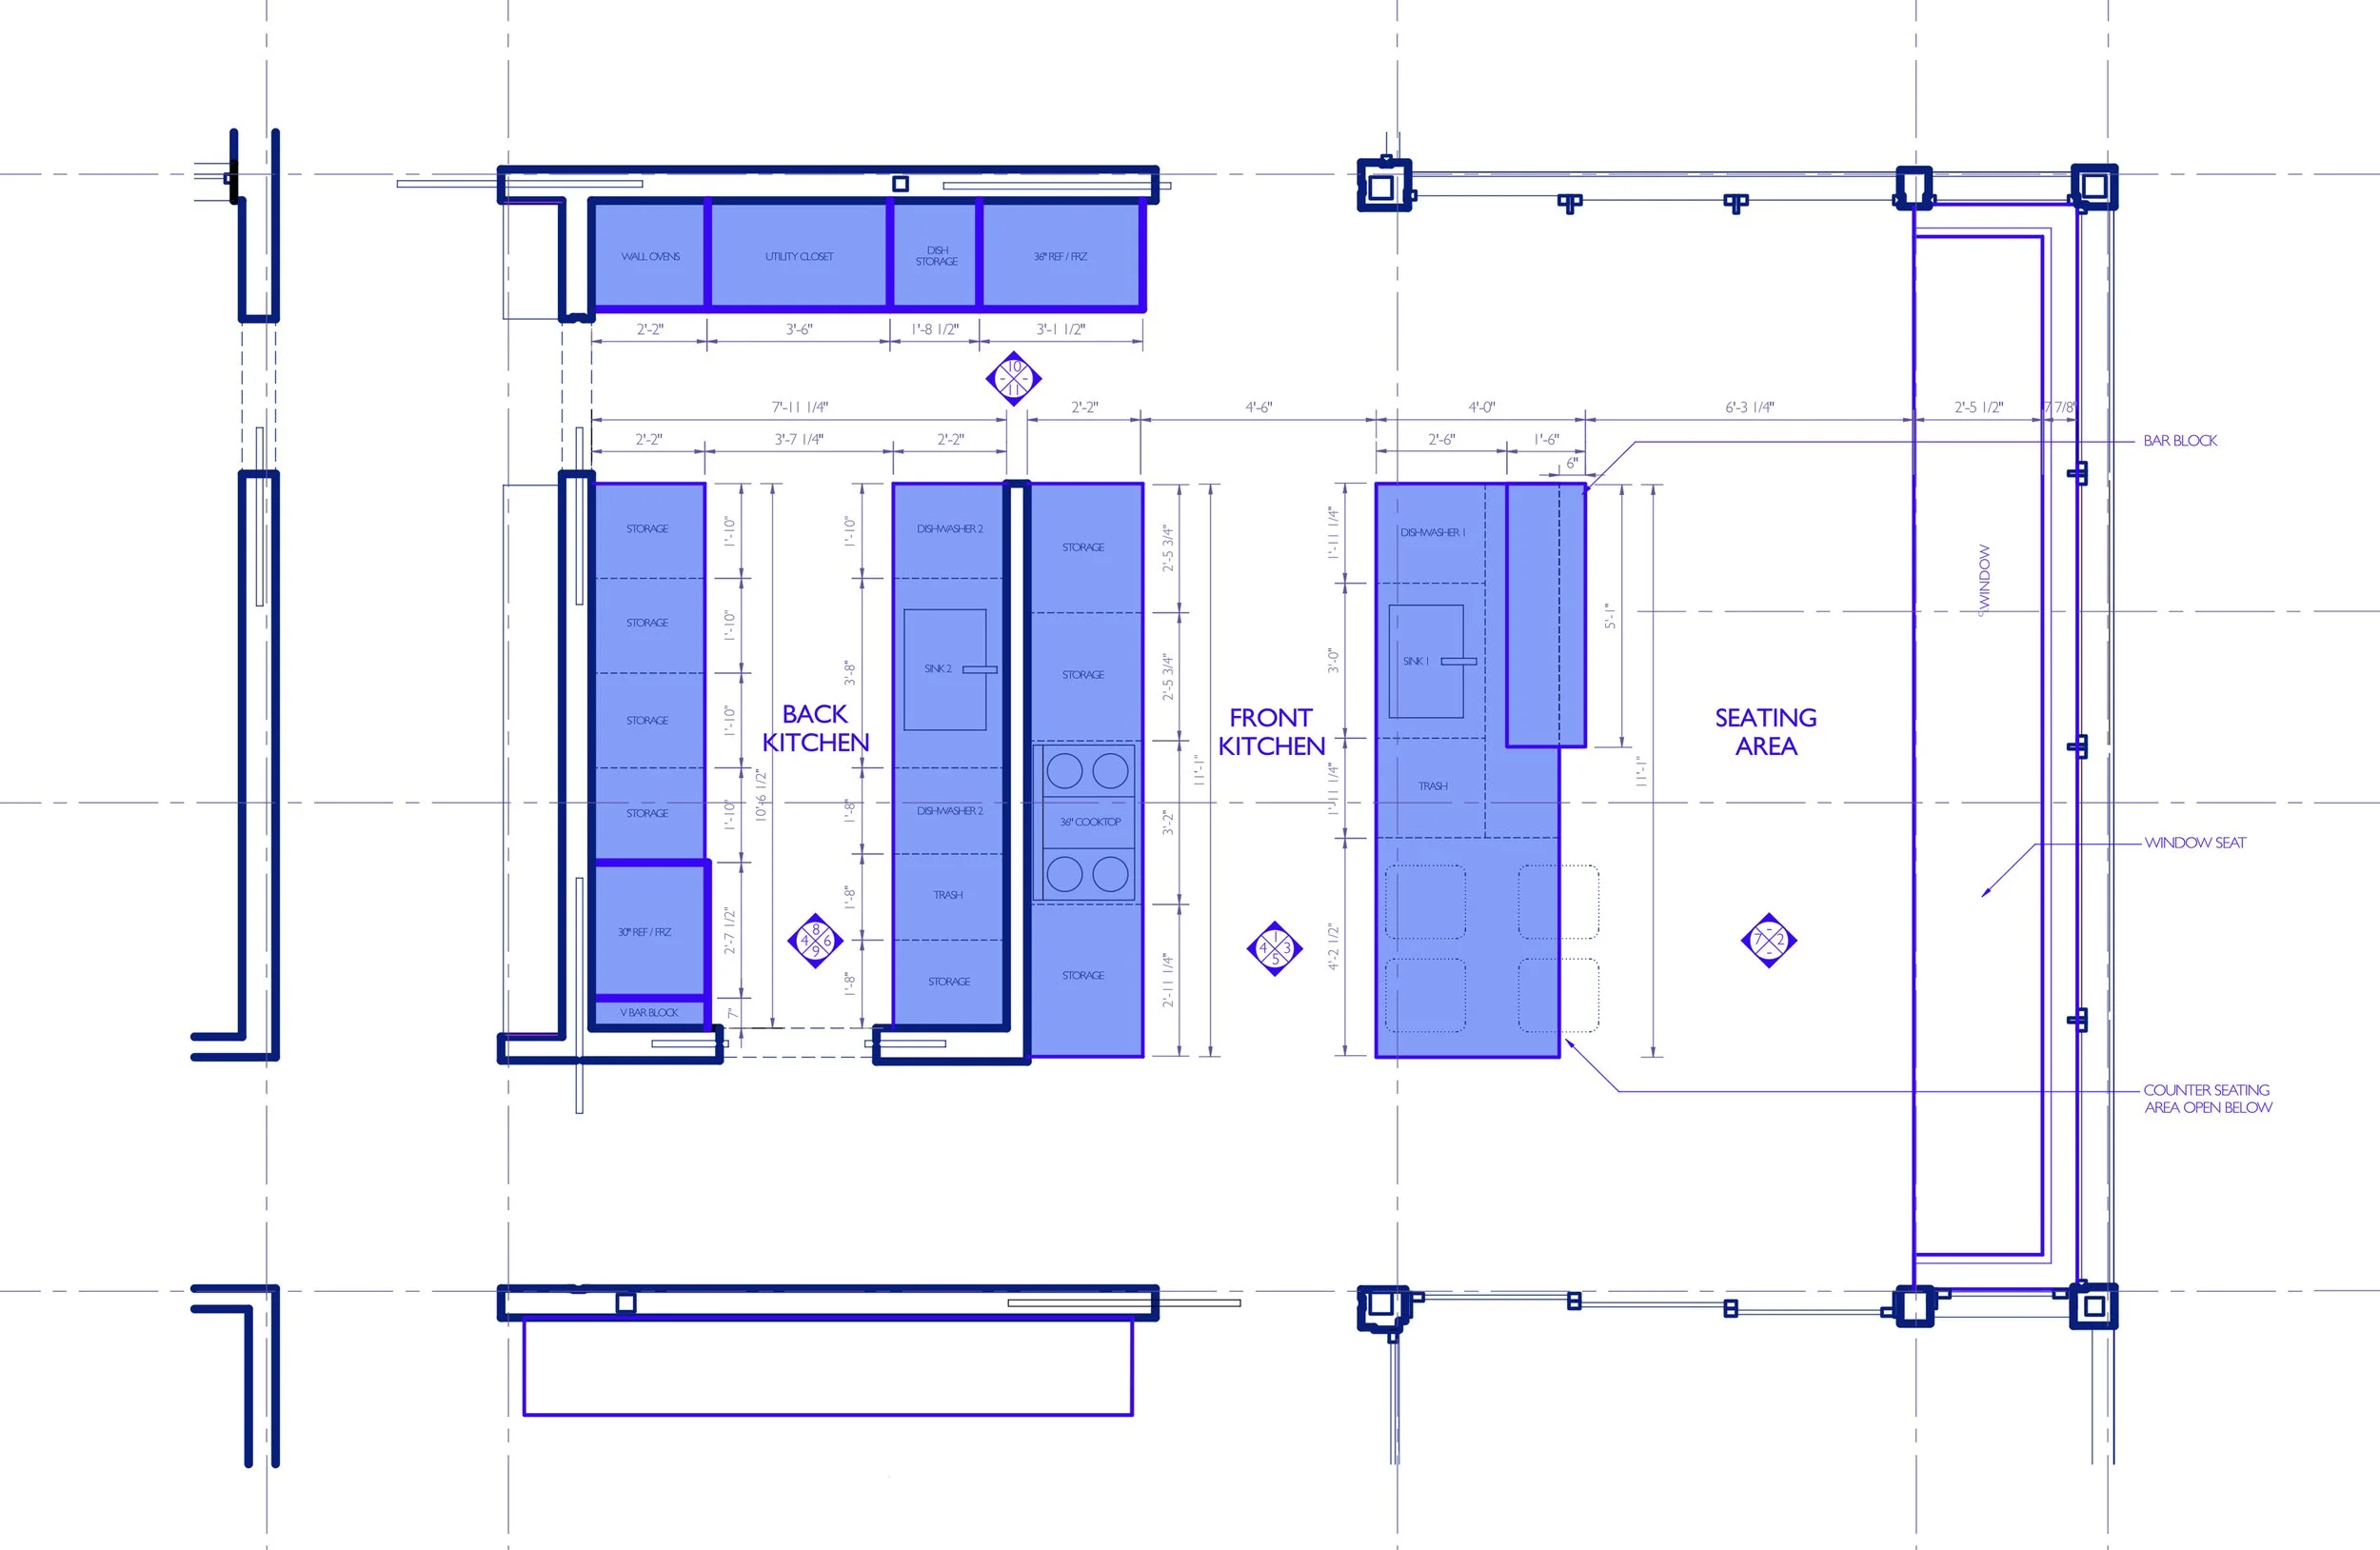
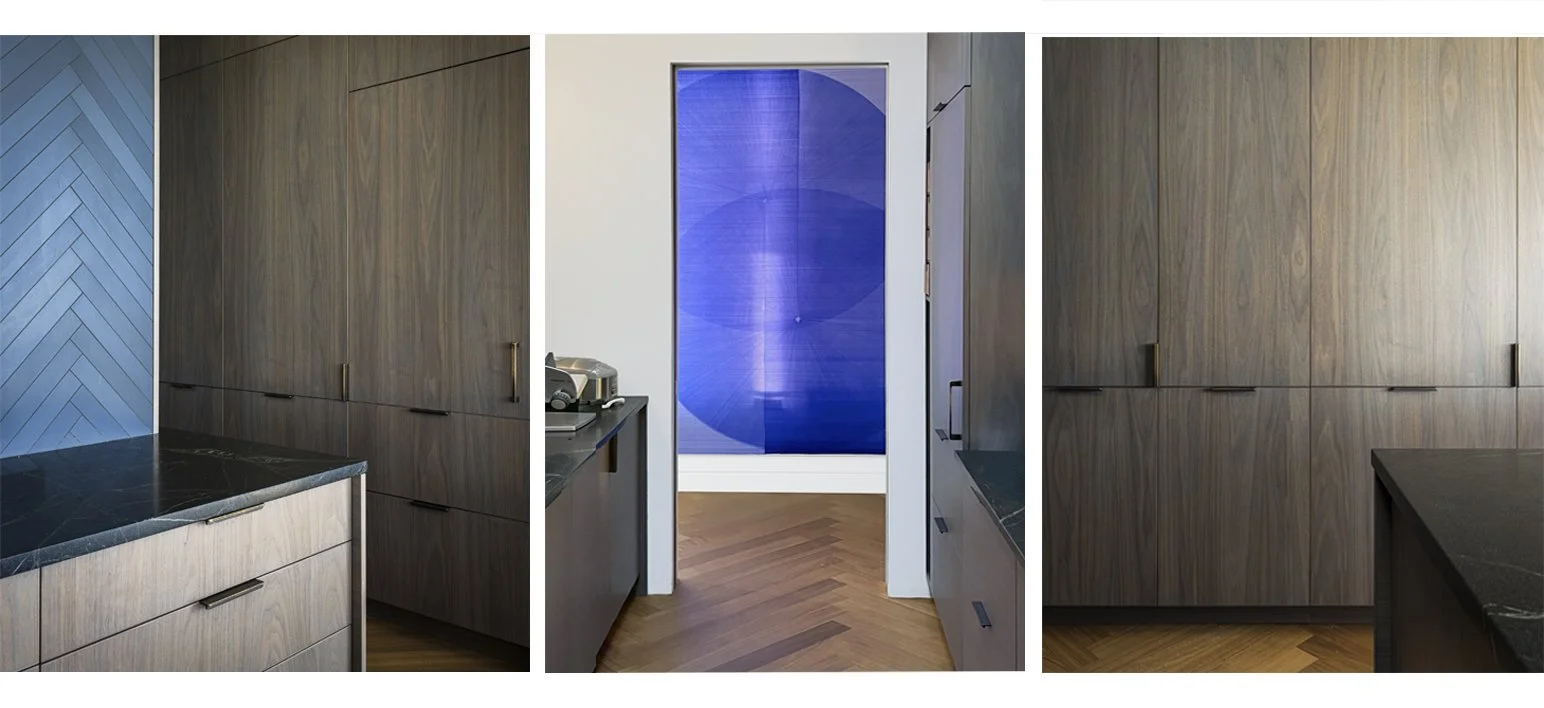
Behind the main kitchen of our recently completed East Coast residence (shown above) is an entire service kitchen — a true front-of-house/back-of-house arrangement borrowed from hospitality design. The front kitchen, adjacent to the public living spaces and enhanced by a waterfront view, is used for living as much as cooking. The back kitchen, equipped with its own refrigerator, ovens, sink and dishwasher, handles countertop clutter, extra dirty dishes and messier or longer prep. A smooth flow between the two spaces, and a consistency of materials, keeps them visually connected while preserving some separation. (Photos by Adam Potts)
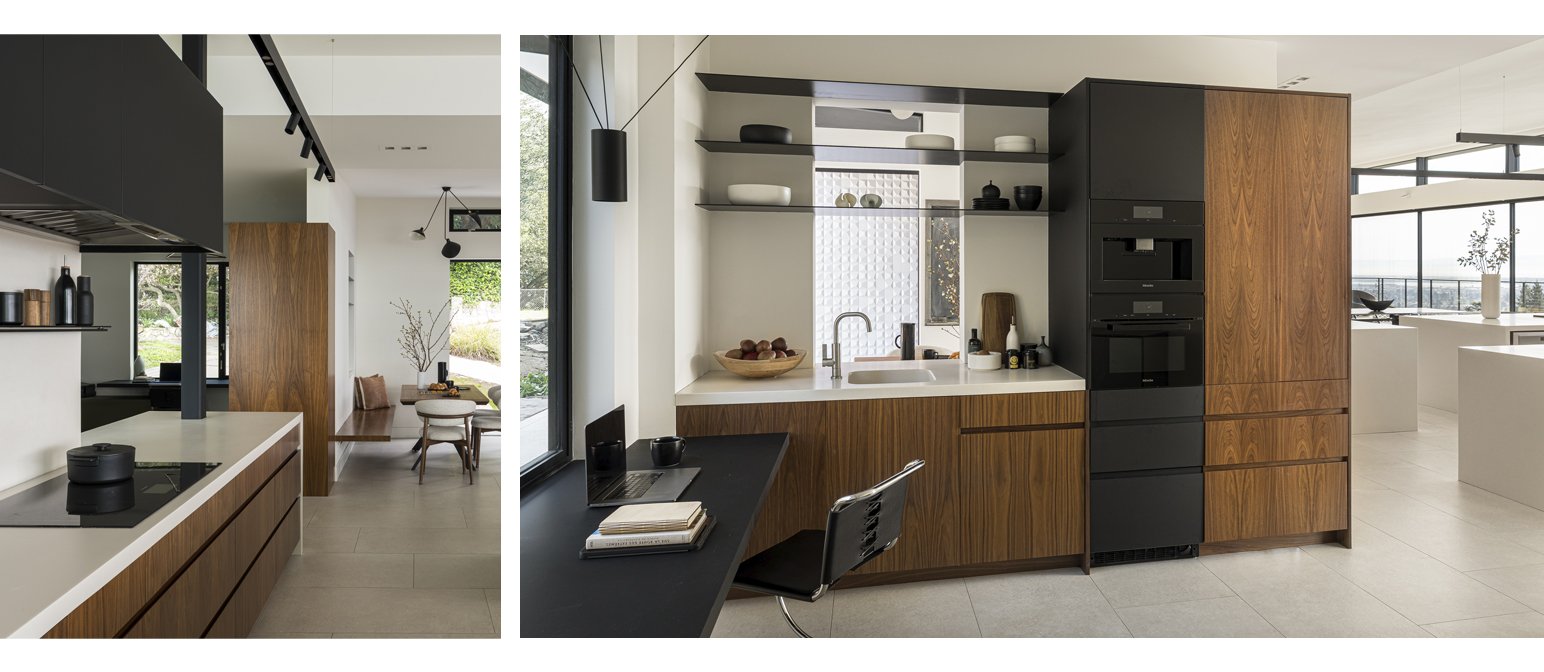
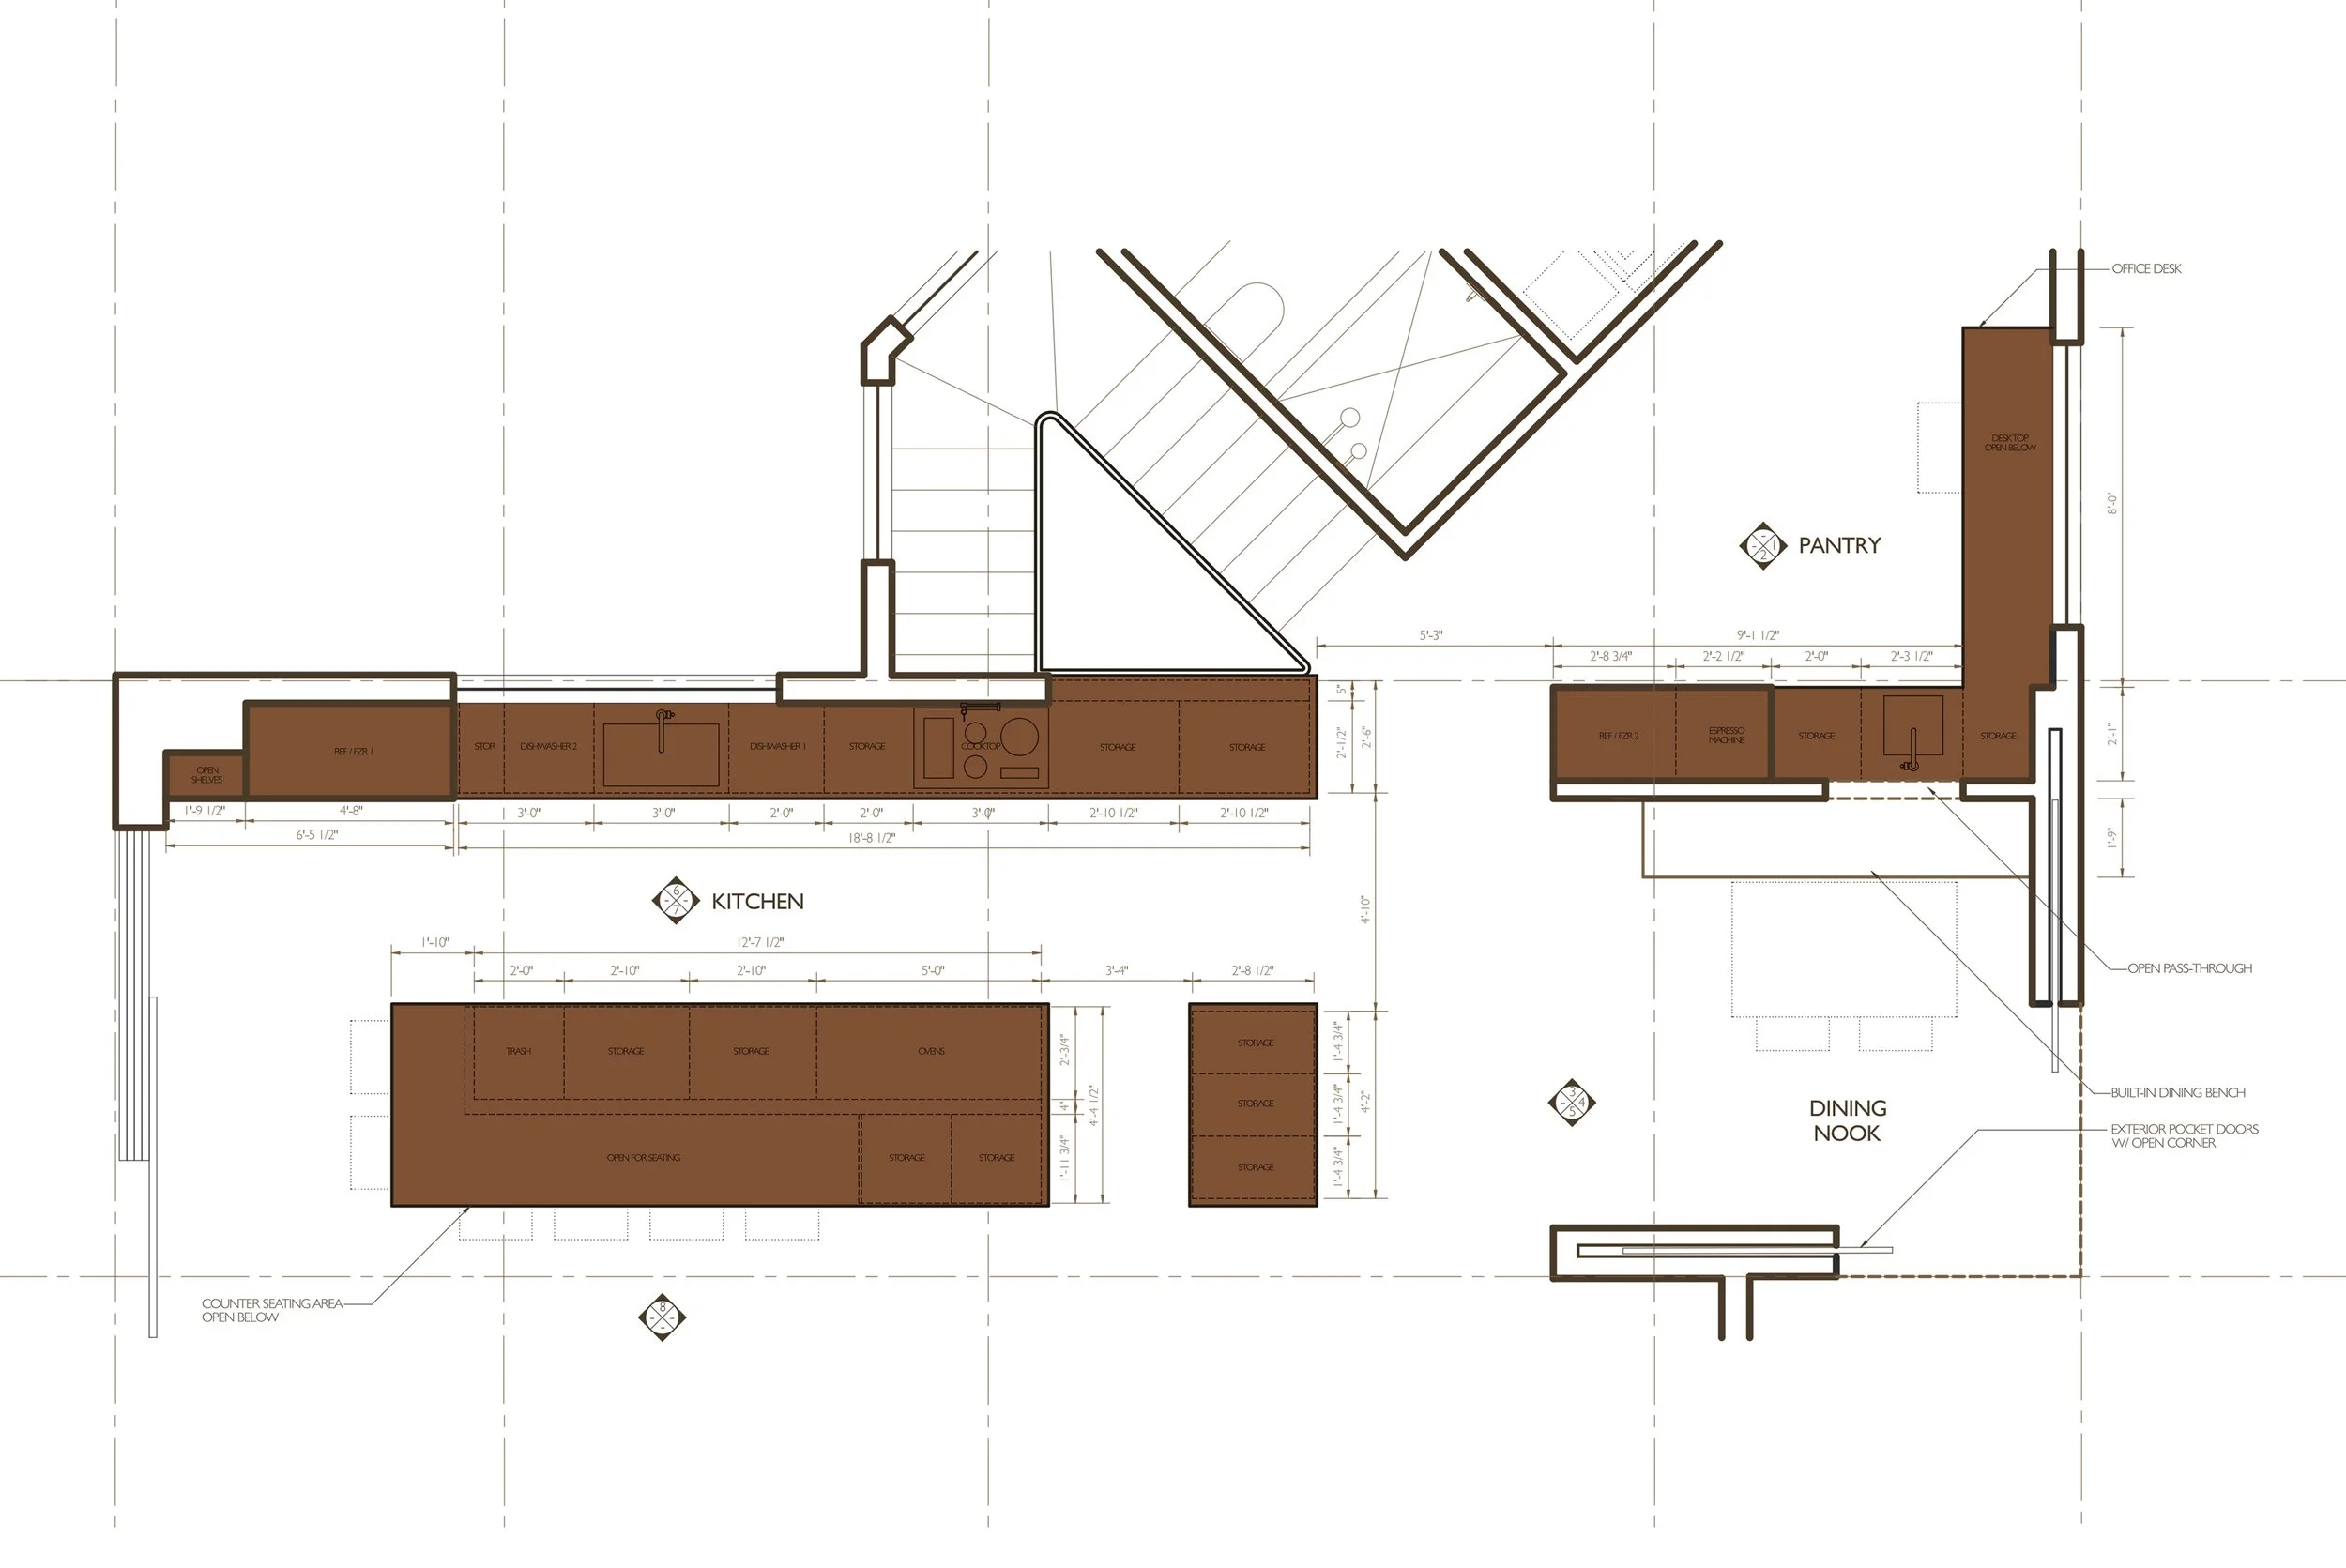
We designed a similar scenario for our Oakland Hills Project (shown above), where a beautifully finished pantry sits apart from the main kitchen, dining nook and open living space, concealing a prep sink, extra storage, a backup refrigerator, a built-in espresso machine and a hidden home office. An open pass-through and floating shelf offer a peek into the space from the dining nook, giving each side a nice view of the other. (Photos by Adam Potts)
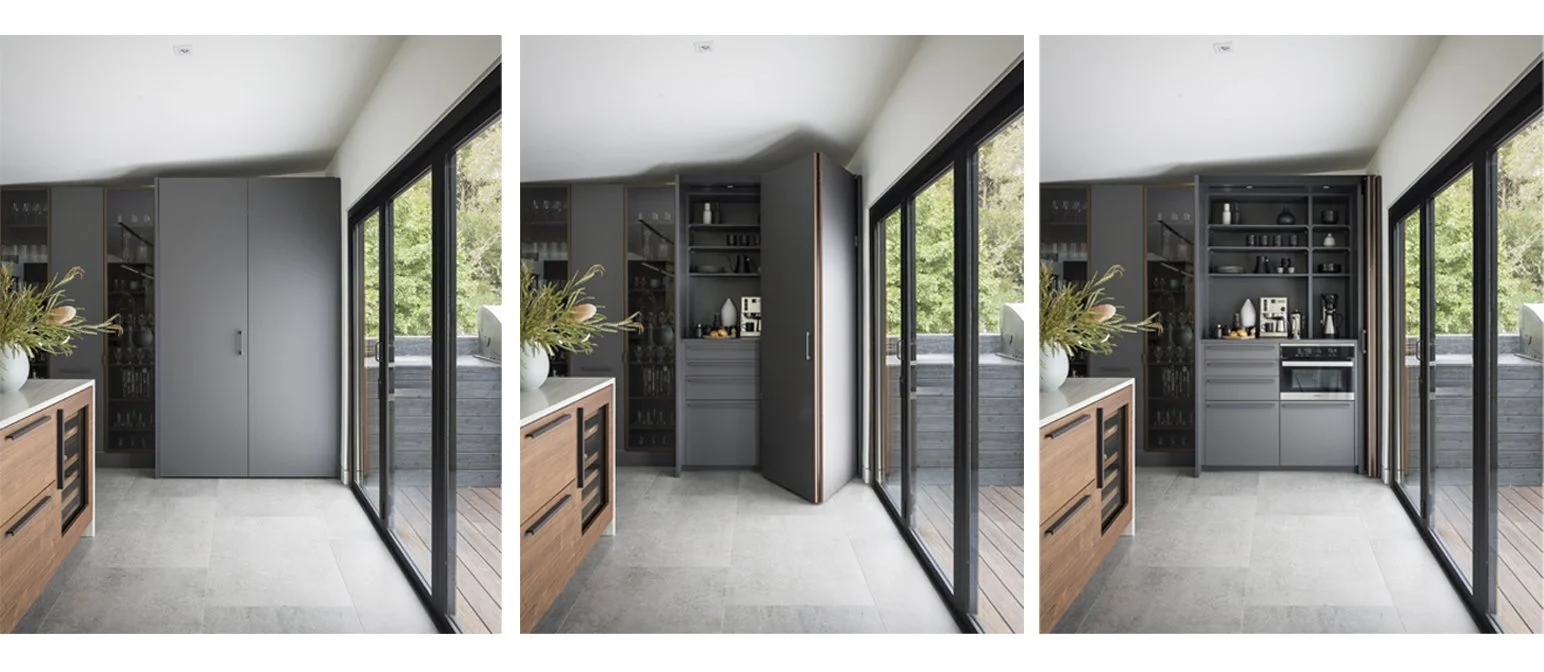
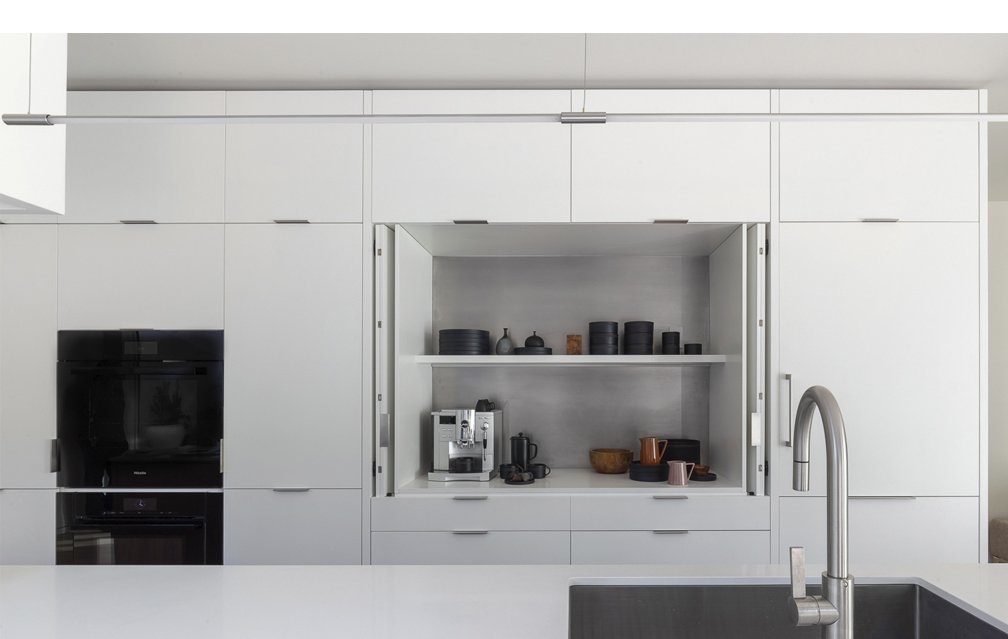
The beauty and convenience of hidden kitchen spaces show up in smaller ways too — like the secret coffee alcoves in our Orinda Residence (above) and Rockridge Residence (below). These well-equipped nooks are lovely enough to leave open, or can be closed once the morning rush is over to blend back into the kitchen. (Photos by Adam Potts & David Livingston)

The voters for “Best of Oakland and the East Bay” have spoken, and we are honored to be included in the top 5 once again! Oakland Magazine has been the “best of” voice for nearly two decades, and we have had the pleasure of being included in the readers' choices in both the Residential Architecture and Interior Design categories. Thanks for voting for us! You can see all the winners in the 21 different categories on their website.

Oaktown Thursdays had Uptown getting down all summer long. This newly conceived street festival and night market features live music, local food and eclectic vendors on the third Thursday of every month from June through October. It conveniently takes place right down the street from the Tierney Conner office, where Telegraph and Broadway meet. We always love to celebrate Oakland's creativity, diversity and the entrepreneurial mindset of its many small businesses.
THANK YOU FOR FOLLOWING US.
WE TRULY VALUE YOUR INTEREST AND SUPPORT!
Our business is built largely on direct referrals and we appreciate all that you send our way. If you know anyone that may be considering improvements to their home or business, please pass our name along.
THINGS TO CHECK OUTTierney Conner Architecture is an Oakland-based studio founded in 2004 that integrates architecture, interior design, and landscape design in-house for custom residential, multi-family, and commercial clients across the East Bay and San Francisco Bay Area. The practice is led by partners Anne Tierney, Erin Conner, and J. Jarrell Conner, and is located at 363 17th Street in downtown Oakland.