
Fire-Hardened Design in the Oakland Hills: A Modern Family Home Above the Oaks
Tierney Conner Architecture has completed a single-family residence in the Oakland Hills, Oakland, California. The house is built with fire-hardened construction for a high fire severity site in the wildland-urban interface, and sits above an existing stand of native oaks within a landscape kept intentionally wild. Architecture, interior design, and landscape design were handled in-house.
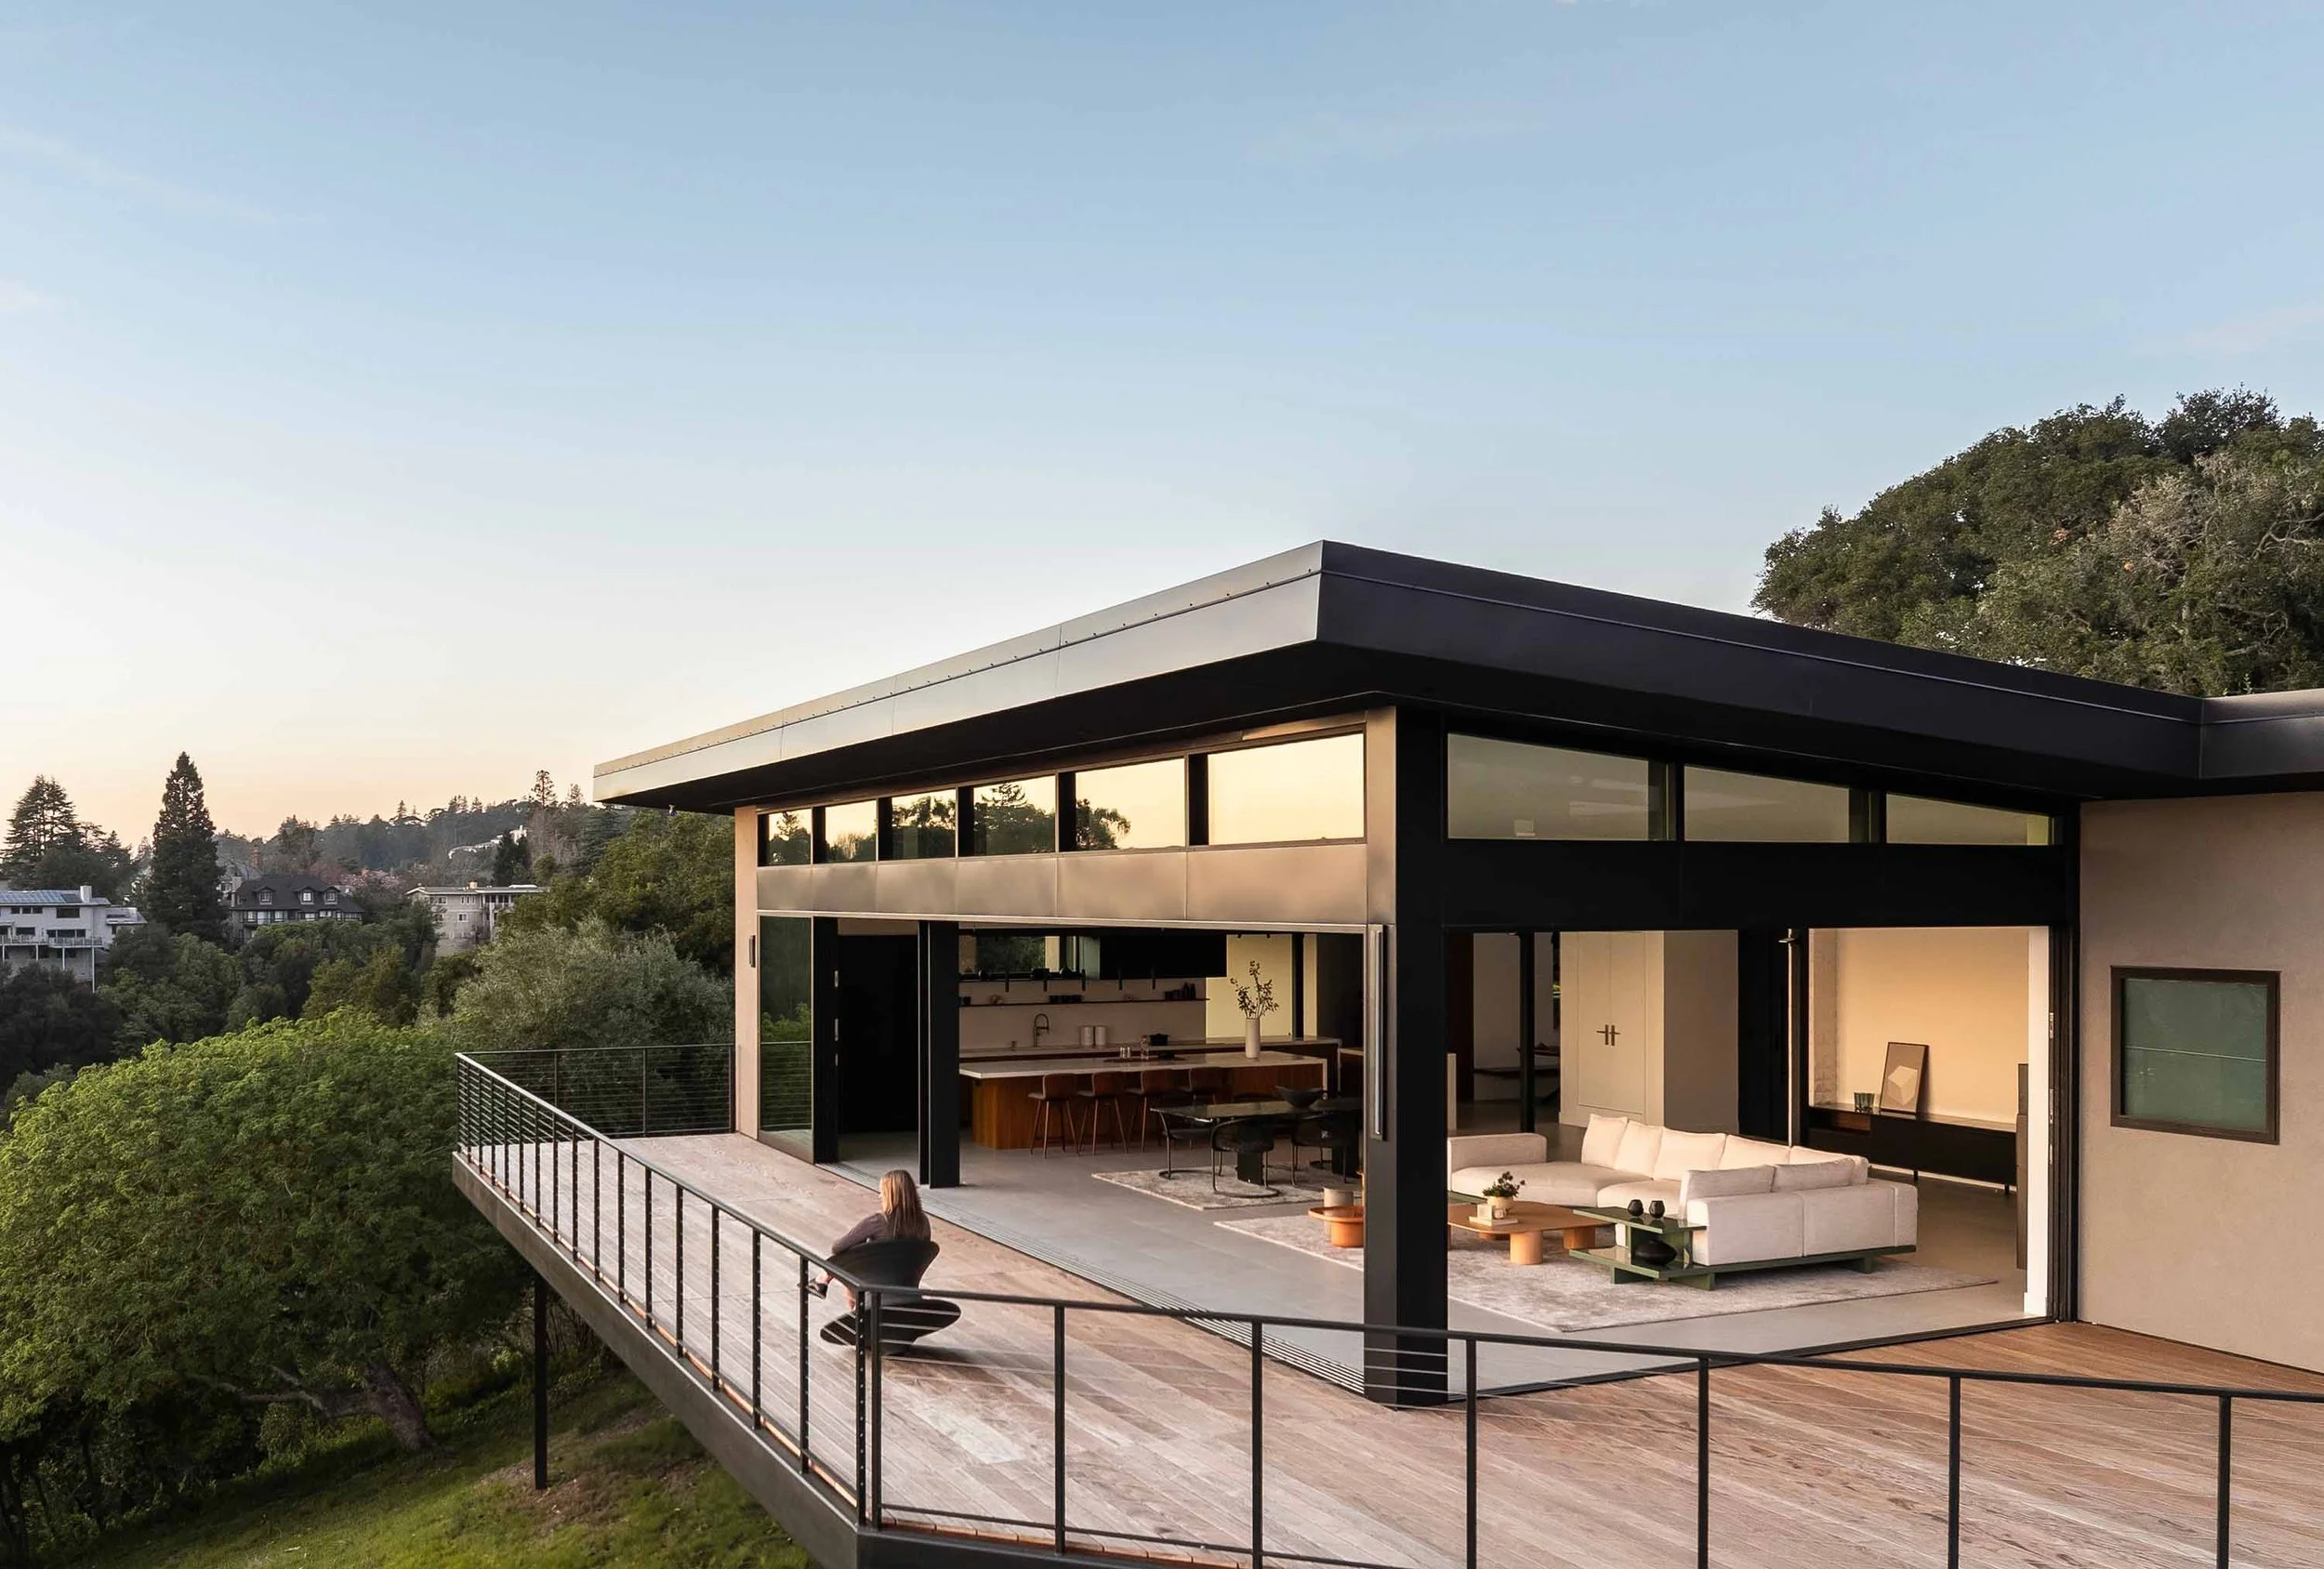
Oakland Hills Residence
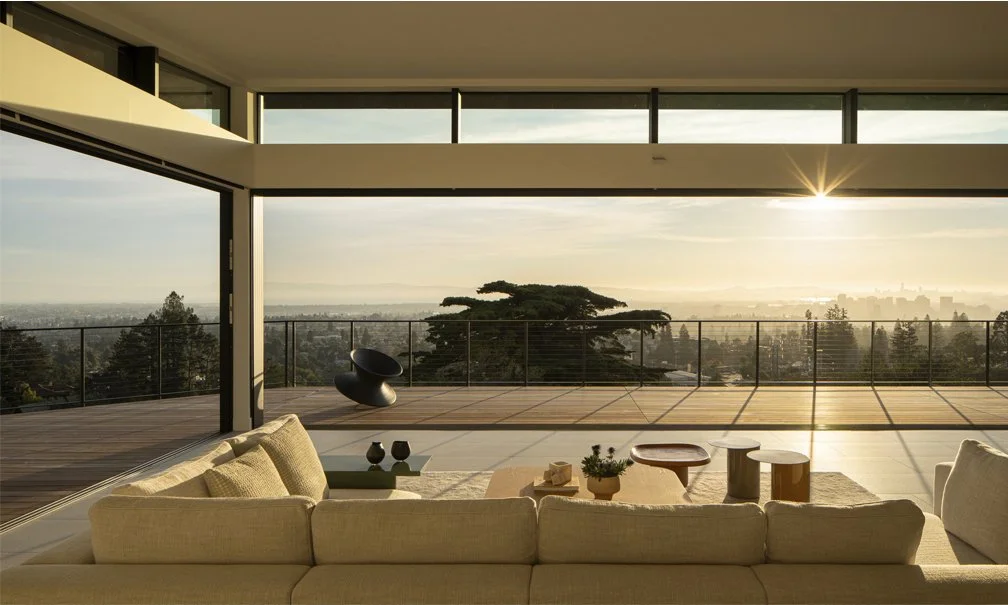
The Oakland Hills are alive, and this recently completed home finds its balance within the vibrancy of the new season. The modern family residence sits lightly on the site, floating above native oak trees and emphasizing the scenery rather than competing with it. Spaces that felt cozy and intimate through winter now breathe differently, as walls fully open to welcome the evening air.
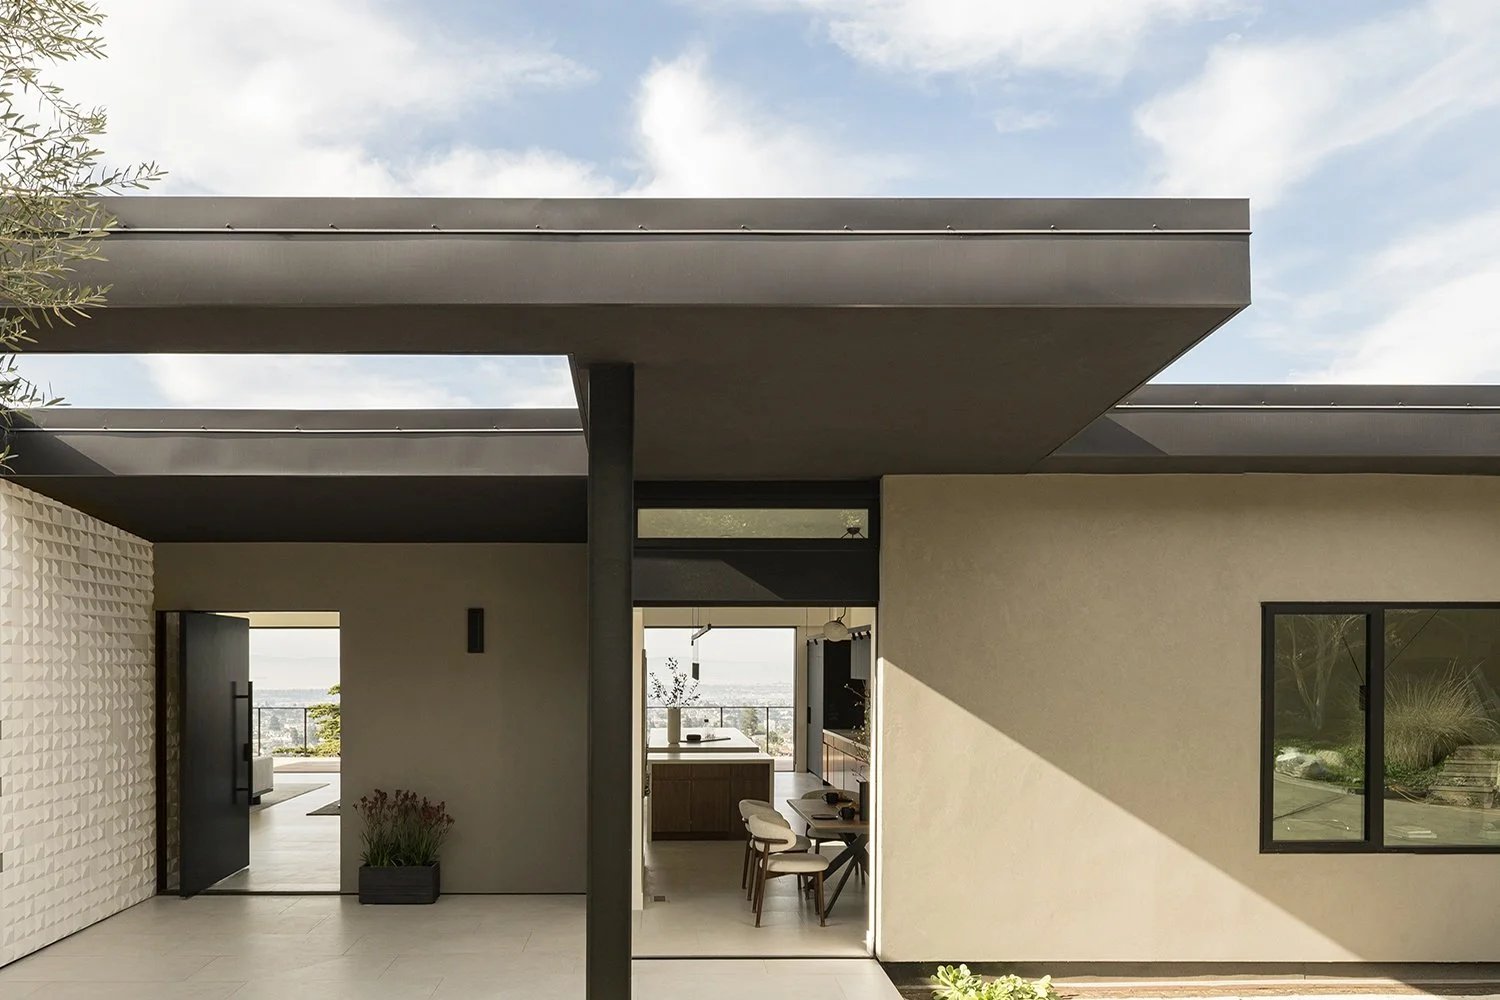
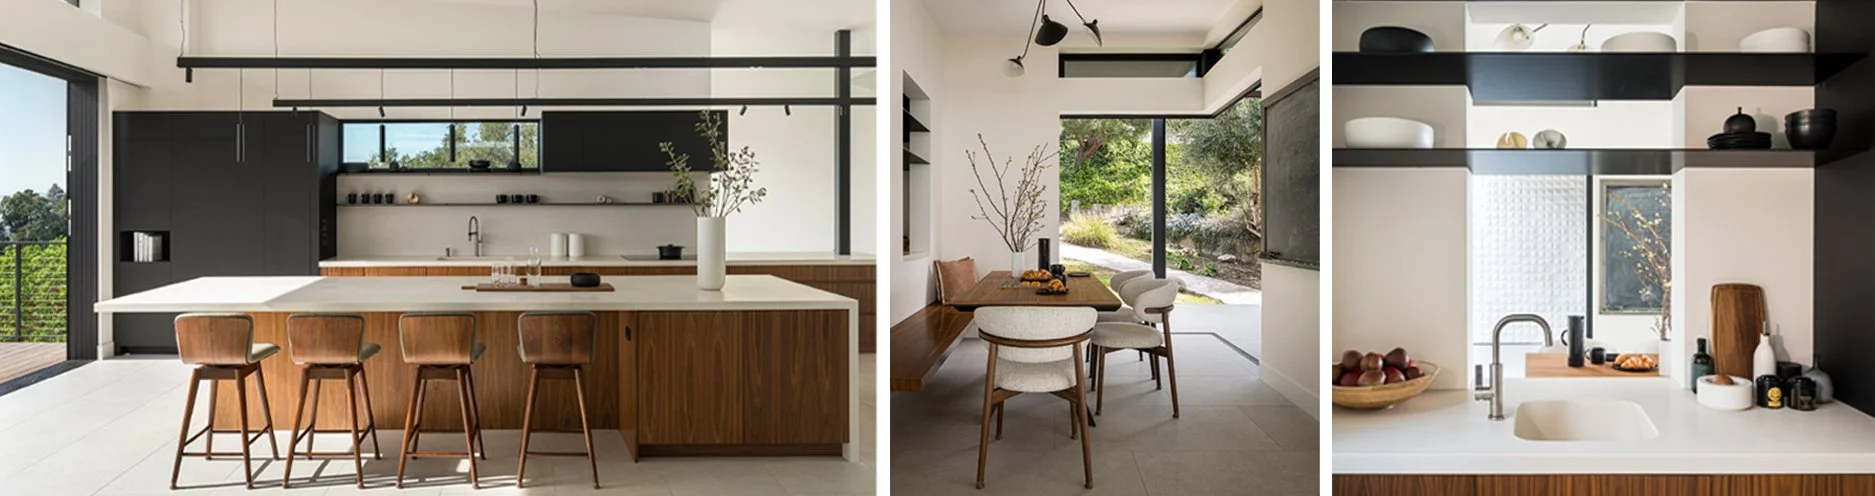
The interior is a spare yet warm counterpoint to the richness of the surrounding landscape, drawing on the family's years spent adventuring at sea. The openness, uninterrupted sky, invigorating breeze, and constant connection to nature that defined life aboard the boat is reimagined here through retractable glass walls, seamless indoor and outdoor transitions, streamlined forms, and a restrained material palette. The maritime influence is most evident in the dining nook, which recalls breakfasts in the boat's outdoor cockpit, bathed in early light and oriented toward a carefully framed view through the adjacent galley.
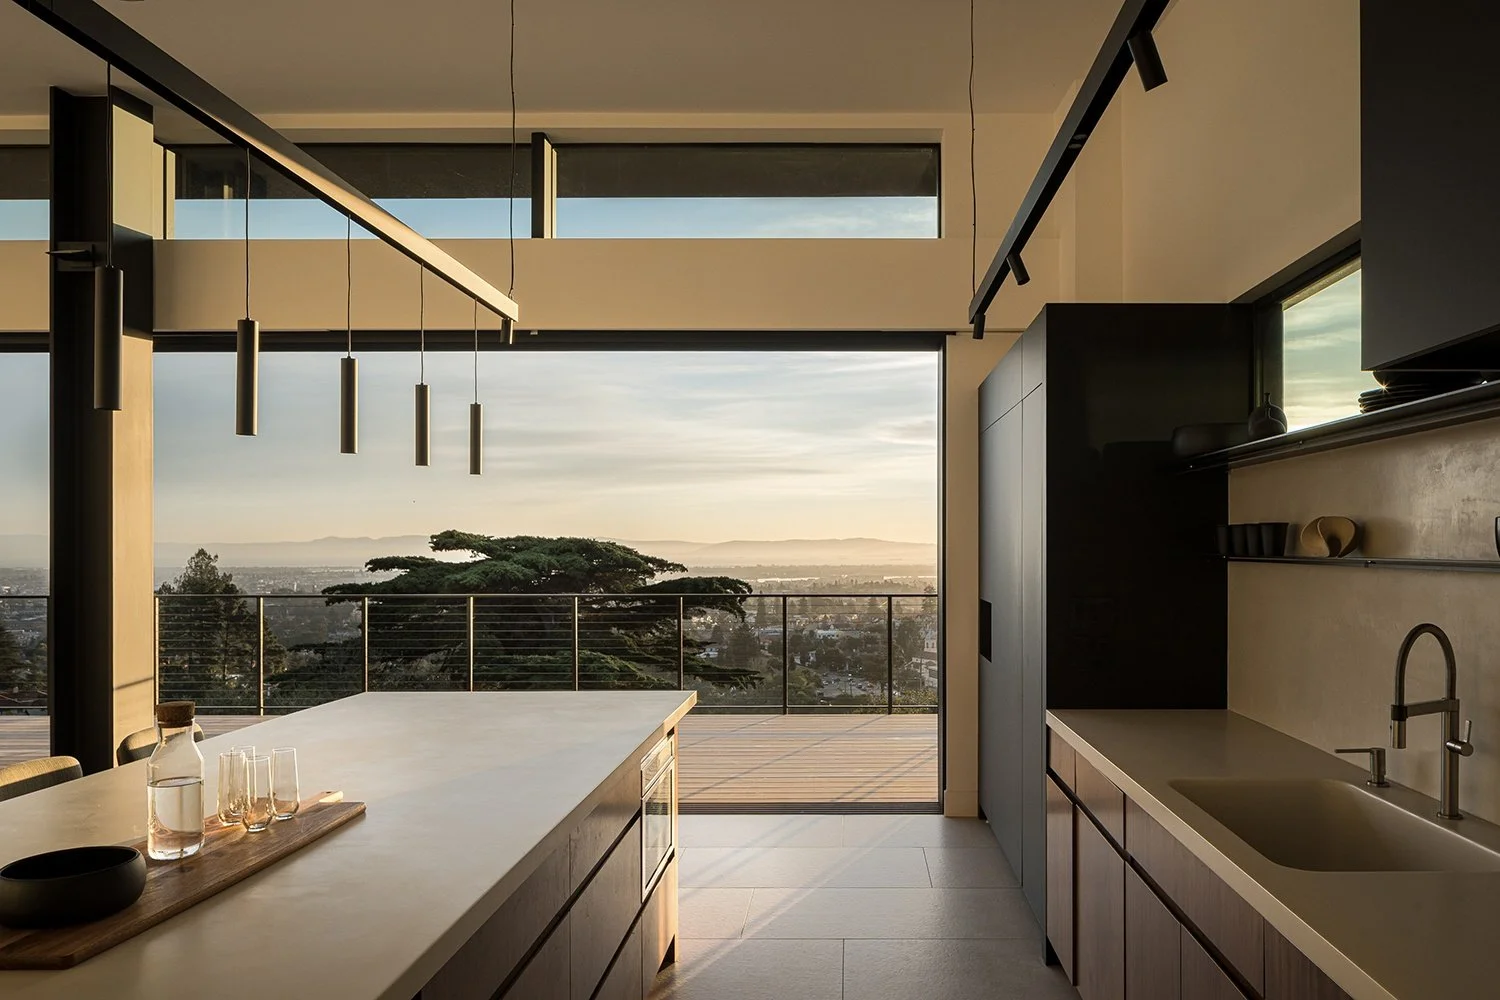
Photos By Adam Potts
Designing for the Angle of the Light
The sun profoundly shapes the spaces we inhabit, and its qualities are central to our design approach. Overhangs and cantilevers give the house its depth, and at dusk the angle of the light softens edges, warms glass, and reveals that depth fully. Natural light does more than illuminate. It collaborates with the architecture to animate the spaces within and give form to the sweeping vistas across Oakland and San Francisco.
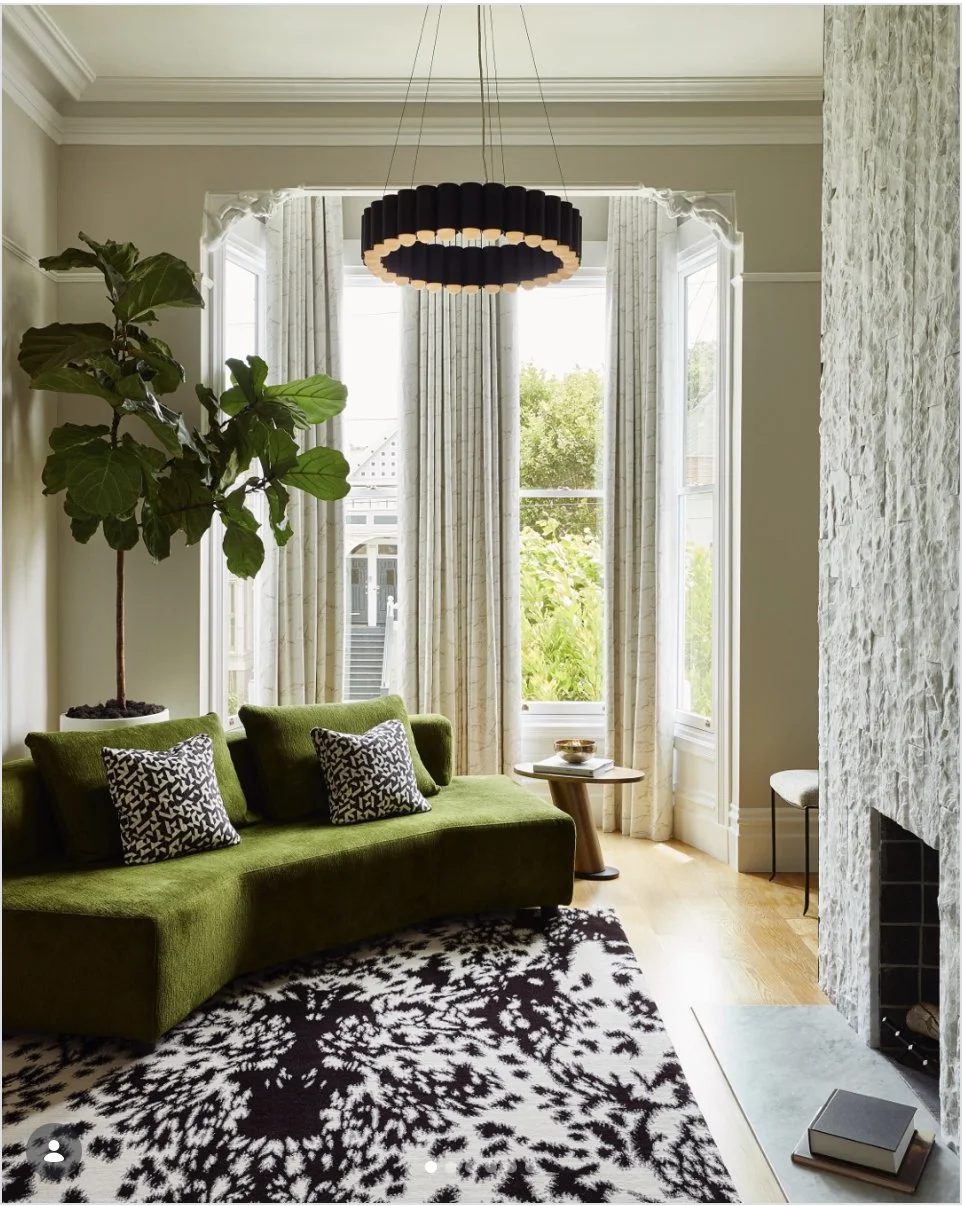
2026 San Francisco Decorator Showcase, Pacific Heights
We We are loving the preview images for this year's San Francisco Decorator Showcase. The Queen Anne Victorian in Pacific Heights has been fully restored by 18 firms, with rooms filled with exquisite furniture, fixtures, and artwork. The Showcase runs April 25 through May 25 and benefits financial aid at University High School in San Francisco. Tickets are available online.
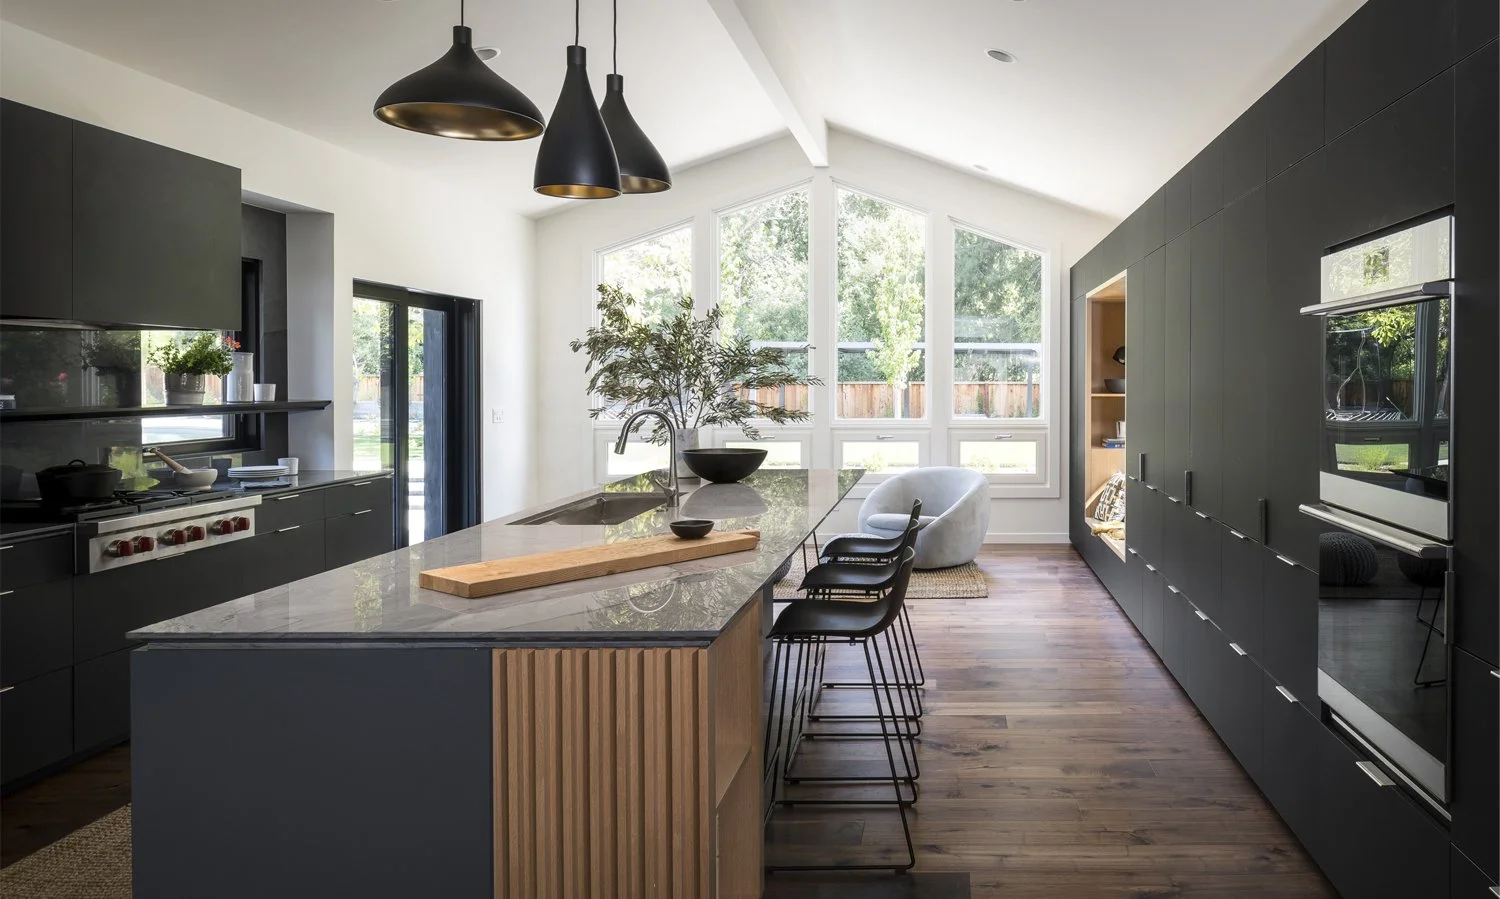
Best Kitchen Design, Sunset Magazine 2026 Home and Design Awards
Tierney Conner Architecture received a 2026 Sunset Magazine Home and Design Award for Best Kitchen Design. The award recognizes our Lafayette renovation, a mid-century ranch house in Lafayette, California, remodeled around a new kitchen at the center of the plan. Sunset's West's Best Designers are listed on their site, with a directory of all winners and their portfolios. The Lafayette project appears on the first page of the Best Kitchen Design category.
THANK YOU FOR FOLLOWING US.
WE TRULY VALUE YOUR INTEREST AND SUPPORT!
Our business is built largely on direct referrals and we appreciate all that you send our way. If you know anyone that may be considering improvements to their home or business, please pass our name along.
THINGS TO CHECK OUTOAKLAND HILLS RESIDENCE
LAFAYETTE RENOVATION - Winner of Best Kitchen Design — Sunset Magazine
Tierney Conner Architecture is an Oakland-based studio founded in 2004 that integrates architecture, interior design, and landscape design in-house for custom residential, multi-family, and commercial clients across the East Bay and San Francisco Bay Area. The practice is led by partners Anne Tierney, Erin Conner, and J. Jarrell Conner, and is located at 363 17th Street in downtown Oakland.