
Designing a Waterfront Home Around an Uninterrupted View
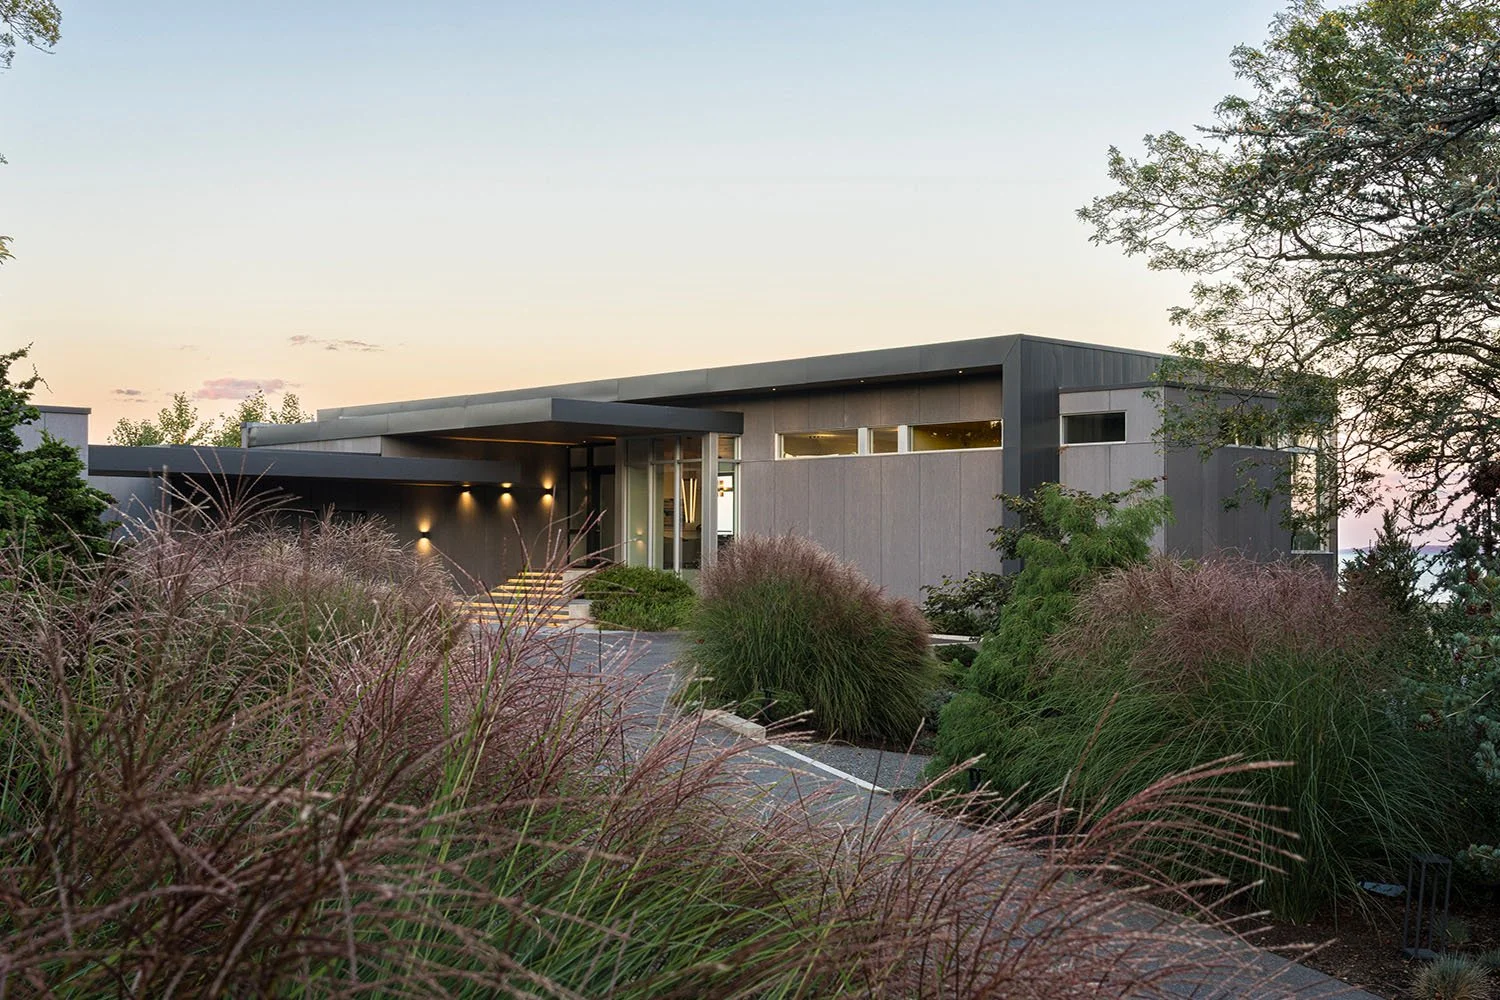
Tierney Conner Architecture has completed a ground-up waterfront residence on the East Coast. The project took five years from design through construction and integrates architecture, interior design, and landscape design, all handled in-house. The great room spans without posts and opens to the water through more than 200 feet of continuous glass.
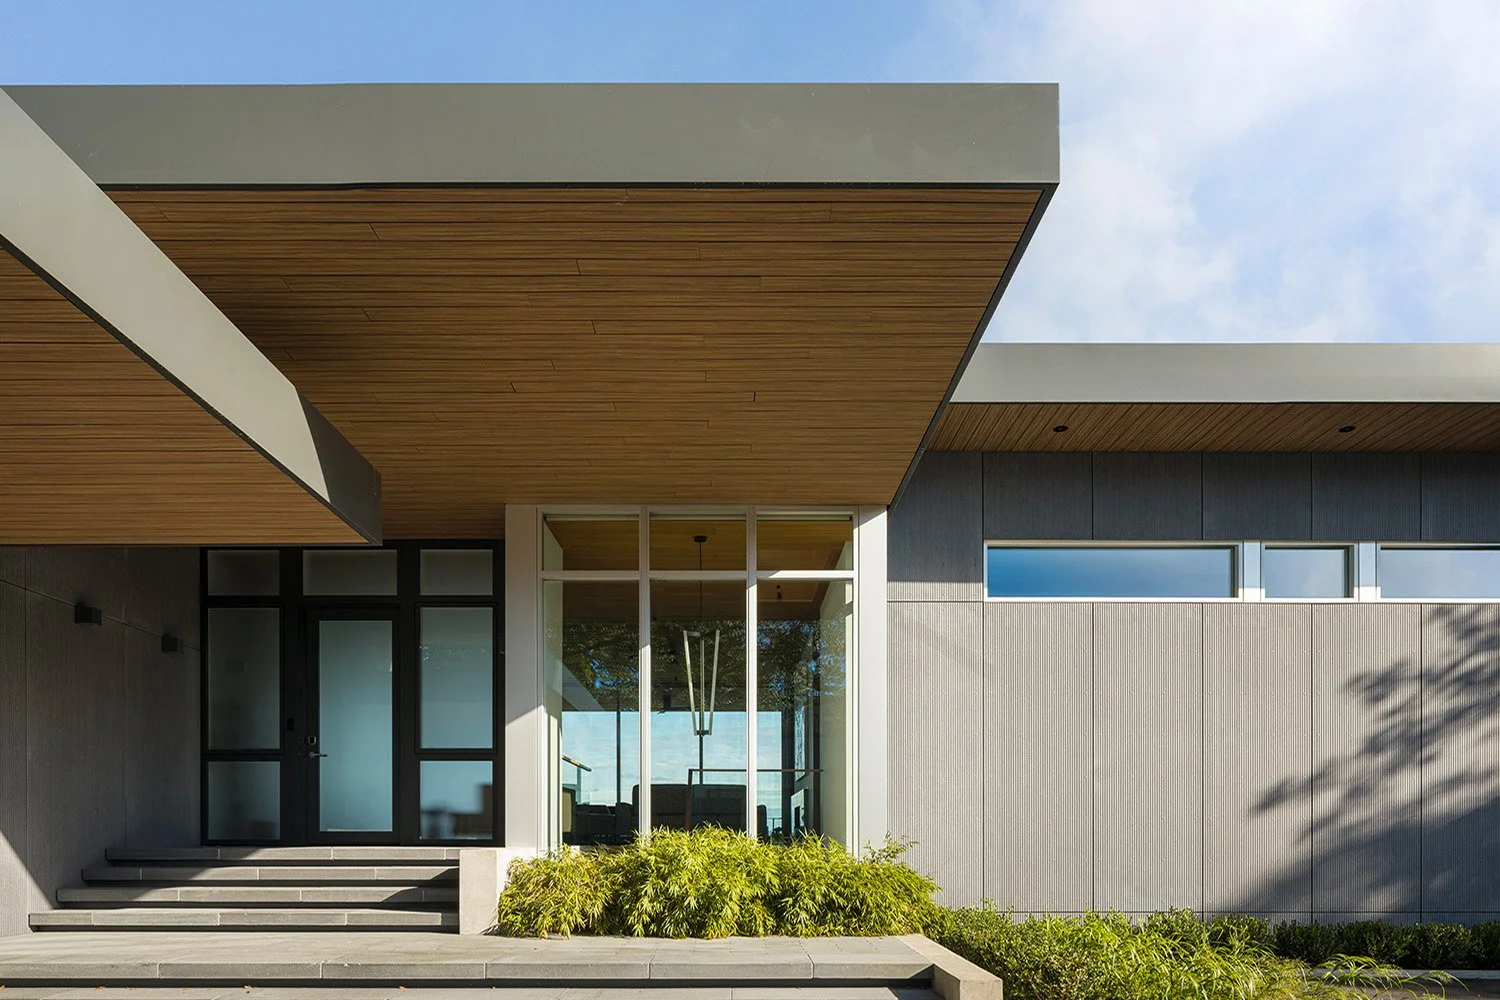
Waterfront Home
We are beginning the year with a new project to share: a ground-up waterfront residence on the East Coast, completed after five years of design and construction. Tierney Conner Architecture designed the architecture, interiors, and landscape as a single integrated work, shaped by bold spaces, brave forms, and serious attention to every material and detail. The home represents a cherished collaboration with dedicated and insightful clients, and we are grateful to have been a part of it
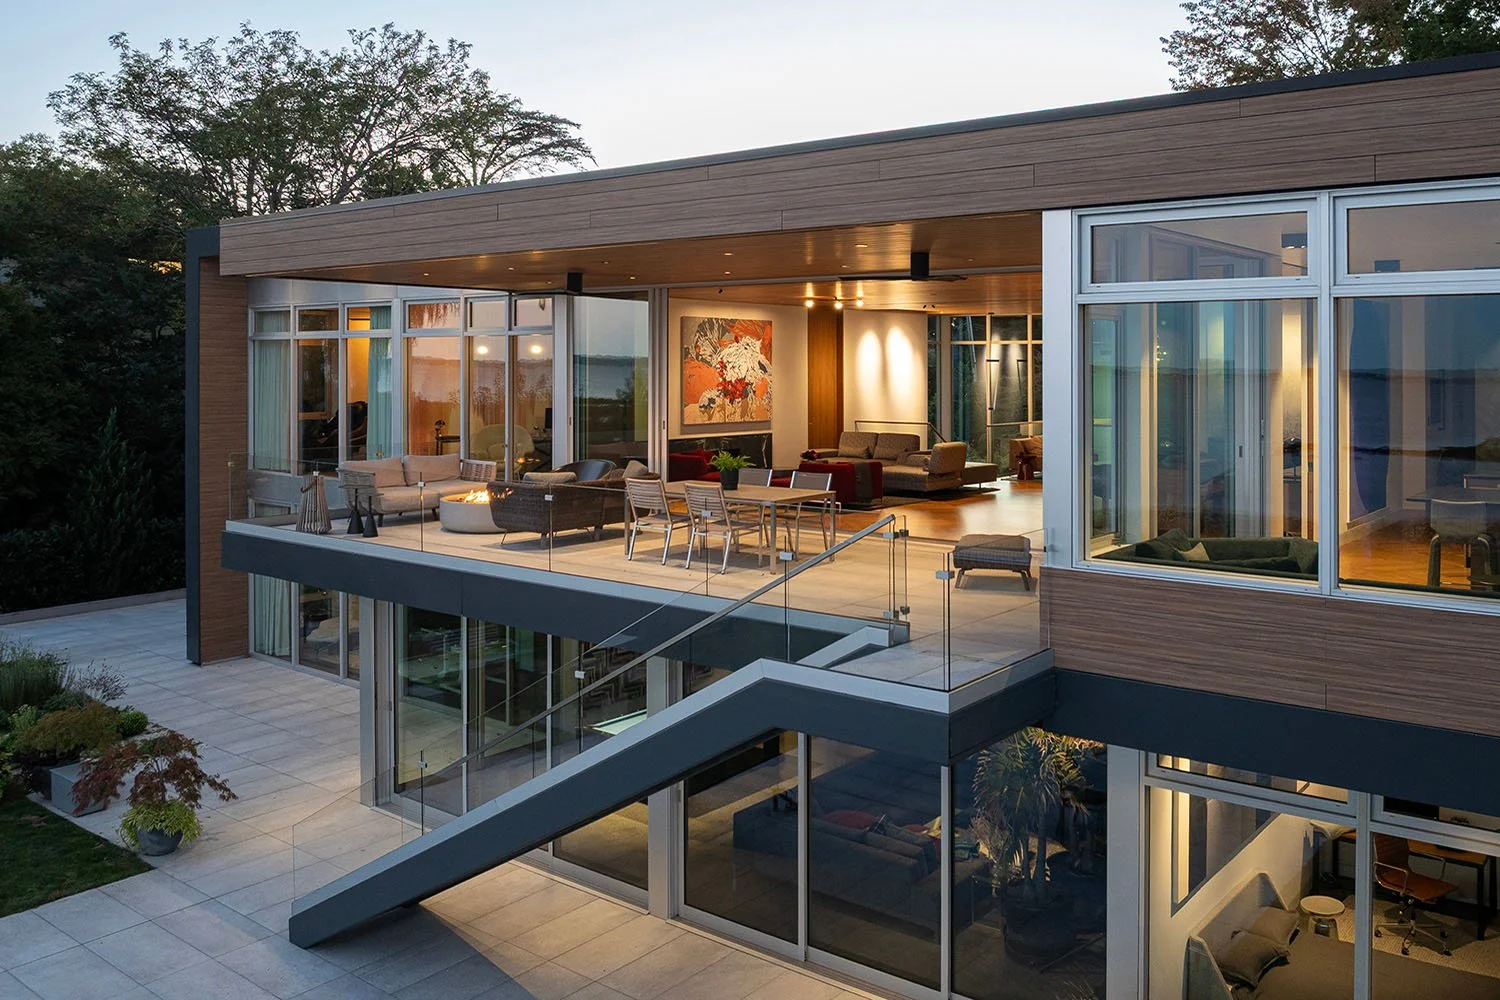
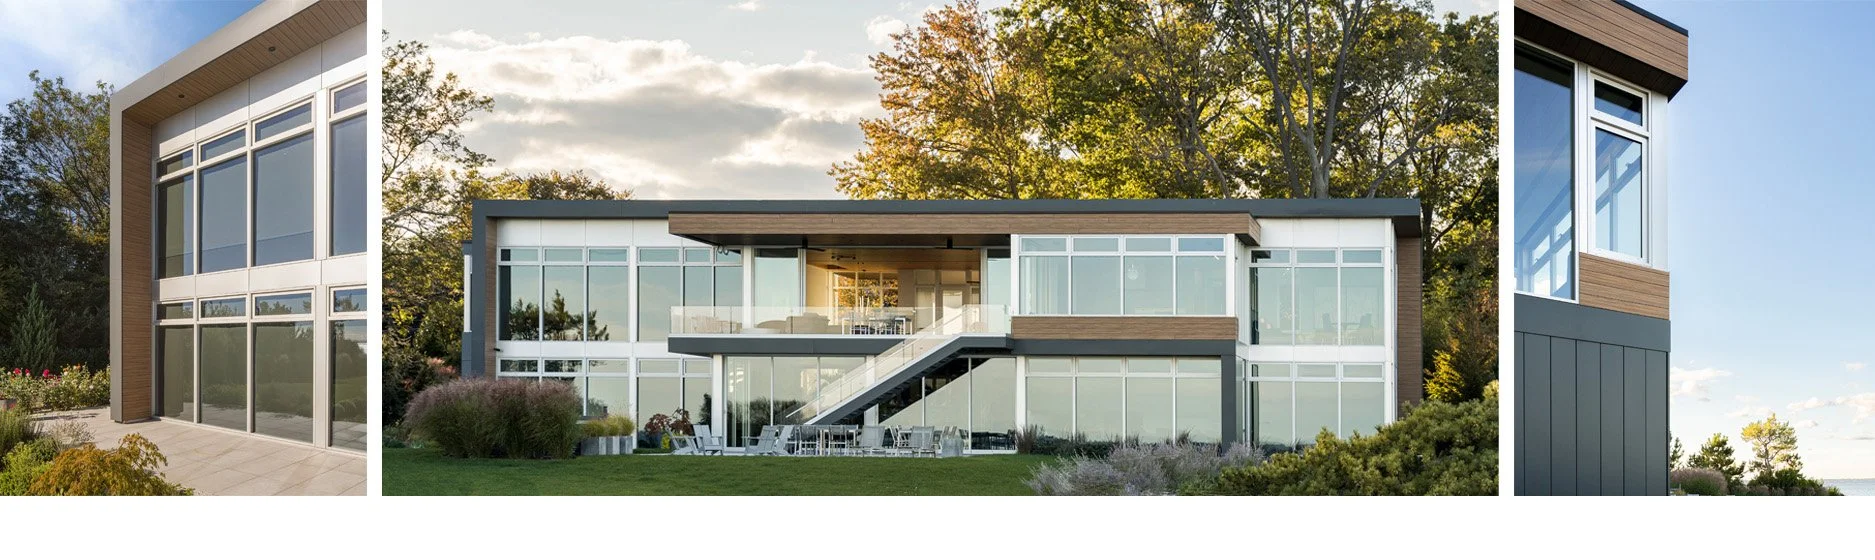
With cantilevered roofs that continue from inside to outside, large open spans and full walls of glass that disappear, the home’s striking architectural language begins at the front door and carries through to the rear yard, where the uninterrupted view of the water and endless sky makes for a dramatic backdrop for everyday life. Structurally, the challenge was to keep that view as open as possible, which translated to a great room with no posts, minimal walls and over 200 feet of continuous glass. The apparent simplicity required inner complexity, right down to the concealed gutters and downspouts. And with a rich material palette, layered furnishings and open stair designs, both the interior and exterior spaces of the residence feel cozy yet airy.

The Future Is Bright
Christina Flores, a licensed architect who has been with Tierney Conner Architecture for nearly seven years, has been promoted to Associate. Christina has held integral roles in numerous projects, including the Oakland Hills Residence and the Lafayette Renovation. Her work is thoughtful and impactful, and with her even-keeled creative spirit, she is always a joy to work with. Thank you for sticking with us, Christina.
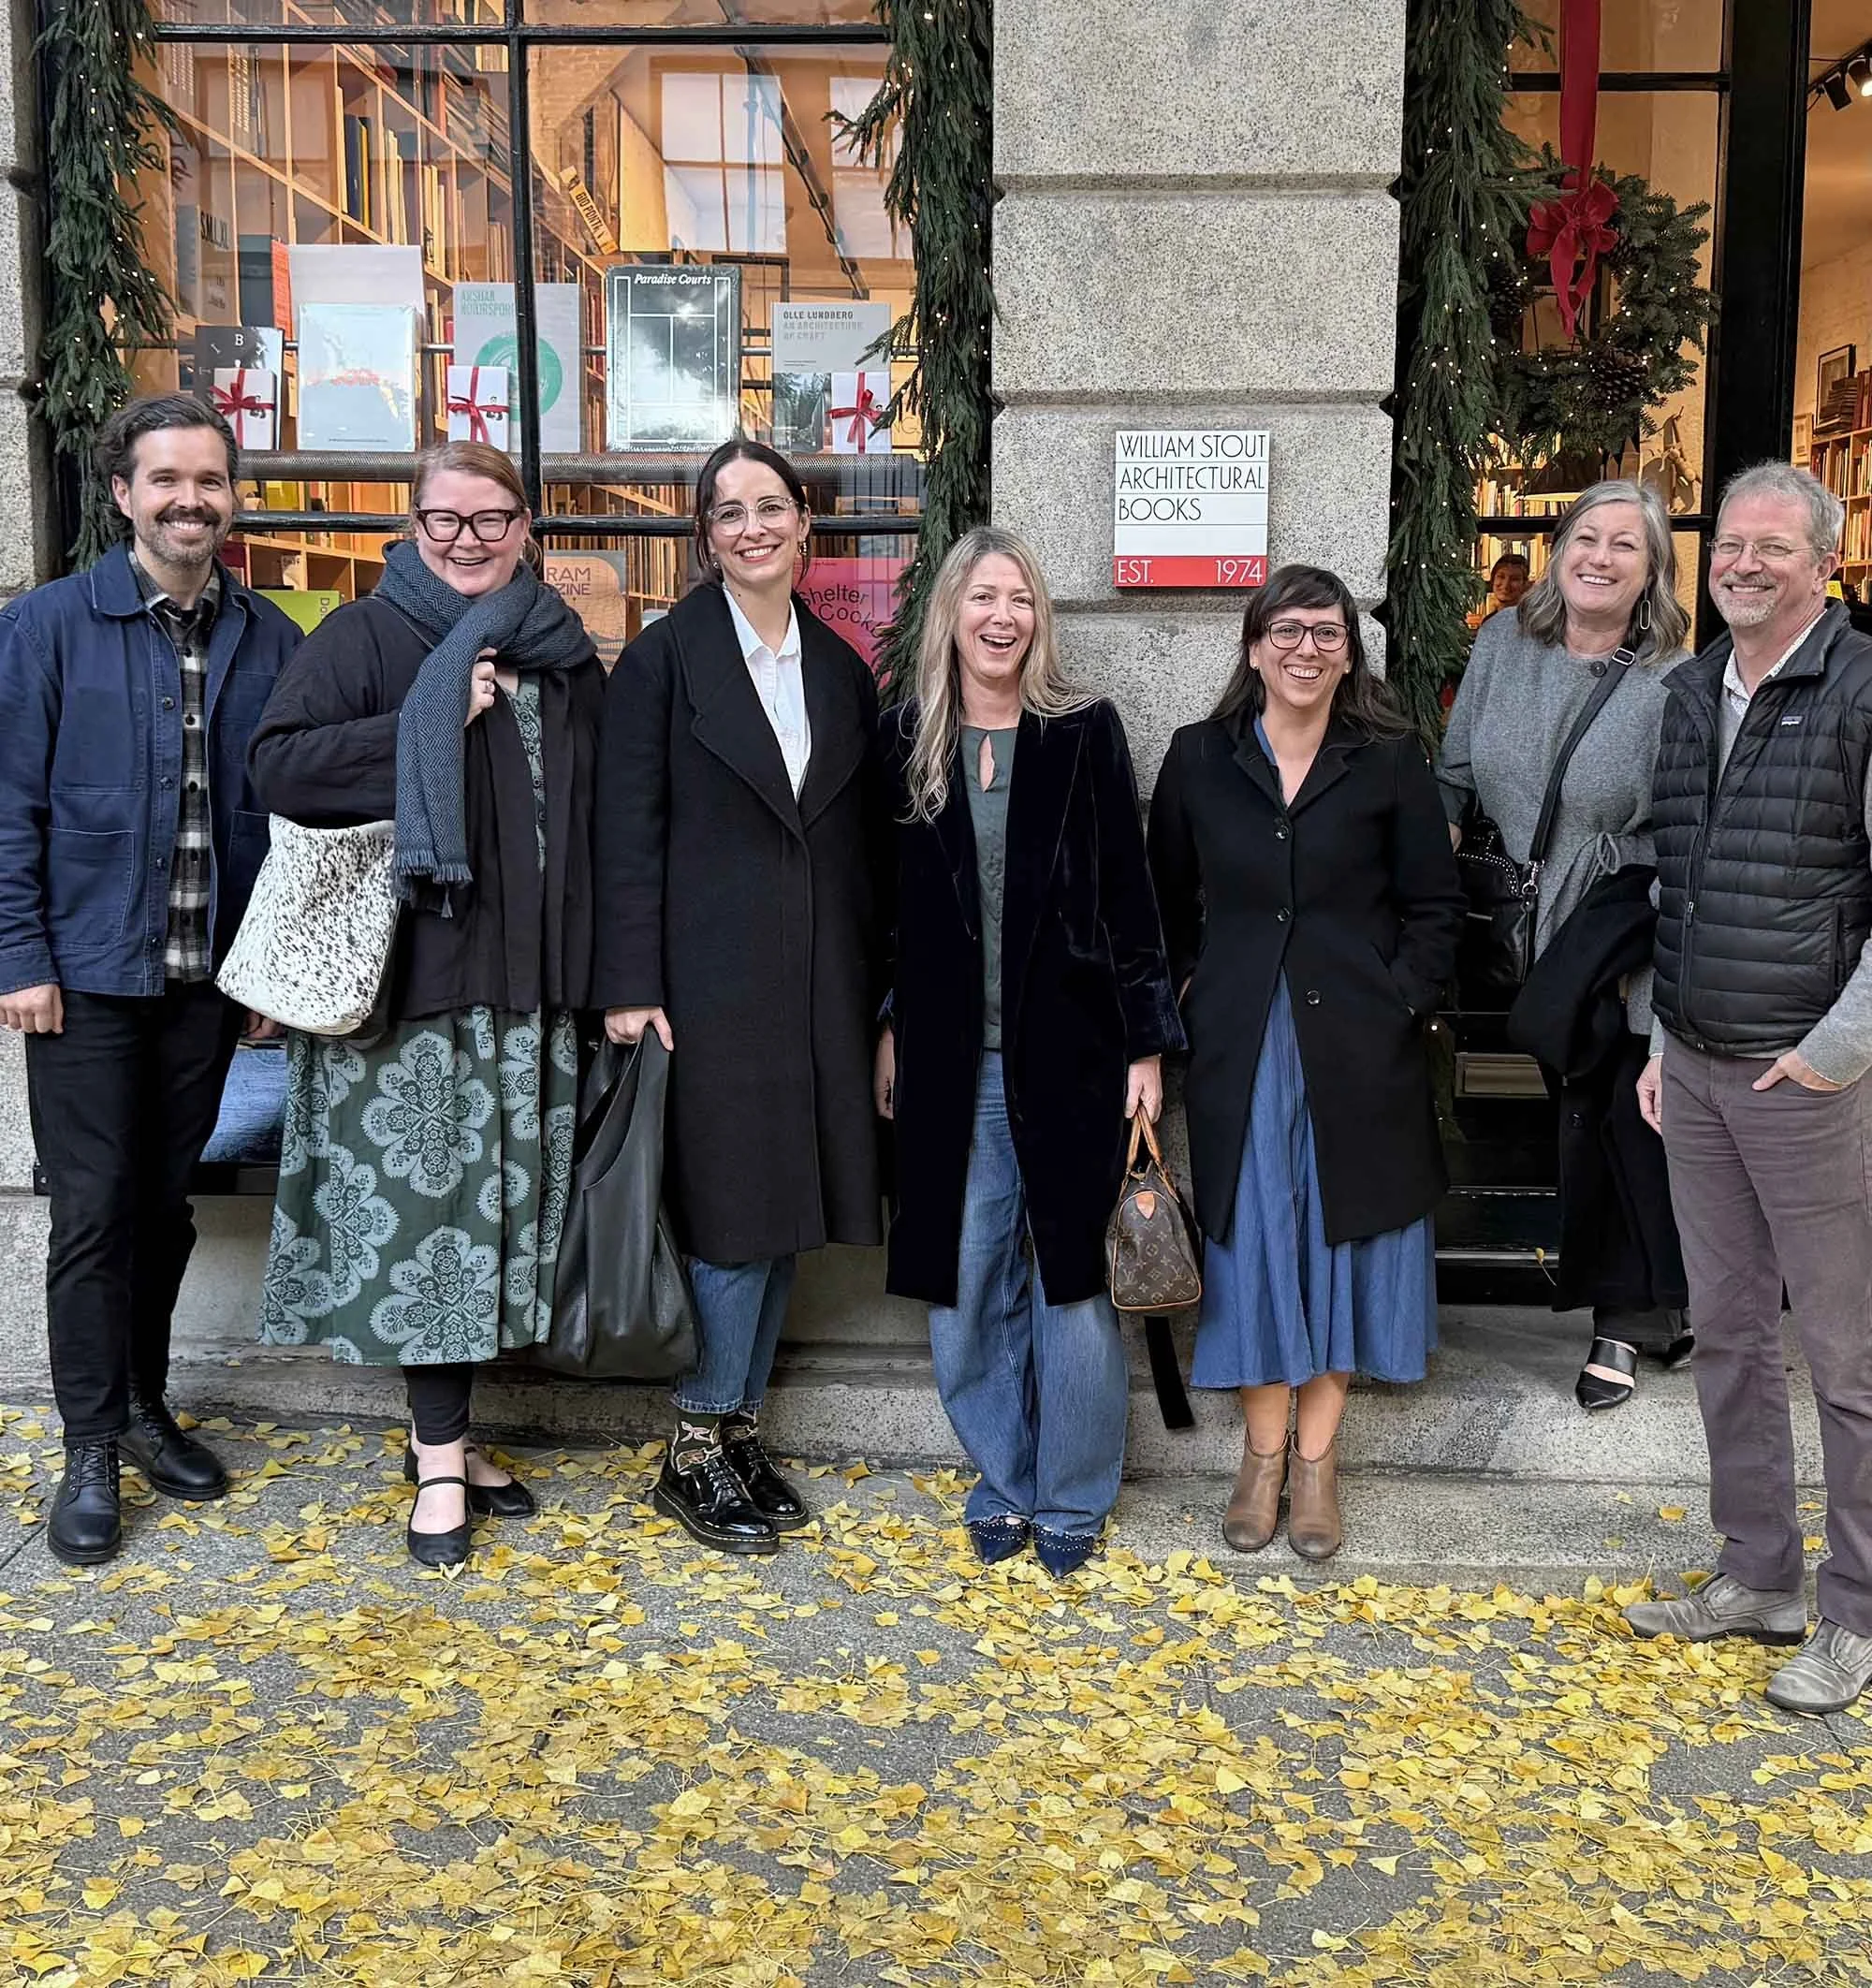
William Stout Architectural Books
To close 2025, the office visited William Stout Architectural Books, the San Francisco institution at 804 Montgomery Street. Its vast, well-curated collection of architecture, art, and design books is a must-see. The visit inspired us to add to our office library, and several of our selections centered on Nordic masters such as Arne Jacobsen and Alvar Aalto. We also picked up a volume honoring the life's work of local favorite Olle Lundberg.
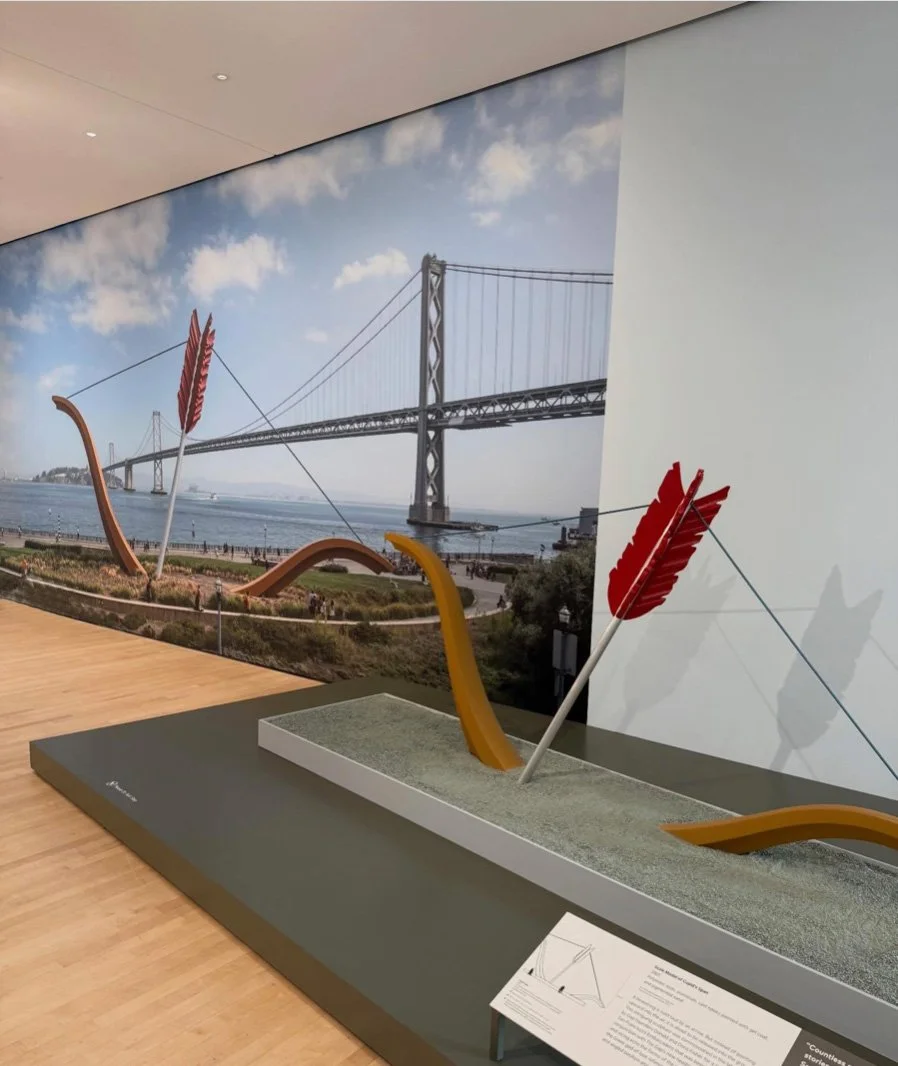
Claes Oldenburg & Coosje van Bruggen: Thinking Big.
We're highlighting the SFMOMA exhibition Claes Oldenburg and Coosje van Bruggen: Thinking Big. The husband-and-wife artists worked at monumental scale, turning everyday objects into public sculpture. Of particular interest to us was the study model for Cupid's Span, their bow-and-arrow sculpture installed at Rincon Park along the San Francisco waterfront.
THANK YOU FOR FOLLOWING US.
WE TRULY VALUE YOUR INTEREST AND SUPPORT!
Our business is built largely on direct referrals and we appreciate all that you send our way. If you know anyone that may be considering improvements to their home or business, please pass our name along.
THINGS TO CHECK OUTOAKLAND HILLS RESIDENCE
LAFAYETTE RENOVATION - Winner of Best Kitchen Design — Sunset Magazine
Tierney Conner Architecture is an Oakland-based studio founded in 2004 that integrates architecture, interior design, and landscape design in-house for custom residential, multi-family, and commercial clients across the East Bay and San Francisco Bay Area. The practice is led by partners Anne Tierney, Erin Conner, and J. Jarrell Conner, and is located at 363 17th Street in downtown Oakland.