
Hygge at Home: Bringing Danish Warmth into California Design
Tierney Conner Architecture is known across San Francisco and the Bay Area for indoor-outdoor California design through architecture, interior design and landscape design. That sensibility shares a great deal with Danish design, which is why were inspired by the danish concept of "hygge" throughout our design process.
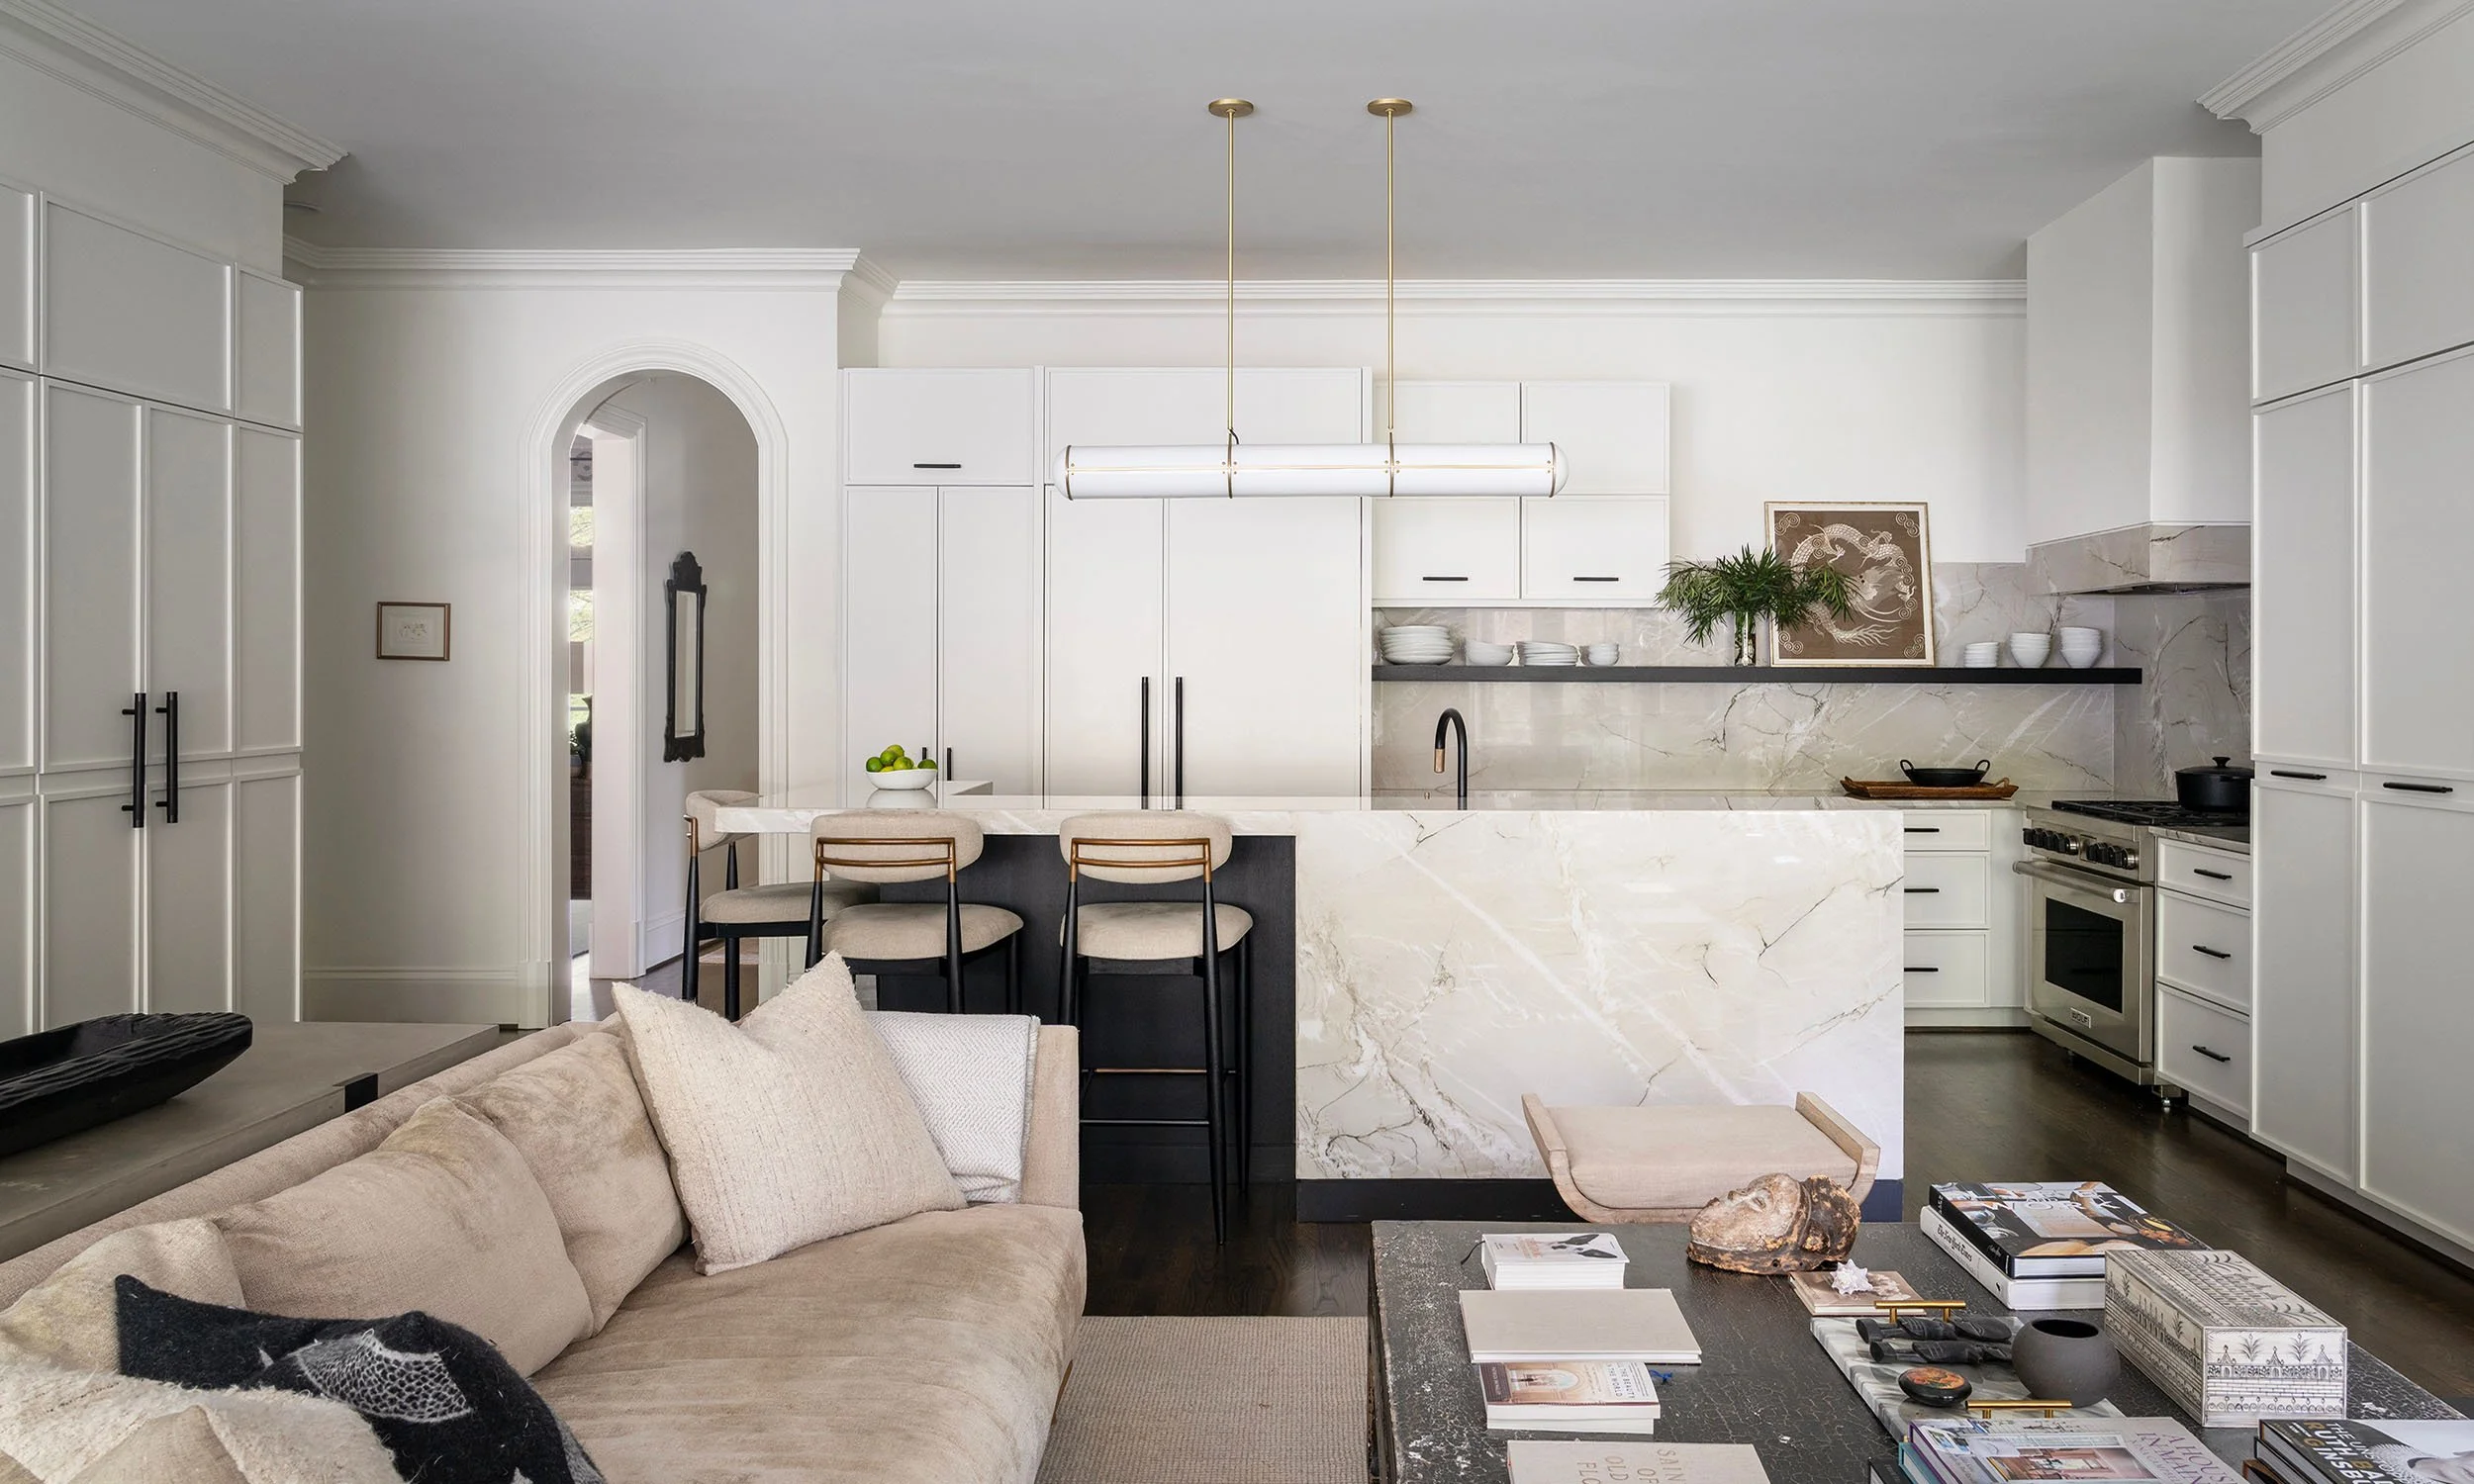
At Tierney Conner Architecture, we are drawn to Danish design, and the word "hygge" comes up often in our office conversations and throughout our design process.
Hygge is a Danish concept describing coziness, warmth, and well-being, the feeling of a moment when everything is just right. We design for that feeling. In our projects, it means finding and accentuating the soul of a space, fostering togetherness through function and adjacency, and attending to the small details that create everyday pleasure. Warm materials, considered light, and rooms that draw people together are how a sense of hygge enters a home.

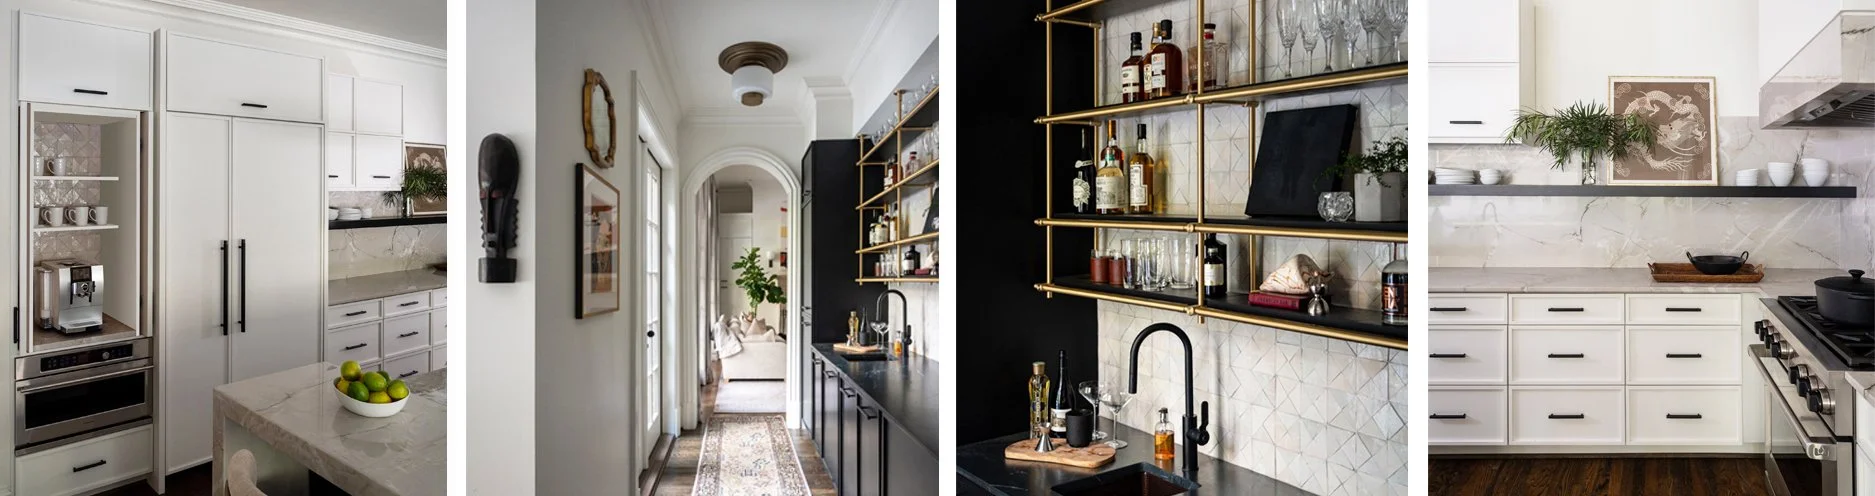
As we start down the path to shorter days and cooler weather, one recently completed project has us looking forward to slowing down and getting comfortable with long evenings inside. A quintessential family gathering space, where the casual conversation between modern and traditional vernacular sets an airy, yet richly inviting scene for cooking, dining, drinking, entertaining, relaxing, and all things hygge.
One recently completed project embodies this feeling: the Atlanta Residence, a family home where modern and traditional vernacular meet in a single, welcoming gathering space. Many features of this home carries the cozy quality — a hearth, a kitchen open to the dining room, a window seat, wood ceilings, and light throughout every oom. The result is an airy yet richly inviting setting for cooking, dining, entertaining, and slow evenings at home.
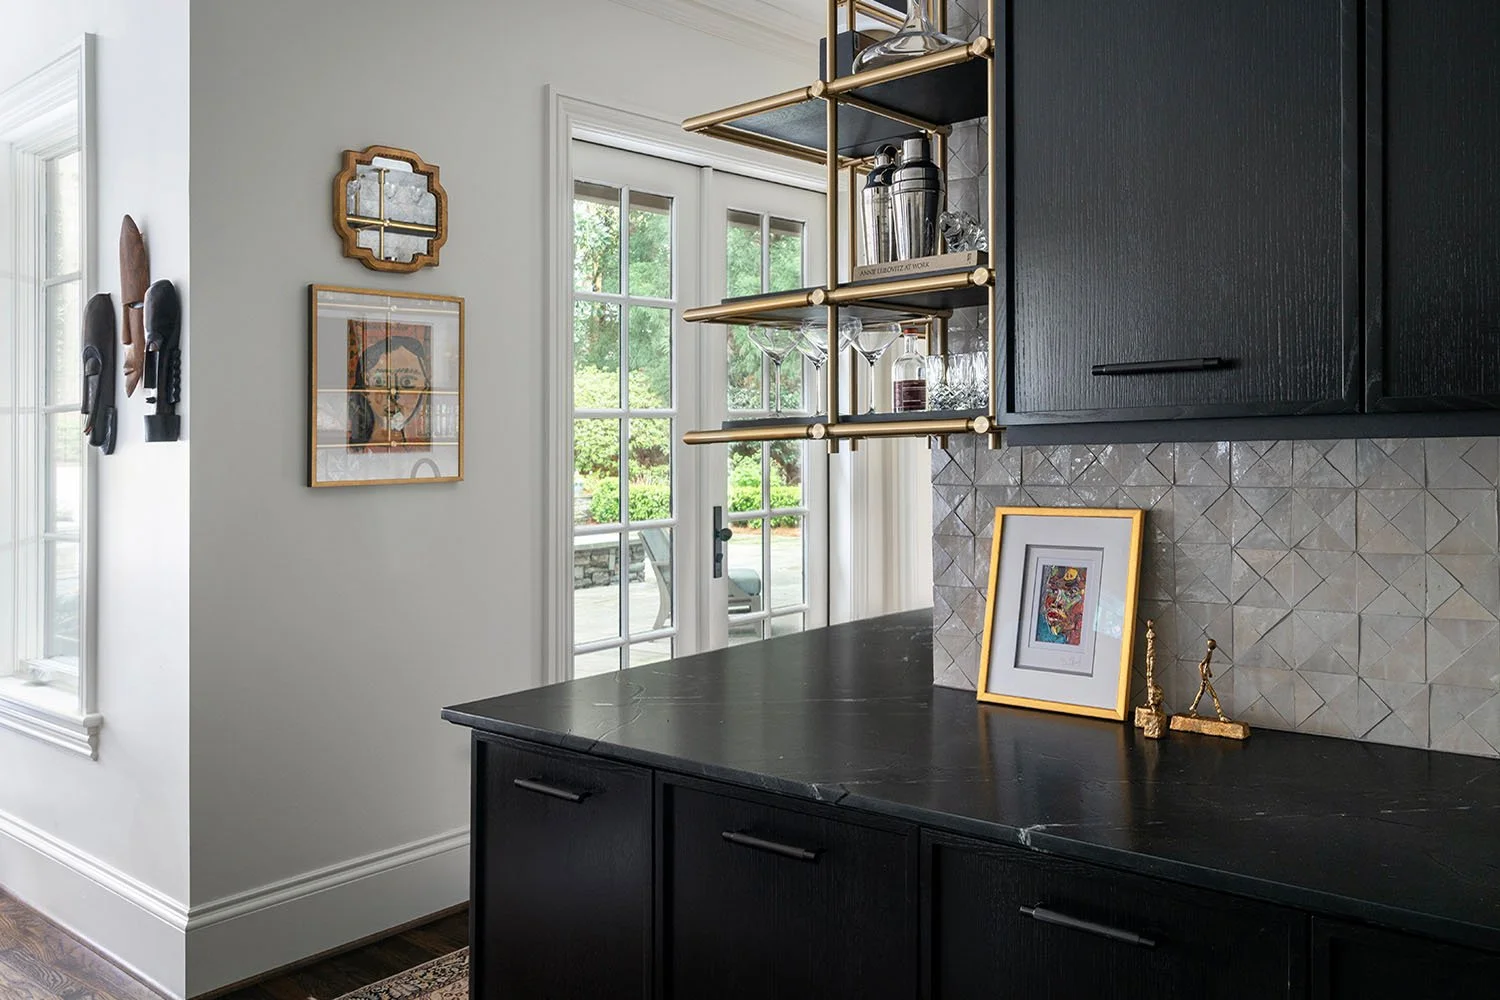
These blissful long evenings, however, are not here quite yet – there is still time to get out and engage our wonderful Bay Area before we hunker down for the Holidays. Below we highlight a couple of interesting events and other tidbits, and we look forward to checking in after the new year.
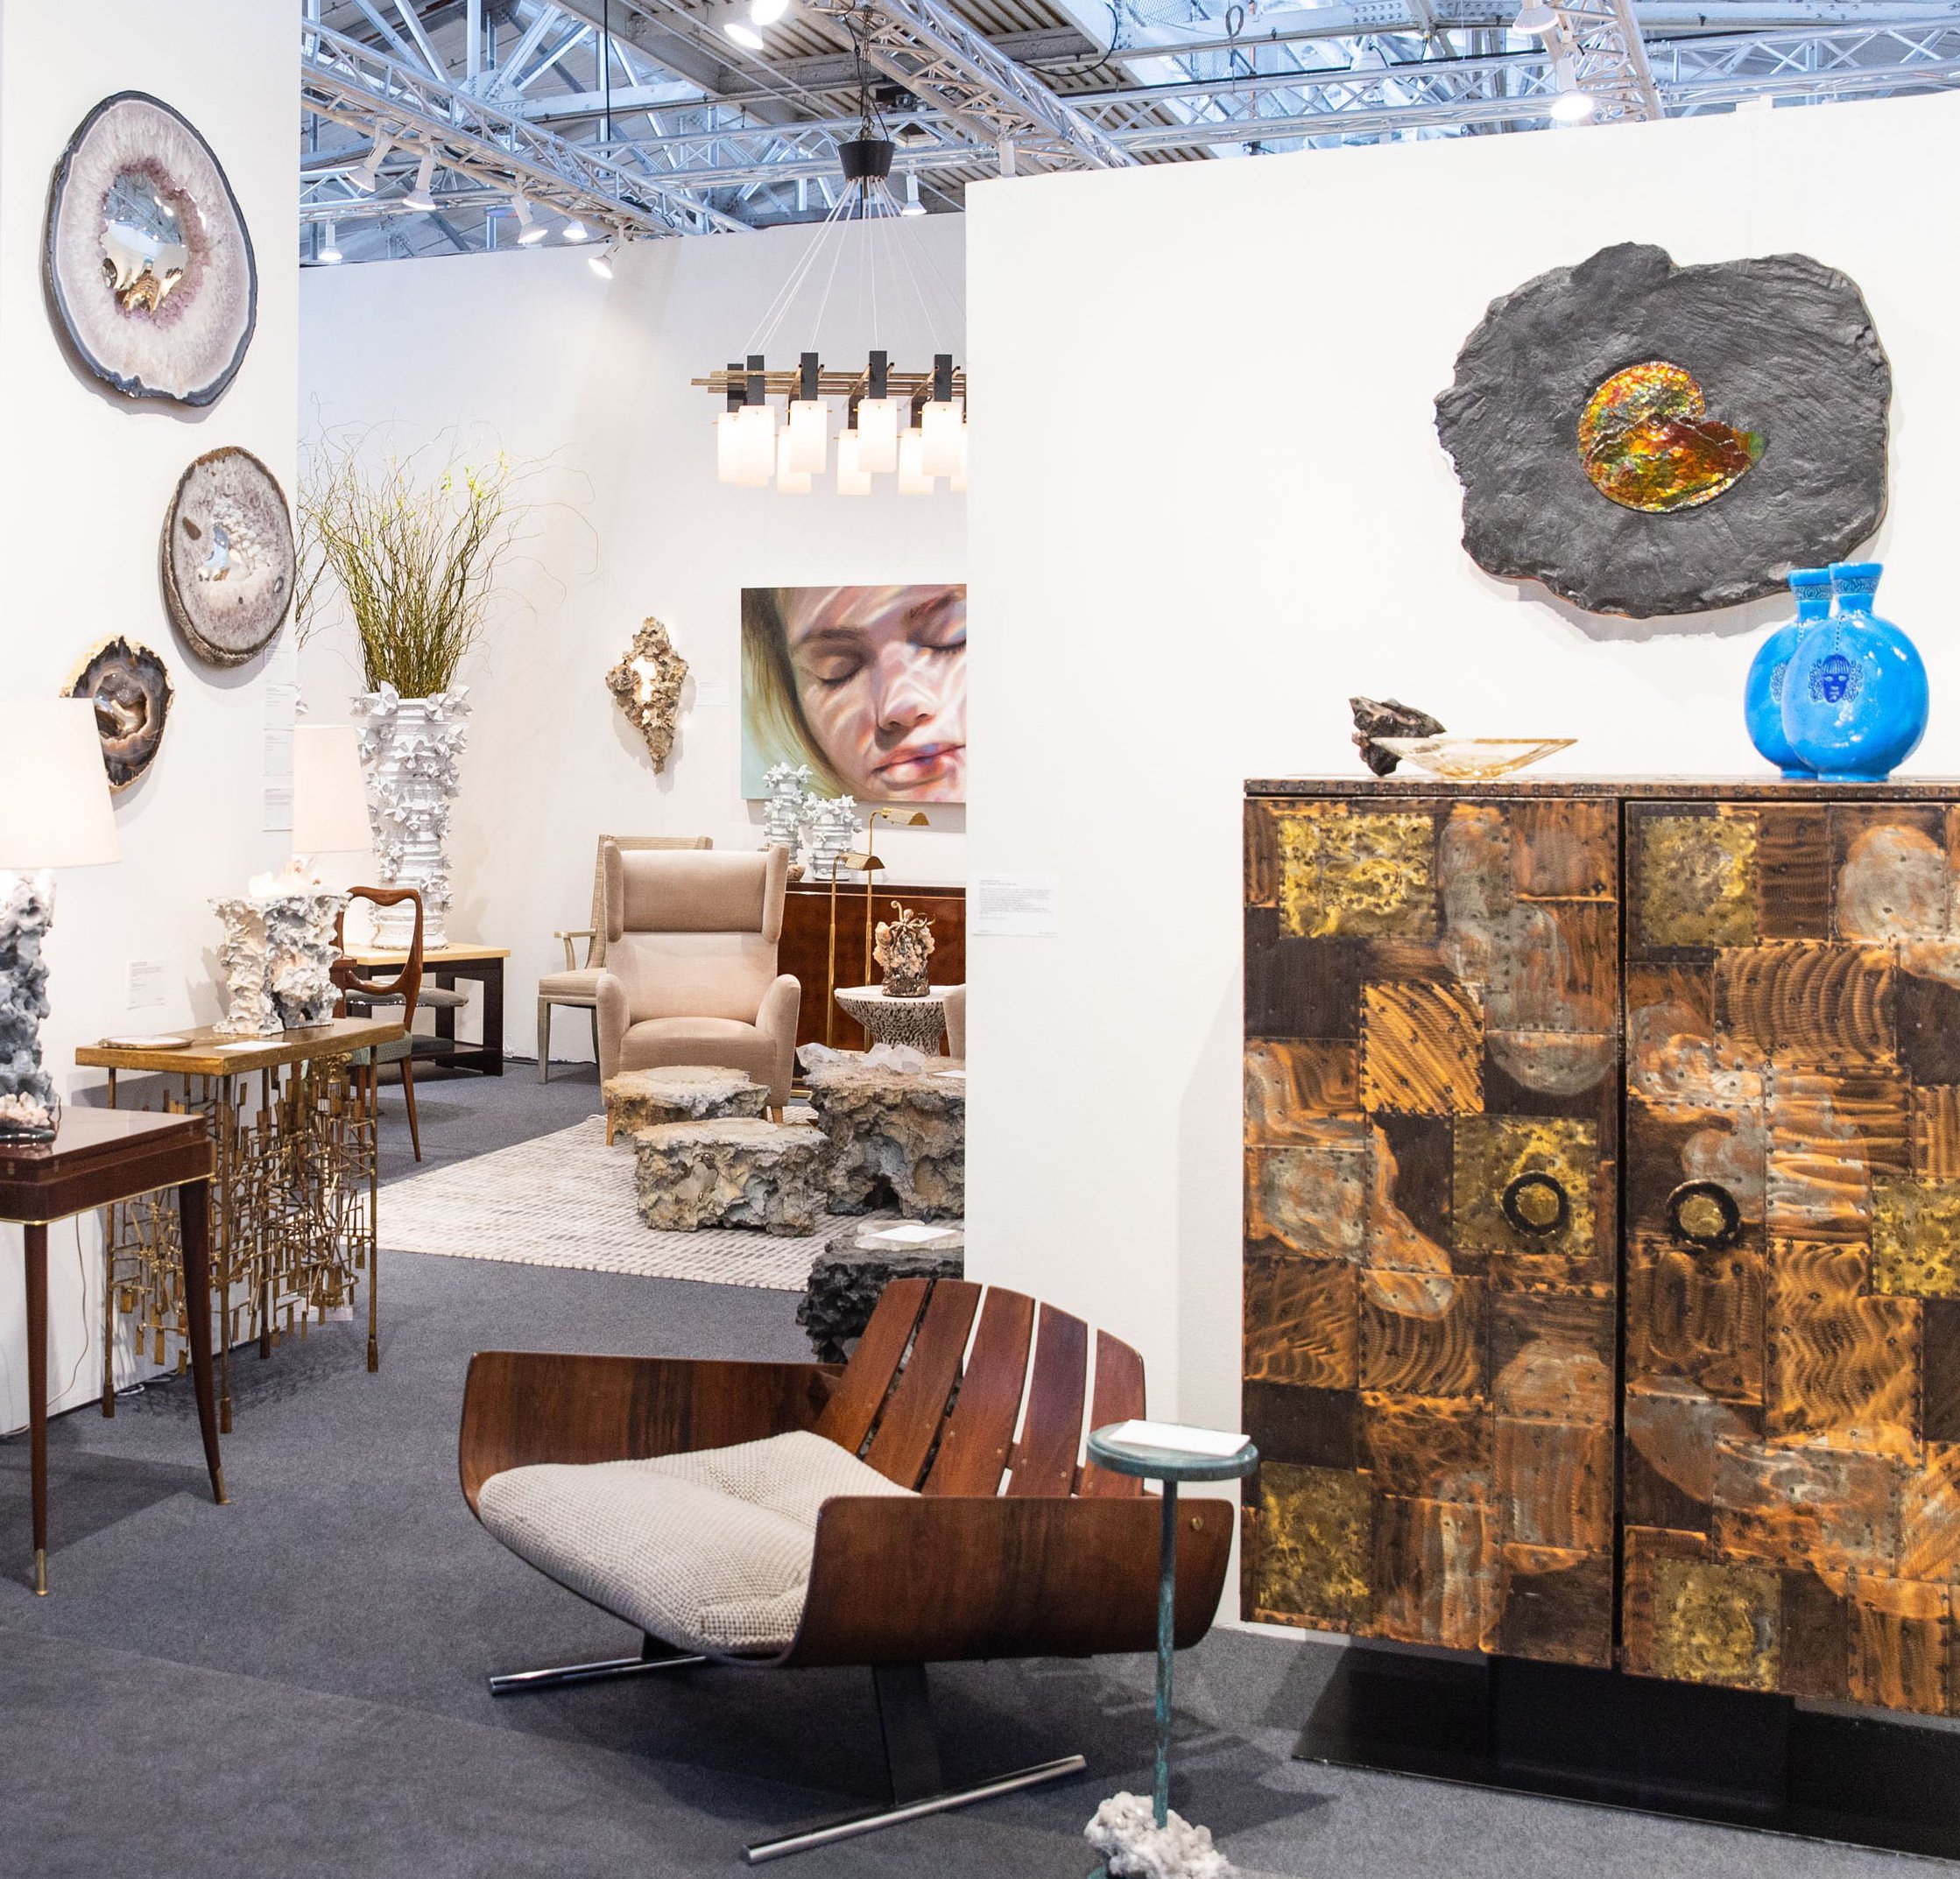
The San Francisco Fall Show at Fort Mason
The San Francisco Fall Show is the leading art, antiques, and design fair on the West Coast, held each fall at the Festival Pavilion at Fort Mason Center. Founded in 1982, it gathers dozens of local and international dealers offering art, antiques, furniture, jewelry, and decorative objects, alongside an opening gala and a program of panels and lectures. It is an annual favorite for anyone considering a refresh for their home's interior, and previews of exhibitors and events are posted on the show's website ahead of each edition.

The Re-Imagined City: San Francisco 2000–2025, Center for Architecture + Design
The Center for Architecture + Design presented The Re-Imagined City: San Francisco 2000-2025,, an exhibition on how the city's built environment changed over a quarter century. Curated by John King, the San Francisco Chronicle's longtime urban design critic, and city planner Robin Abad Ocubillo, the show chronicled large-scale changes that reflect the cultural and civic pulse of the city, from Crissy Field to the Ferry Building to the California Academy of Sciences. It ran at the Center through January 2026.
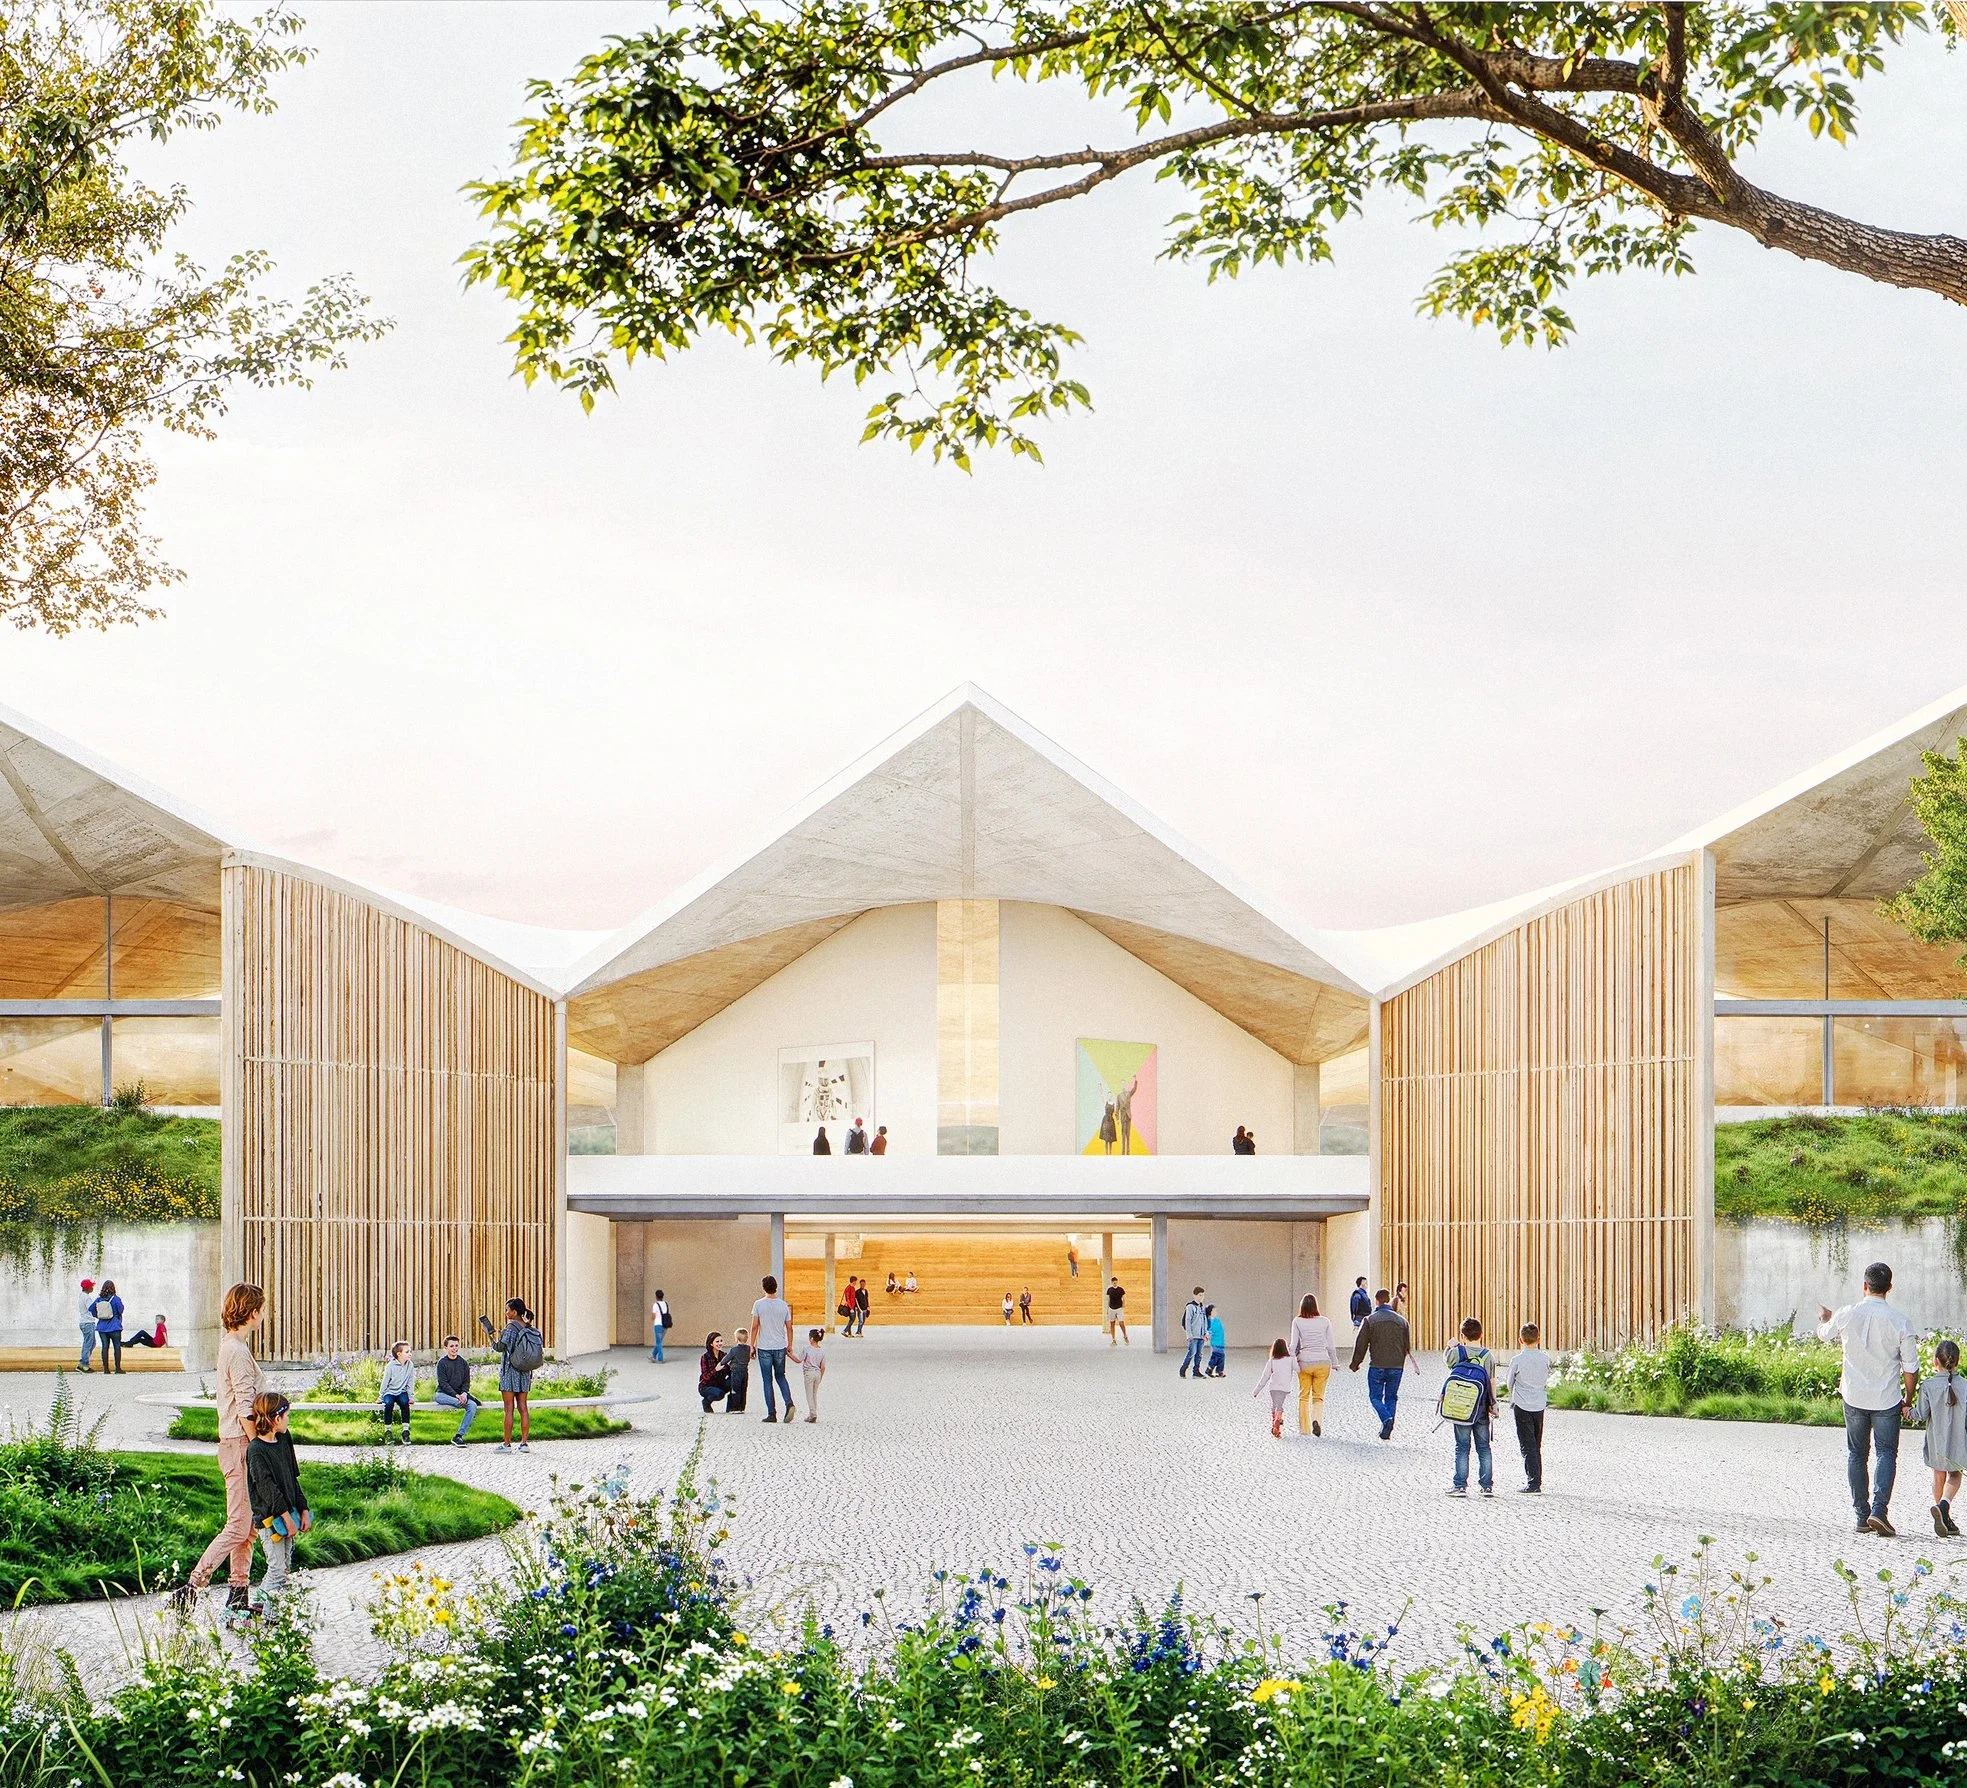
Eames Institute Plans a Design Museum in Novato by Herzog & de Meuron
The Eames Institute of Infinite Curiosity is transforming the former Birkenstock campus in Novato into an art and design museum. The Swiss firm Herzog & de Meuron, known for the Tate Modern in London and the de Young Museum in San Francisco, is leading the design, with San Francisco firm EHDD as executive architects. The project is an adaptive reuse of a mid-century modern landmark. The warehouse and office buildings, with their distinctive saw-tooth roofline visible from Highway 101, were designed in the 1960s by Bay Area architect John Savage Bolles for the publisher McGraw-Hill. Rather than replace them, the design preserves the original concrete structures and opens them to the public with galleries, makerspaces, workshops, educational programming, open space, and culinary and retail offerings. A portion of the Eames Collection and family archives will be on display. The museum is targeted to open by 2028. Fittingly, the Eames Institute is the same organization that acquired William Stout Architectural Books, the San Francisco shop we visited to close out the year.
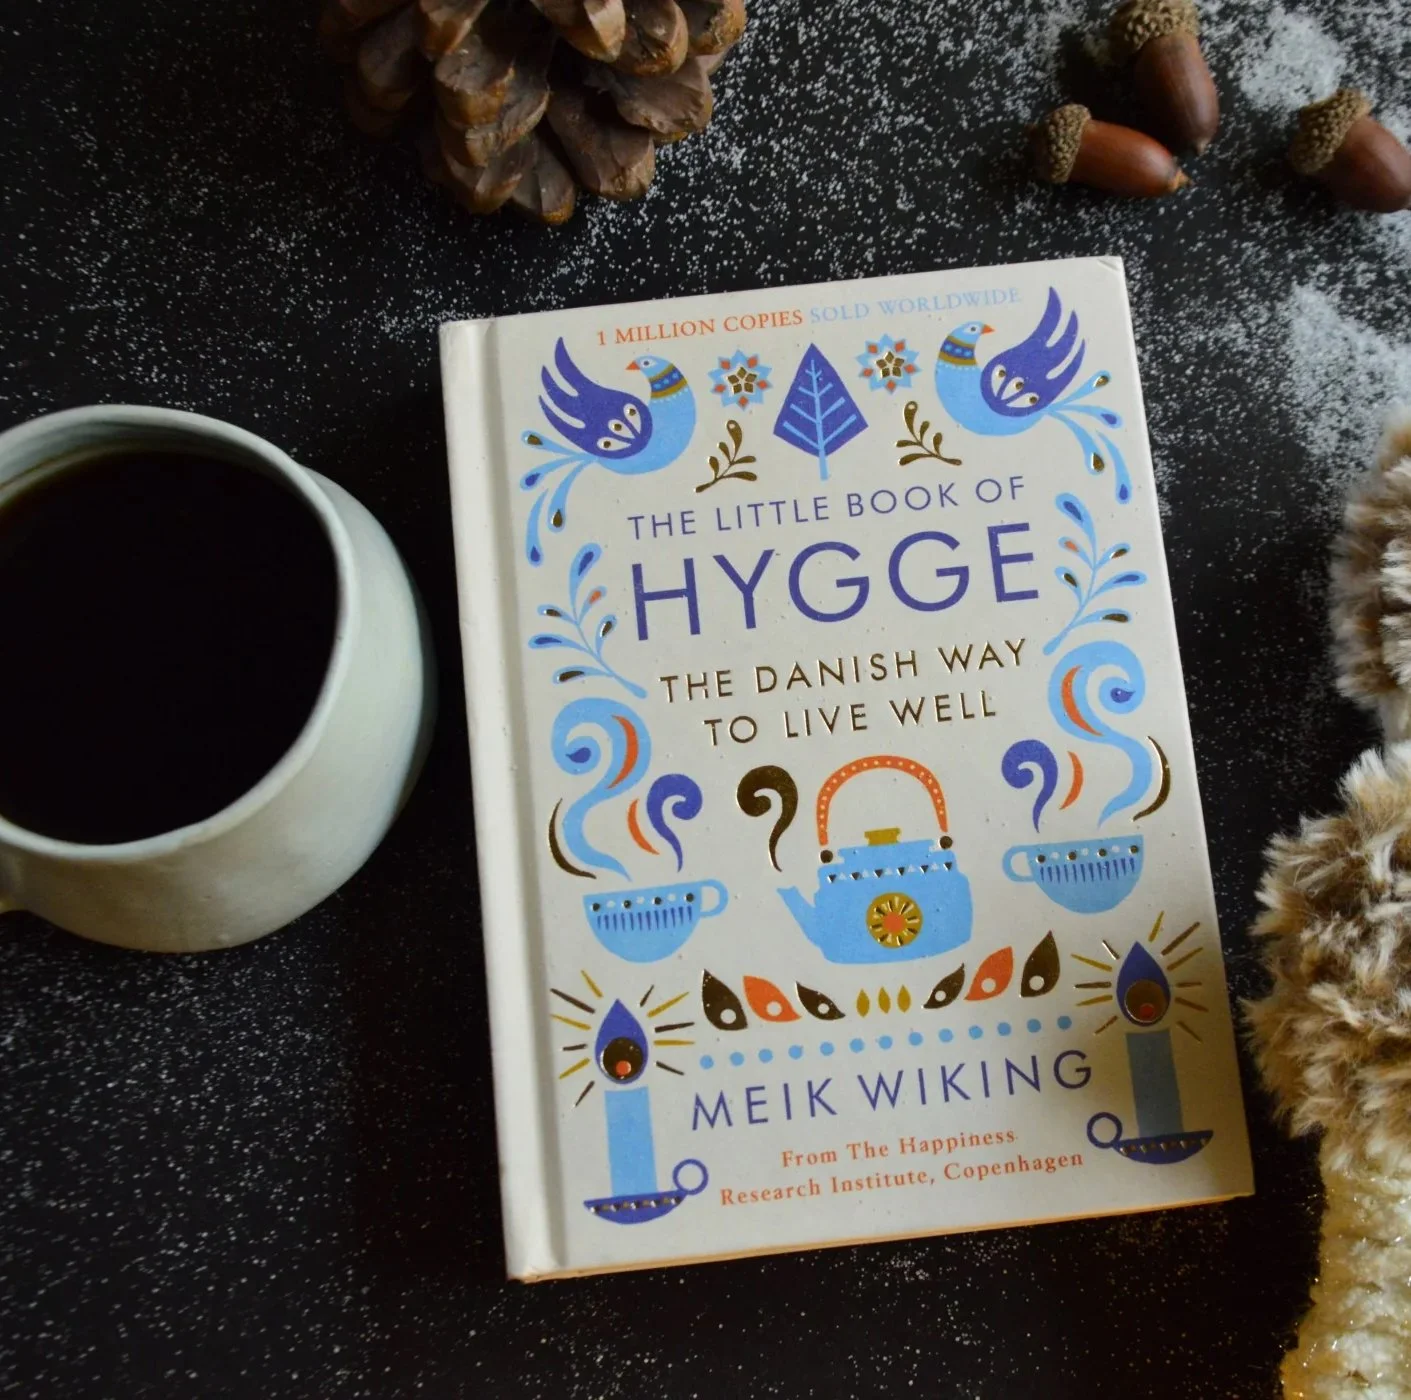
HYGGE - THE DANISH WAY TO LIVE WELLIf you are ready to take a break and are interested in further exploring the Danish concept of hygge, we recommend The Little Book of Hygge: The Danish Way to Live Well. The book, written by Meik Wiking, CEO of the Happiness Research Institute in Copenhagen, is a manifesto of sorts that introduces the many principles of hygge and offers ideas on how to incorporate them into your home and life :)
THANK YOU FOR FOLLOWING US.
WE TRULY VALUE YOUR INTEREST AND SUPPORT!
Our business is built largely on direct referrals and we appreciate all that you send our way. If you know anyone that may be considering improvements to their home or business, please pass our name along.
THINGS TO CHECK OUTOAKLAND HILLS RESIDENCE
LAFAYETTE RENOVATION - Winner of Best Kitchen Design — Sunset Magazine
Tierney Conner Architecture is an Oakland-based studio founded in 2004 that integrates architecture, interior design, and landscape design in-house for custom residential, multi-family, and commercial clients across the East Bay and San Francisco Bay Area. The practice is led by partners Anne Tierney, Erin Conner, and J. Jarrell Conner, and is located at 363 17th Street in downtown Oakland.