
Tierney Conner explores what makes a room feel sheltering and intimate, from the five design qualities that define cozy interiors to the architectural philosophy of interiority. Projects in Oakland Hills, Lafayette, and Piedmont illustrate how human scale, layered light, material warmth, and acoustic softness combine to create spaces that hold you from within.
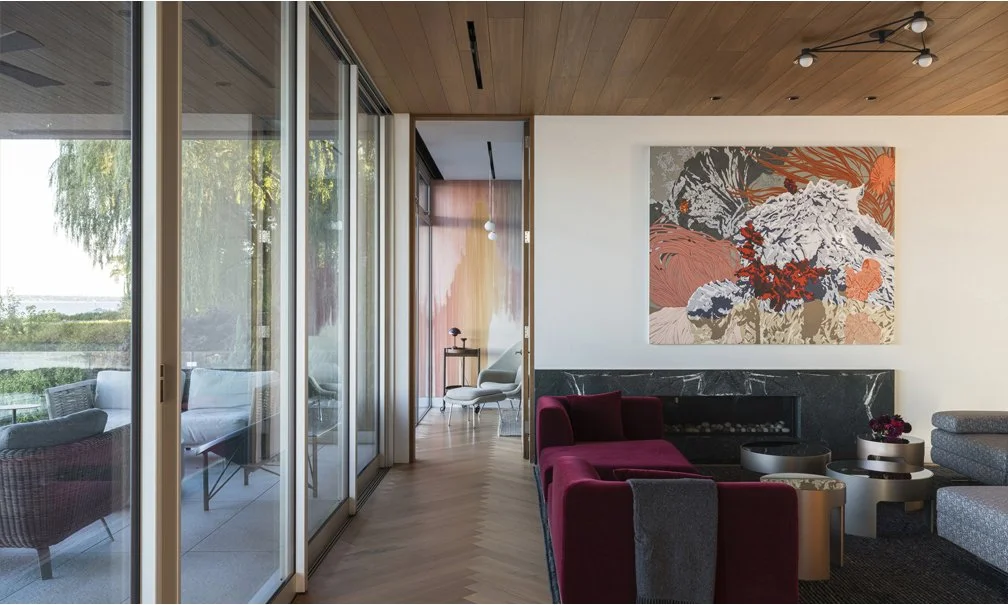
A room that holds you is a space experienced from within, defined by how it shelters, protects, and affects the person inside. Feeling sheltered, or cozy, is one of the most comforting experiences we can have, and with autumn in full swing and El Niño around the corner, the idea has been on our minds. It might seem off-brand for Tierney Conner to focus on heightening a sense of enclosure when we spend so much time opening buildings up to the outdoors, but we see these as two sides of the same idea. You can't truly know one without knowing the other.
The cozy anatomy of these rooms can be distilled to several important features: human scale; delineated edges; layered light and shadow; material warmth; acoustical softness. In this living room of a recently completed ground-up project, we fused many qualities to create an interior that holds you without sacrificing its strong connection to the exterior. The magnificent roof overhang promotes a feeling of depth by creating distance between inside and outside, while emphasizing low light angles and long shadows. Deep colors, vibrant art, and varied textiles break down the scale and heighten the feeling of being settled and protected, while discreetly perforated ceiling panels dissipate sound to promote a quiet, calm atmosphere.
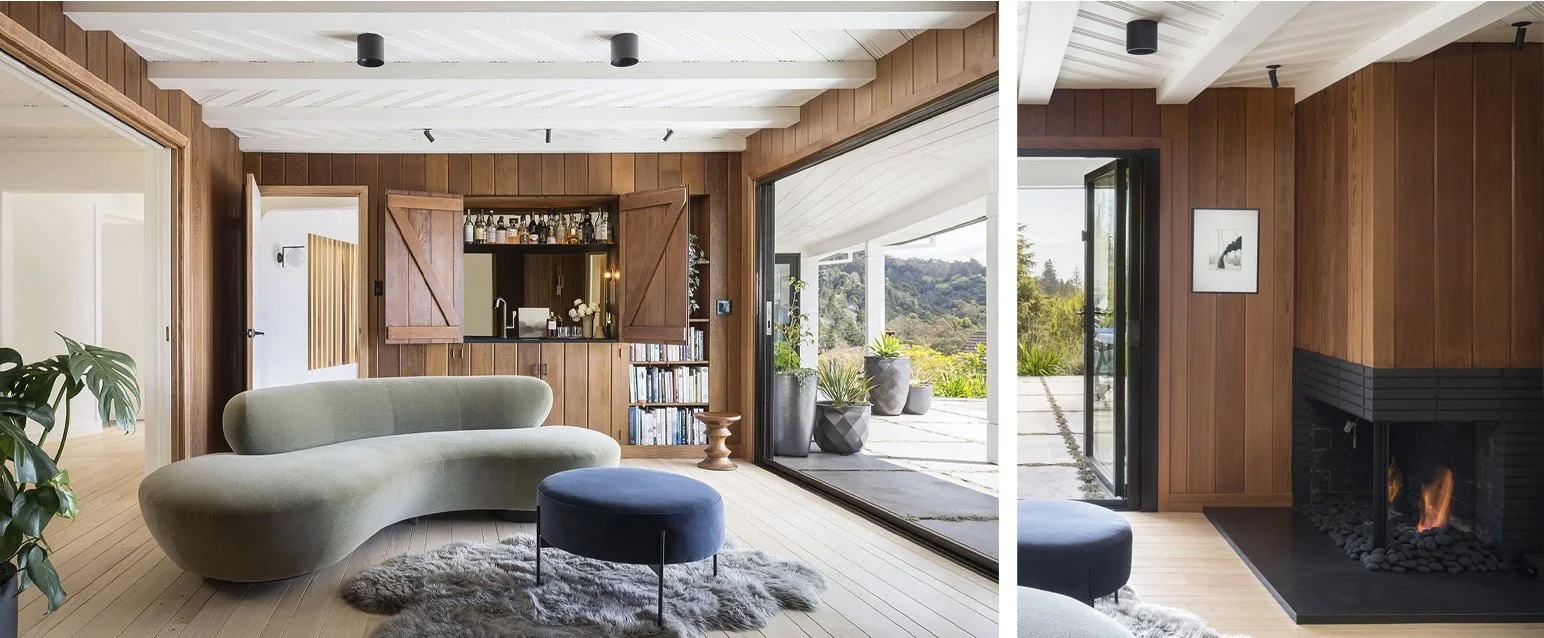
In one of our Oakland Hills projects (above), we preserved existing ceiling beam patterns, renovated wood walls, improved an existing fireplace, and embellished a bar area to create a warm, comfortable space. Material changes differentiate the edges of the room and help create an intimate feeling, despite its openness to neighboring rooms and the outdoor space.
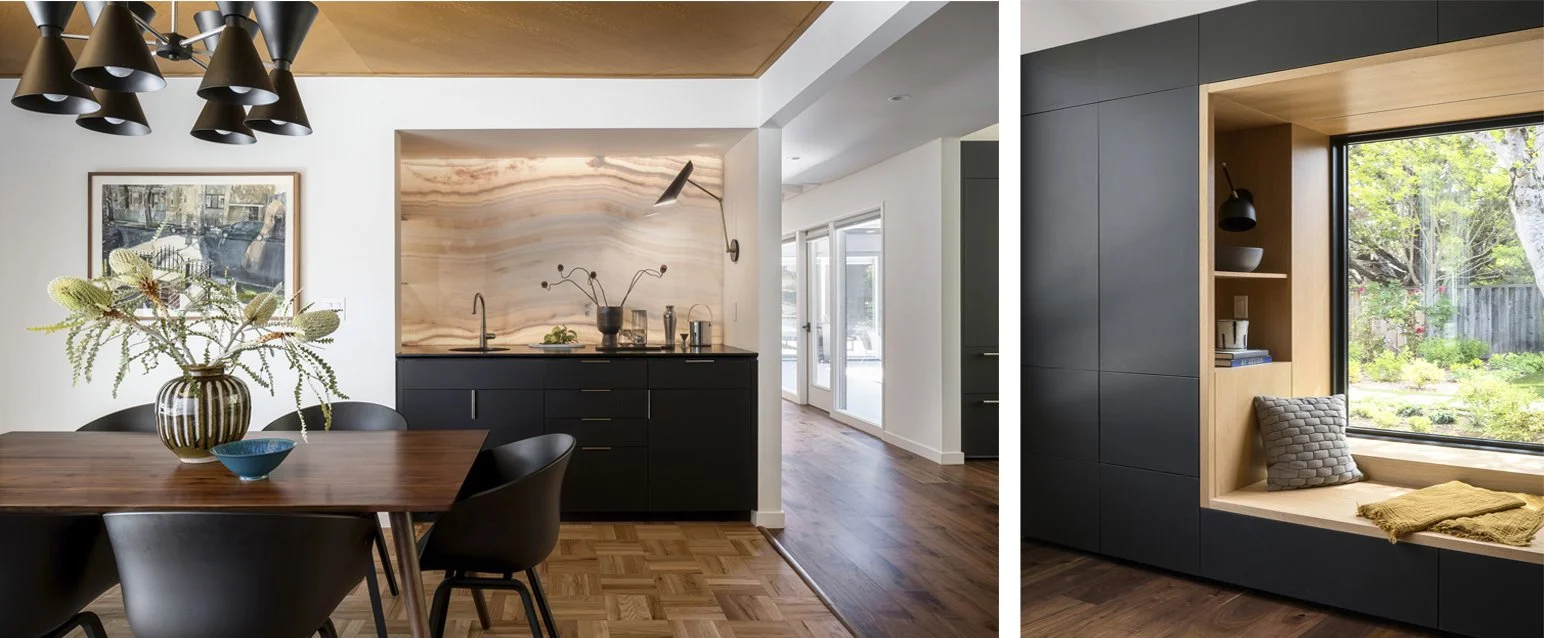
The dining room of our Lafayette renovation relies on richly textured materials, varied wood species, and multiple light sources to create a gathering space that is relaxed and inward-focused. A warm wood window seat is carved out of the storage wall to create a snug, personal space in which to retreat as needed during lively gatherings.
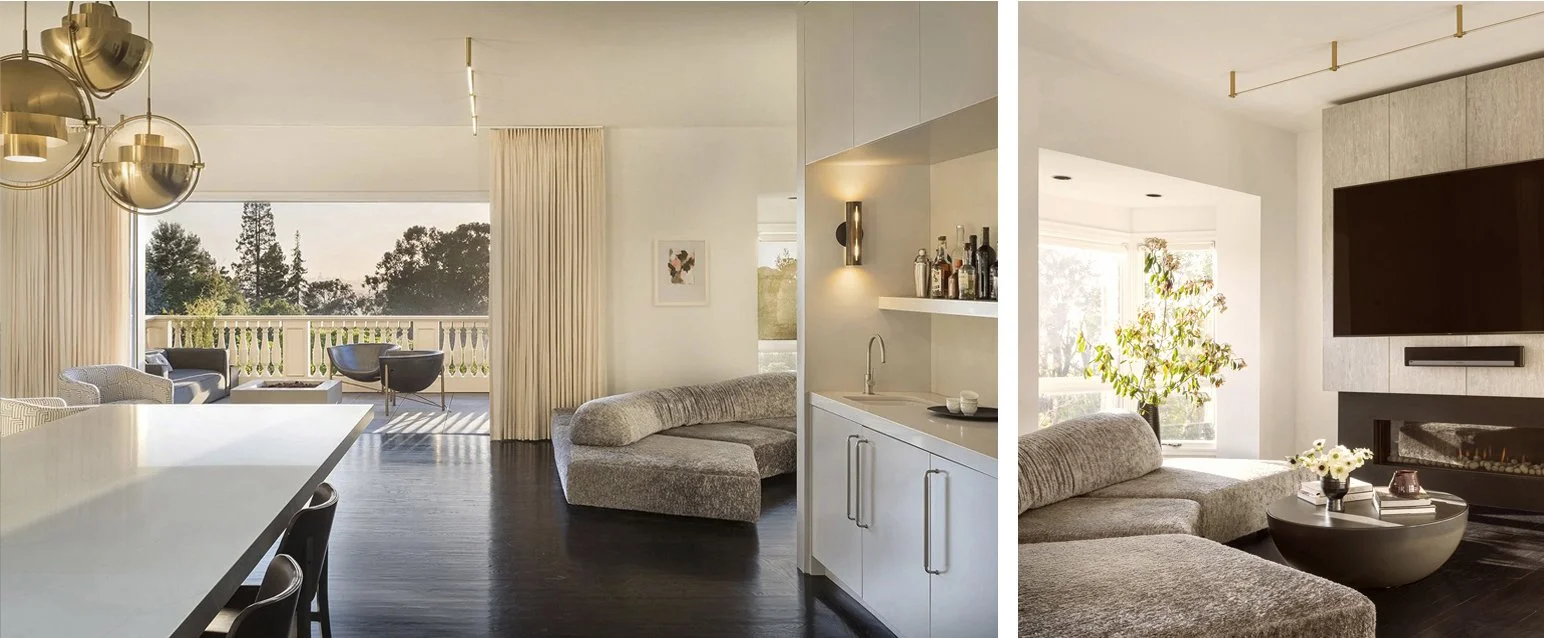
The great room of our Piedmont project approaches coziness in a more refined, classic way, fitting for the elegant estate home. Late-day sunlight seeps into the space, creating a glowing, warm feeling, reinforced by the brass and bronze metal accents throughout. The dramatically dark floor sets itself apart from the lighter walls and ceiling for a crisp contrast that defines the edges of the space and creates a more human scale.

The esteemed Monterey Design Conference took place this past weekend, and we were in attendance once again. Industry innovators, architectural thought leaders, and other globally recognized speakers filled the three-day agenda. Attending is a great way to stay connected to the Bay Area architecture and design community, and we love the impromptu conversations, evening parties, and the stunning beachside venue.

Thursdays are getting more interesting at Tierney Conner. Earlier this month, we kicked off what we hope will be the first of many TC Happy Hours at our Uptown office. It’s a gather-and-chatter event where family and friends are welcome to stop by, see our latest projects, and enjoy local food and homemade drinks. Everyone has been working hard, and it was a well-deserved break. We’ll spread the word about the next one and hope to see you there!
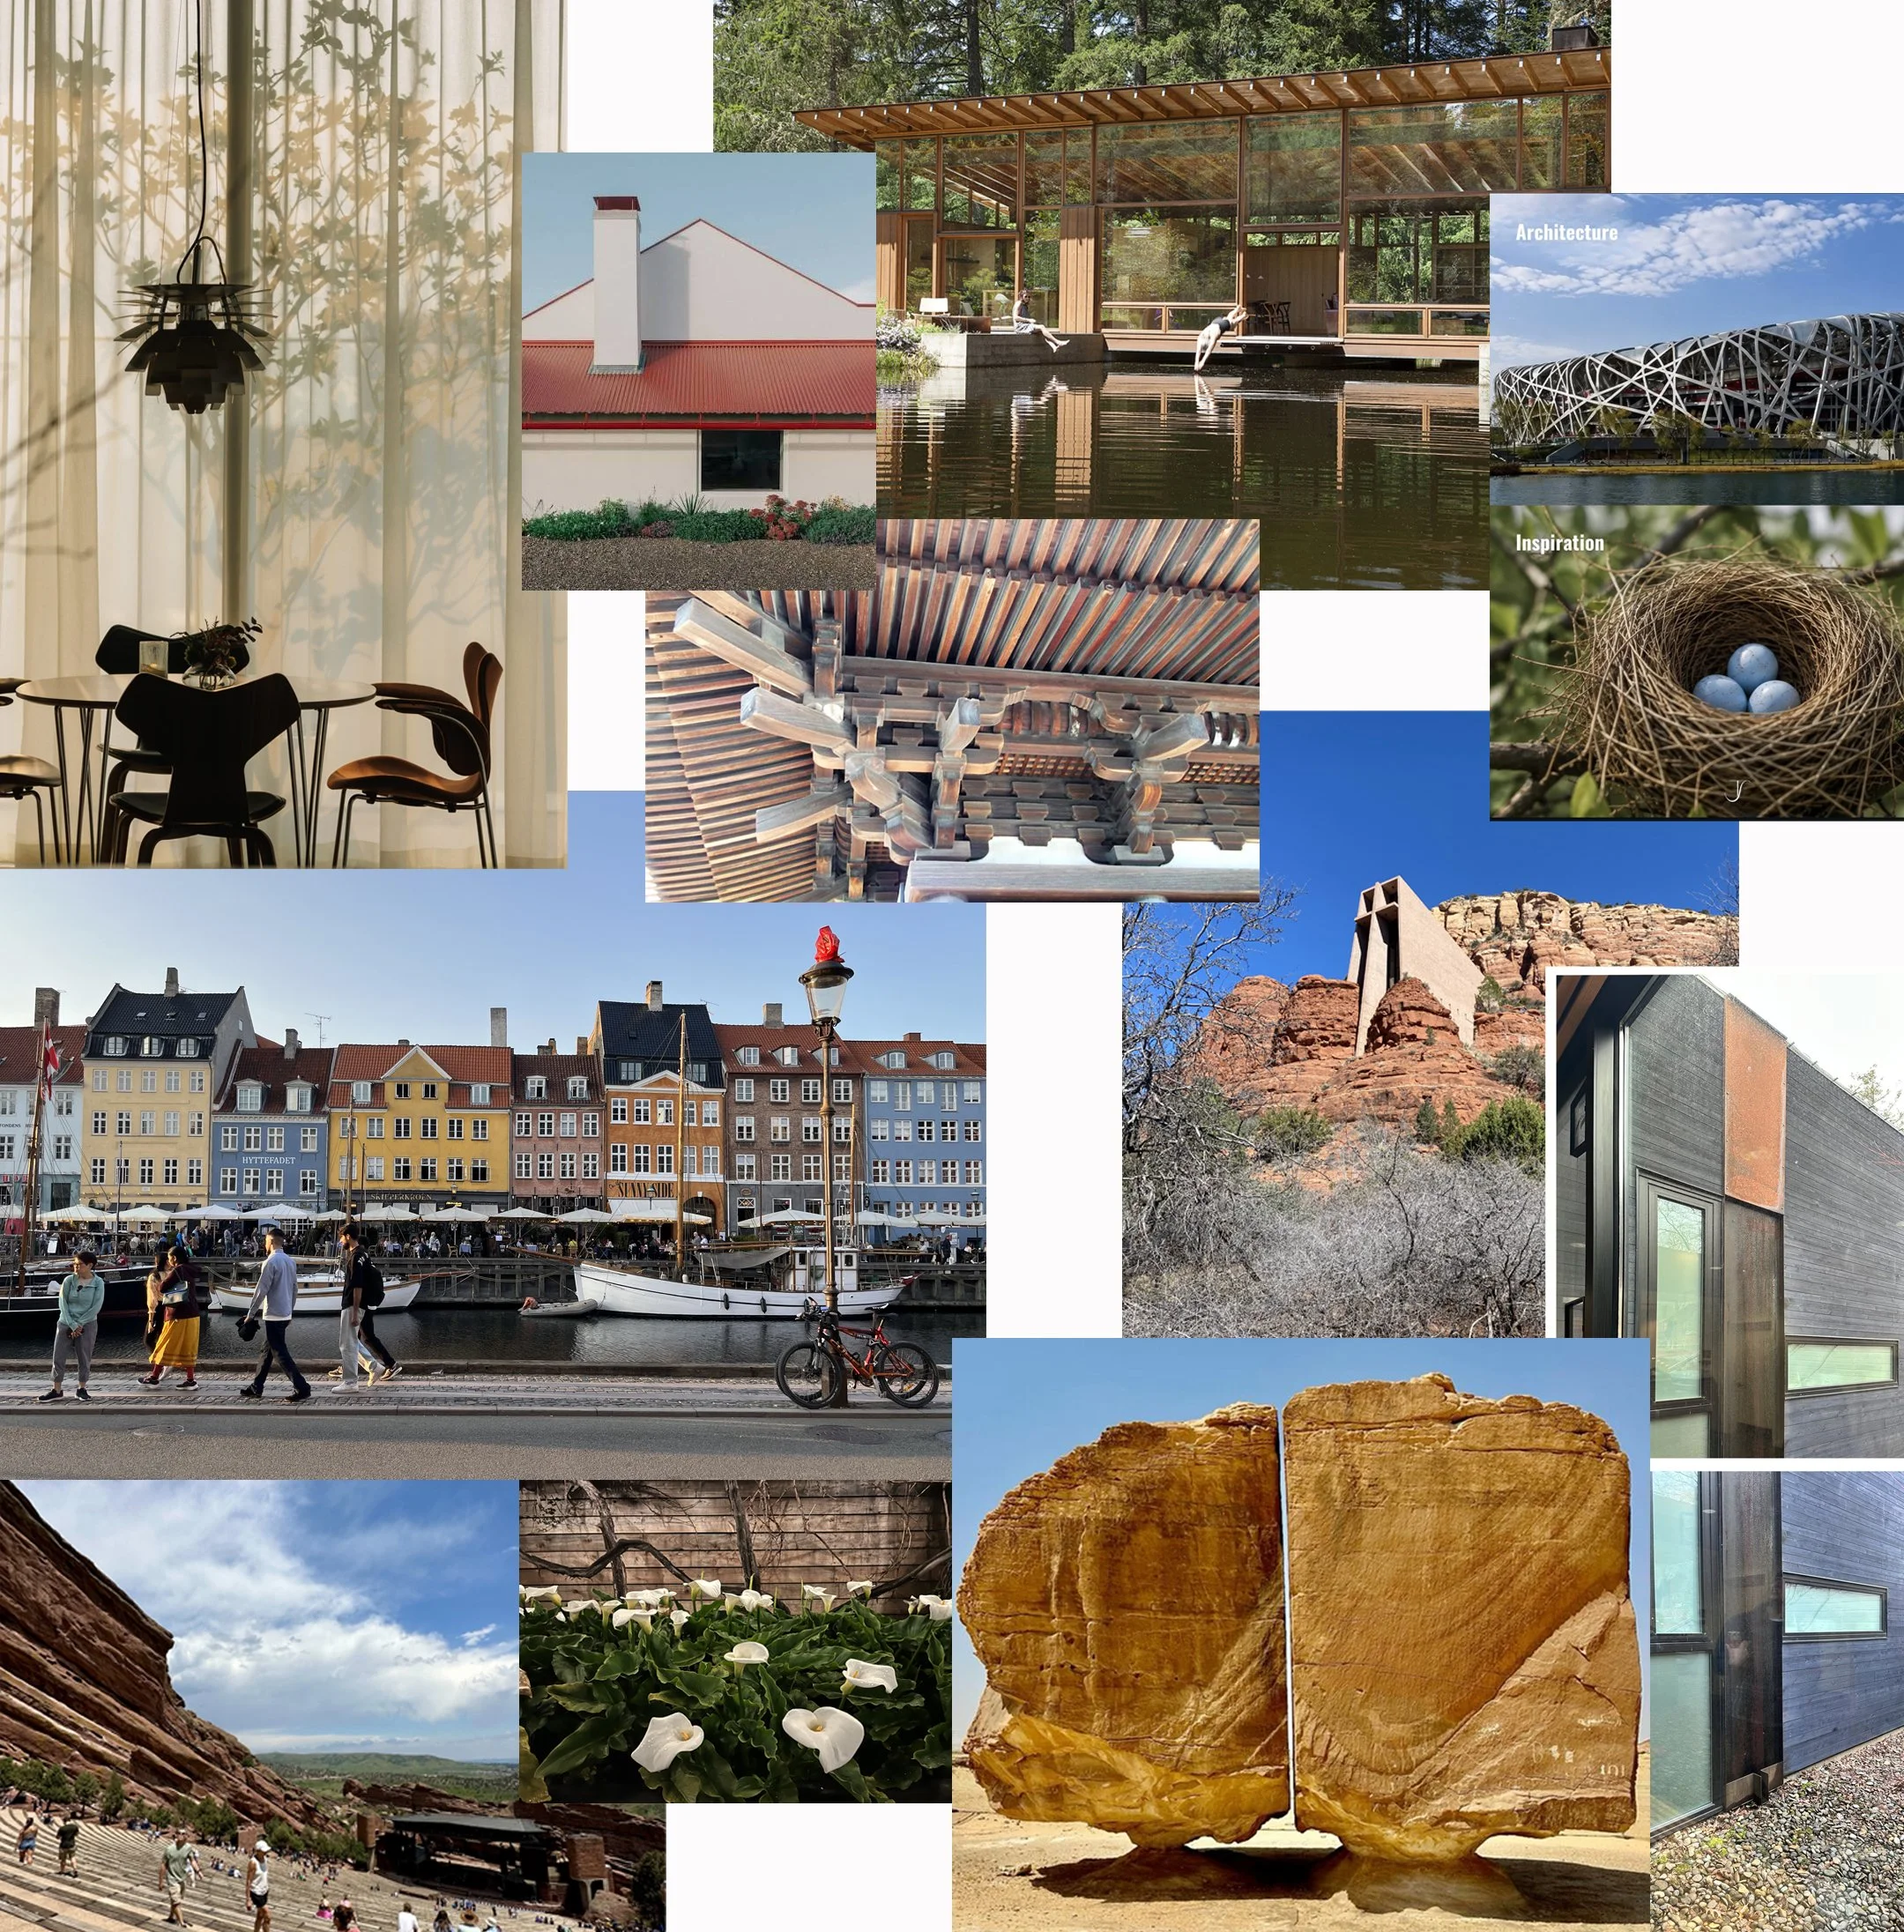
We’ve started another Thursday tradition – this one to spark fresh creative energy. On the first Thursday of the month, everyone contributes one inspiring image to our board for a casual group discussion. From art to architecture, nature to culture, food to fashion, anything that influences our design thinking is welcome. We're excited to see where these conversations take us as our board evolves – stay tuned!
THANK YOU FOR FOLLOWING US.
WE TRULY VALUE YOUR INTEREST AND SUPPORT!
Our business is built largely on direct referrals and we appreciate all that you send our way. If you know anyone that may be considering improvements to their home or business, please pass our name along.
THINGS TO CHECK OUTTierney Conner Architecture is an Oakland-based studio founded in 2004 that integrates architecture, interior design, and landscape design in-house for custom residential, multi-family, and commercial clients across the East Bay and San Francisco Bay Area. The practice is led by partners Anne Tierney, Erin Conner, and J. Jarrell Conner, and is located at 363 17th Street in downtown Oakland.