
Introducing Tierney Conner: Architecture, Landscape, and Interior Design in the Bay Area

We believe in architecture that feels effortless and inspires everyday life. Our practice integrates architecture, landscape, and interior design under one roof, and our work reflects the full range of what that means: from the urban scale of a university office renovation to the intimate scale of a family kitchen that opens directly to the garden. We are grateful to the clients, builders, and artisans who make this work possible, and we look forward to sharing more each season.
UC Berkeley IST Offices: From Drab to Daring
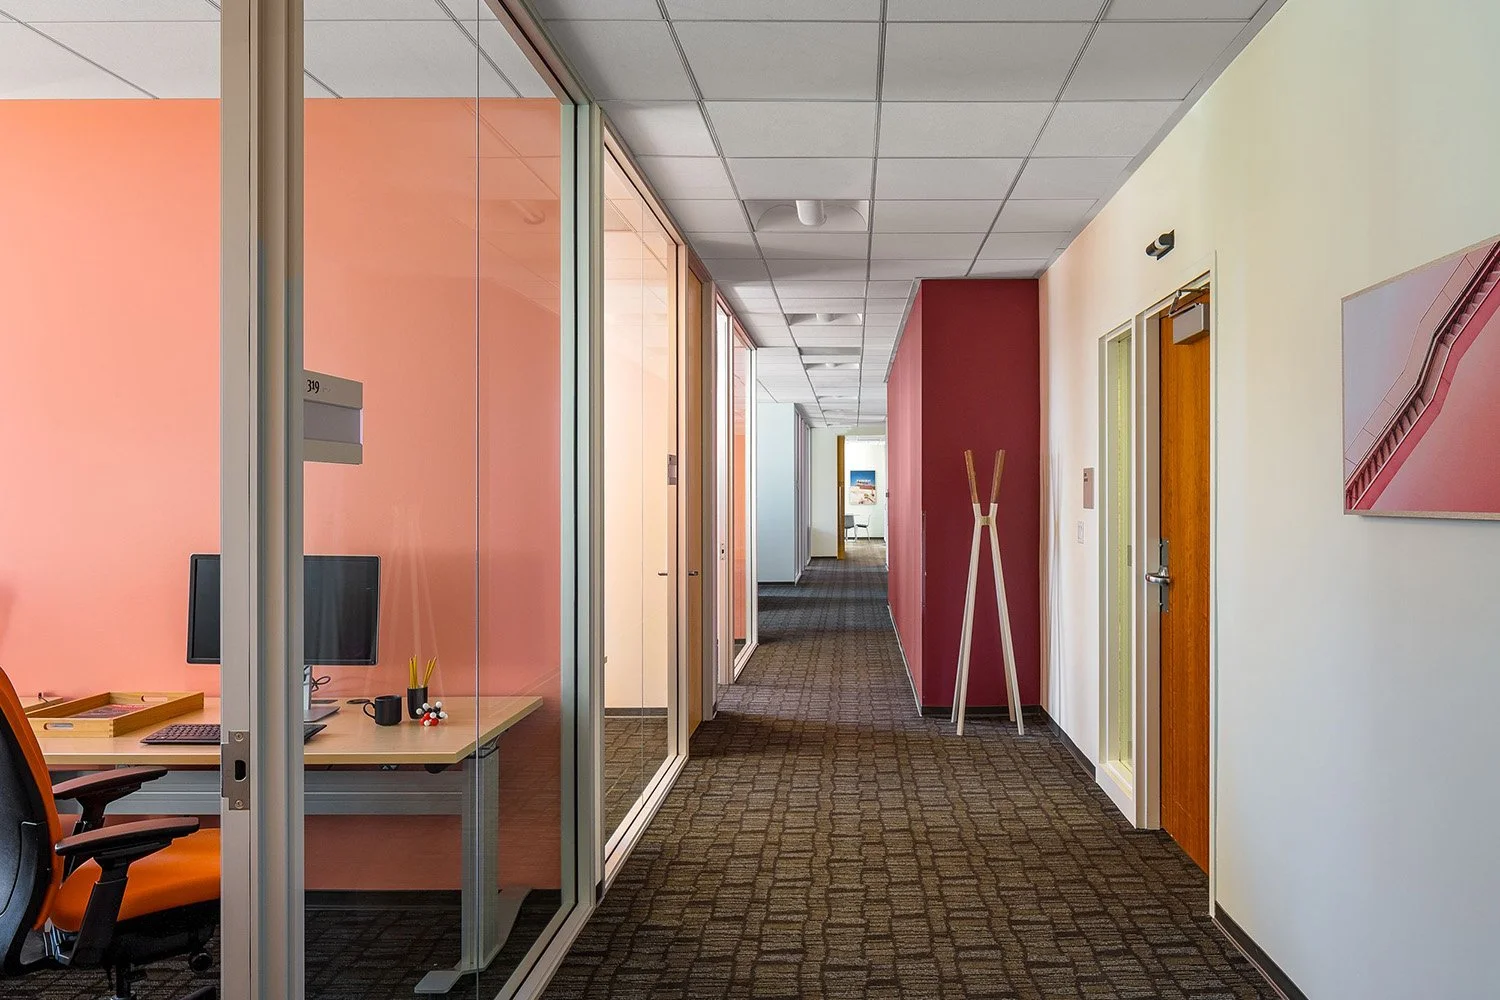
An extensive five-level renovation to house the UC Berkeley IST Department offices set out to do something most institutional renovations never attempt: make the workplace genuinely energizing. Rich colors, dynamic artwork, and lively furnishings were used to create spaces that encourage collaboration and make people want to be there. The result is a workplace that feels nothing like one.

Rockridge Residence: Party in the Back
The Rockridge Residence is a study in how a traditional home can be transformed without losing its character. From the original entry, the house moves from traditional to modern as you travel toward the rear, culminating in a double-story addition that opens the home entirely to the outdoors.
A full interior renovation ties the original rooms to the new spaces, and the relocated kitchen is the hinge point of the whole project. A wall of folding glass doors erases the boundary between the kitchen and a new outdoor entertaining area nestled in the up-sloping yard. The kitchen now belongs equally to the inside and the outside, which is exactly as it should be in the Bay Area.

THINGS TO CHECK OUT
COMMERCIAL PORTFOLIO
RESIDENTIAL PORTFOLIO
ABOUT US
Tierney Conner Architecture is an Oakland-based studio founded in 2004 that integrates architecture, interior design, and landscape design in-house for custom residential, multi-family, and commercial clients across the East Bay and San Francisco Bay Area. The practice is led by partners Anne Tierney, Erin Conner, and J. Jarrell Conner, and is located at 363 17th Street in downtown Oakland.