
Lafayette Renovation: A Mid-Century Ranch House Reimagined and Featured in California Home and Design
In this issue, we share the publication of our Lafayette Renovation in the Fall 2022 issue of California Home and Design. A full-house renovation that transformed a collection of disparate rooms into a cohesive home centered around a new kitchen, the project is a study in what it means to modernize a mid-century ranch house without losing what made it worth saving.

Photographed by Adam Potts
Lafayette Renovation Featured in California Home and Design
We are pleased to share the publication of our Lafayette Renovation in the Fall 2022 issue of California Home and Design. This project was a full-house renovation, inside and out, transforming a home that had accumulated stylistically and functionally disconnected rooms over the years into a single cohesive whole, centered around a completely reimagined kitchen.
The result is a home that feels resolved. Every room connects to the next, the kitchen anchors the daily life of the house, and the interior and exterior work together rather than against each other. We are grateful to our clients and builders for a genuinely collaborative process.

Mid-Century Mindset: Modernizing a Ranch House Without Losing Its Roots
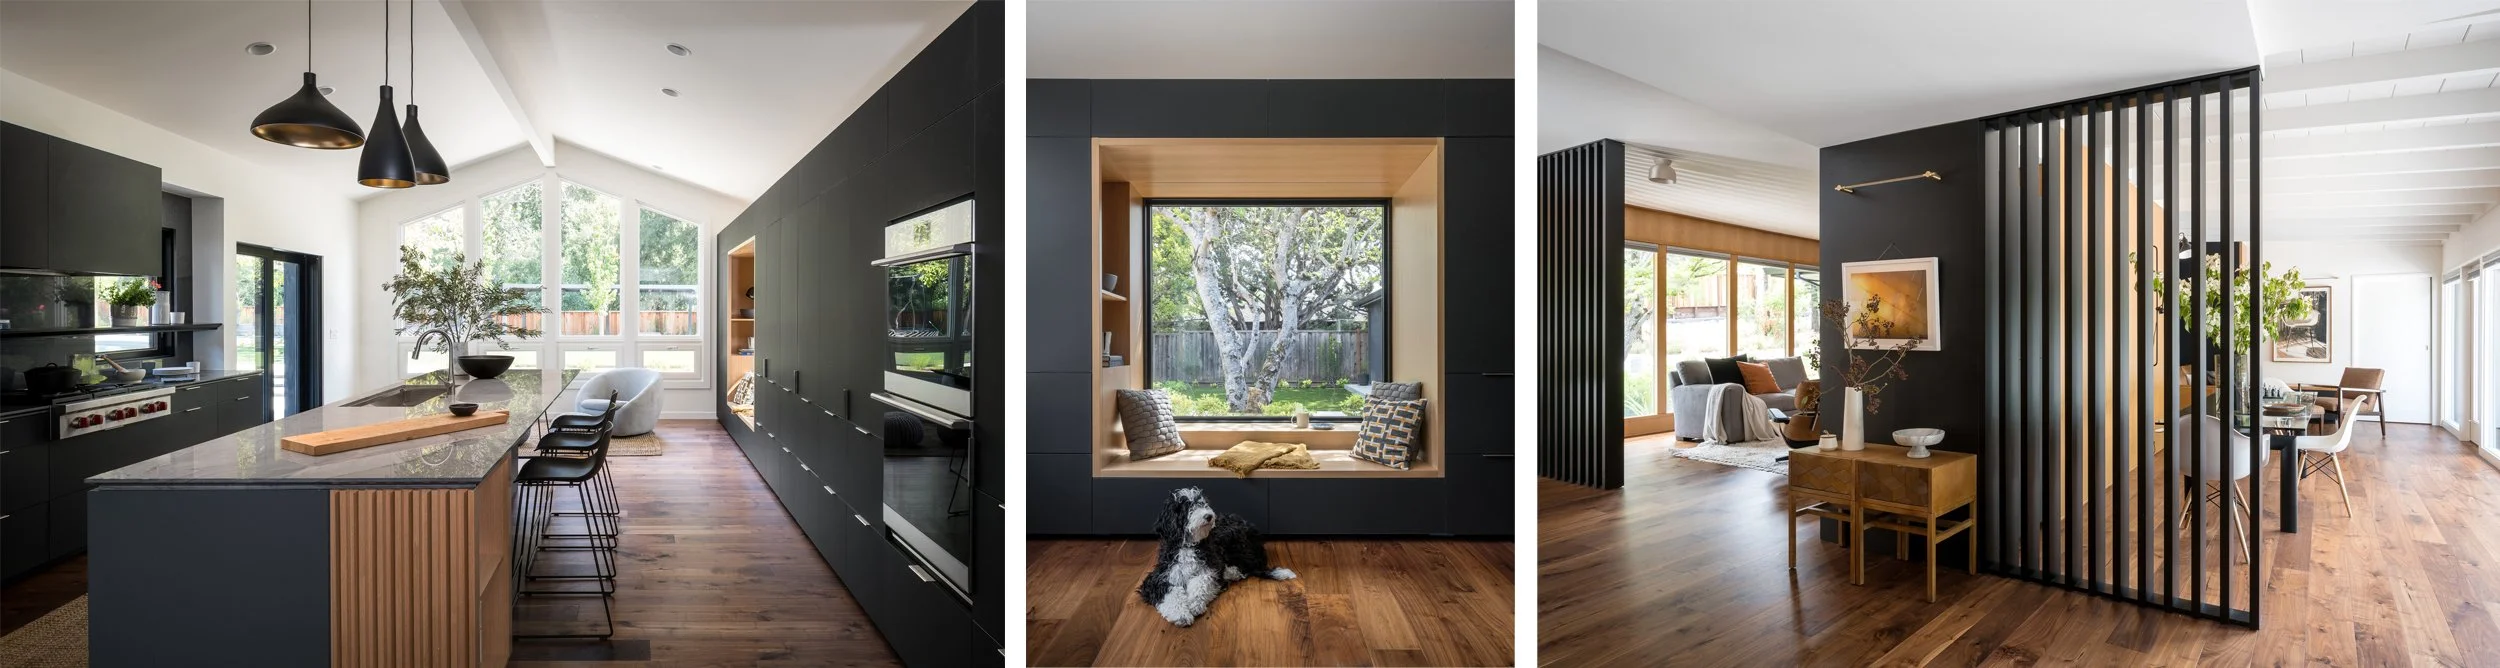
The Lafayette Renovation began with a clear design position: honor the mid-century character of the original ranch house while bringing it fully into the present. The kitchen was reorganized to connect seamlessly to both the interior living spaces and the outdoor areas beyond. Rich finishes, bold black accents, vaulted ceilings, and warm wood paneling add architectural interest without overwhelming the quiet confidence of the original structure.
As the days shorten in fall and the light turns golden, a home like this one earns its keep. The warmth of the materials, the generosity of the kitchen, and the easy connection between inside and out make it a place worth coming home to.
EXPLORER THE LAFAYETTE PROJECT
Photographed by Adam Potts
THINGS TO CHECK OUTTierney Conner Architecture is an Oakland-based studio founded in 2004 that integrates architecture, interior design, and landscape design in-house for custom residential, multi-family, and commercial clients across the East Bay and San Francisco Bay Area. The practice is led by partners Anne Tierney, Erin Conner, and J. Jarrell Conner, and is located at 363 17th Street in downtown Oakland.