
Marin Masterpiece: San Francisco Magazine Features Tierney Conner's Marin Hills Renovation
Featured in
Tierney Conner transforms a 5,500-square-foot Marin home from a mismatched mashup into a serene, globally inspired retreat for a family of five
In February 2024, San Francisco Magazine's Modern Luxury edition published "Marin Masterpiece," written by Michael McCarthy with photography by Bess Friday, profiling Tierney Conner's comprehensive renovation of a single-family home in the Marin hills. The article examines how the firm resolved a home that had accumulated three conflicting design styles over the years and transformed it into a cohesive, travel-inspired sanctuary that works for a busy family of five.
The project is one of Tierney Conner's most complete whole-home transformations: every finish, fixture, and outdoor terrace was reconceptualized, from the living room and kitchen to the primary suite and landscape. The result earned recognition from one of the Bay Area's most prominent design publications for its clarity of vision and its ability to make a large home feel both livable and deeply personal.

What the Clients Wanted
The brief was specific and, in some ways, demanding in its apparent contradictions:
A home that felt bright and modern, not heavy or formal
Spaces that were comfortable and unpretentious for a busy family with teenagers
An atmosphere that evoked the feeling of being on vacation, drawing on the family's extensive travels to Africa, India, and Asia
Every room cozy and relaxing, with multiple seating options and layered lighting
A strong connection to the outdoors and the sweeping Marin hill views
Resolving all of these at once, across a 5,500-square-foot home with significant existing conditions, required a clear design framework from the start.
The Design Approach: A Global Modern Framework
Tierney Conner's starting point for the Marin renovation was the same as it is for every project: architecture first, then materials, then furnishings. The firm's formal approach, grounded in the principles of alignment, symmetry, scale, and proportion, gave the team a way to impose coherence on a home that had none.
The living room became the project's aesthetic anchor. Because it sits at the intersection of the bedroom wing, the entry, and the kitchen and dining areas, every design decision made there rippled through the rest of the home. Getting the living room right meant the other rooms had something to respond to.
The Challenge: A Home With Three Design Identities
When a couple with three teenagers purchased the 5,500-square-foot home in Marin, they knew immediately that something had to change. The house had accumulated decades of design decisions that had never been reconciled: French Country details competed with Vegas-influenced finishes and mid-century modern elements. The result was a home that felt visually chaotic and emotionally disconnected from the family it was meant to serve.
The core problem: the home had no point of view. It was large, well-located, and structurally sound, but it did not reflect who the clients were or how they wanted to live.
The family reached out to Tierney Conner, whose integrated approach to architecture, interior design, and landscape made them the right fit for a project that needed to be resolved at every scale simultaneously. Piecemeal solutions would not work here. The entire home needed a single, coherent vision.
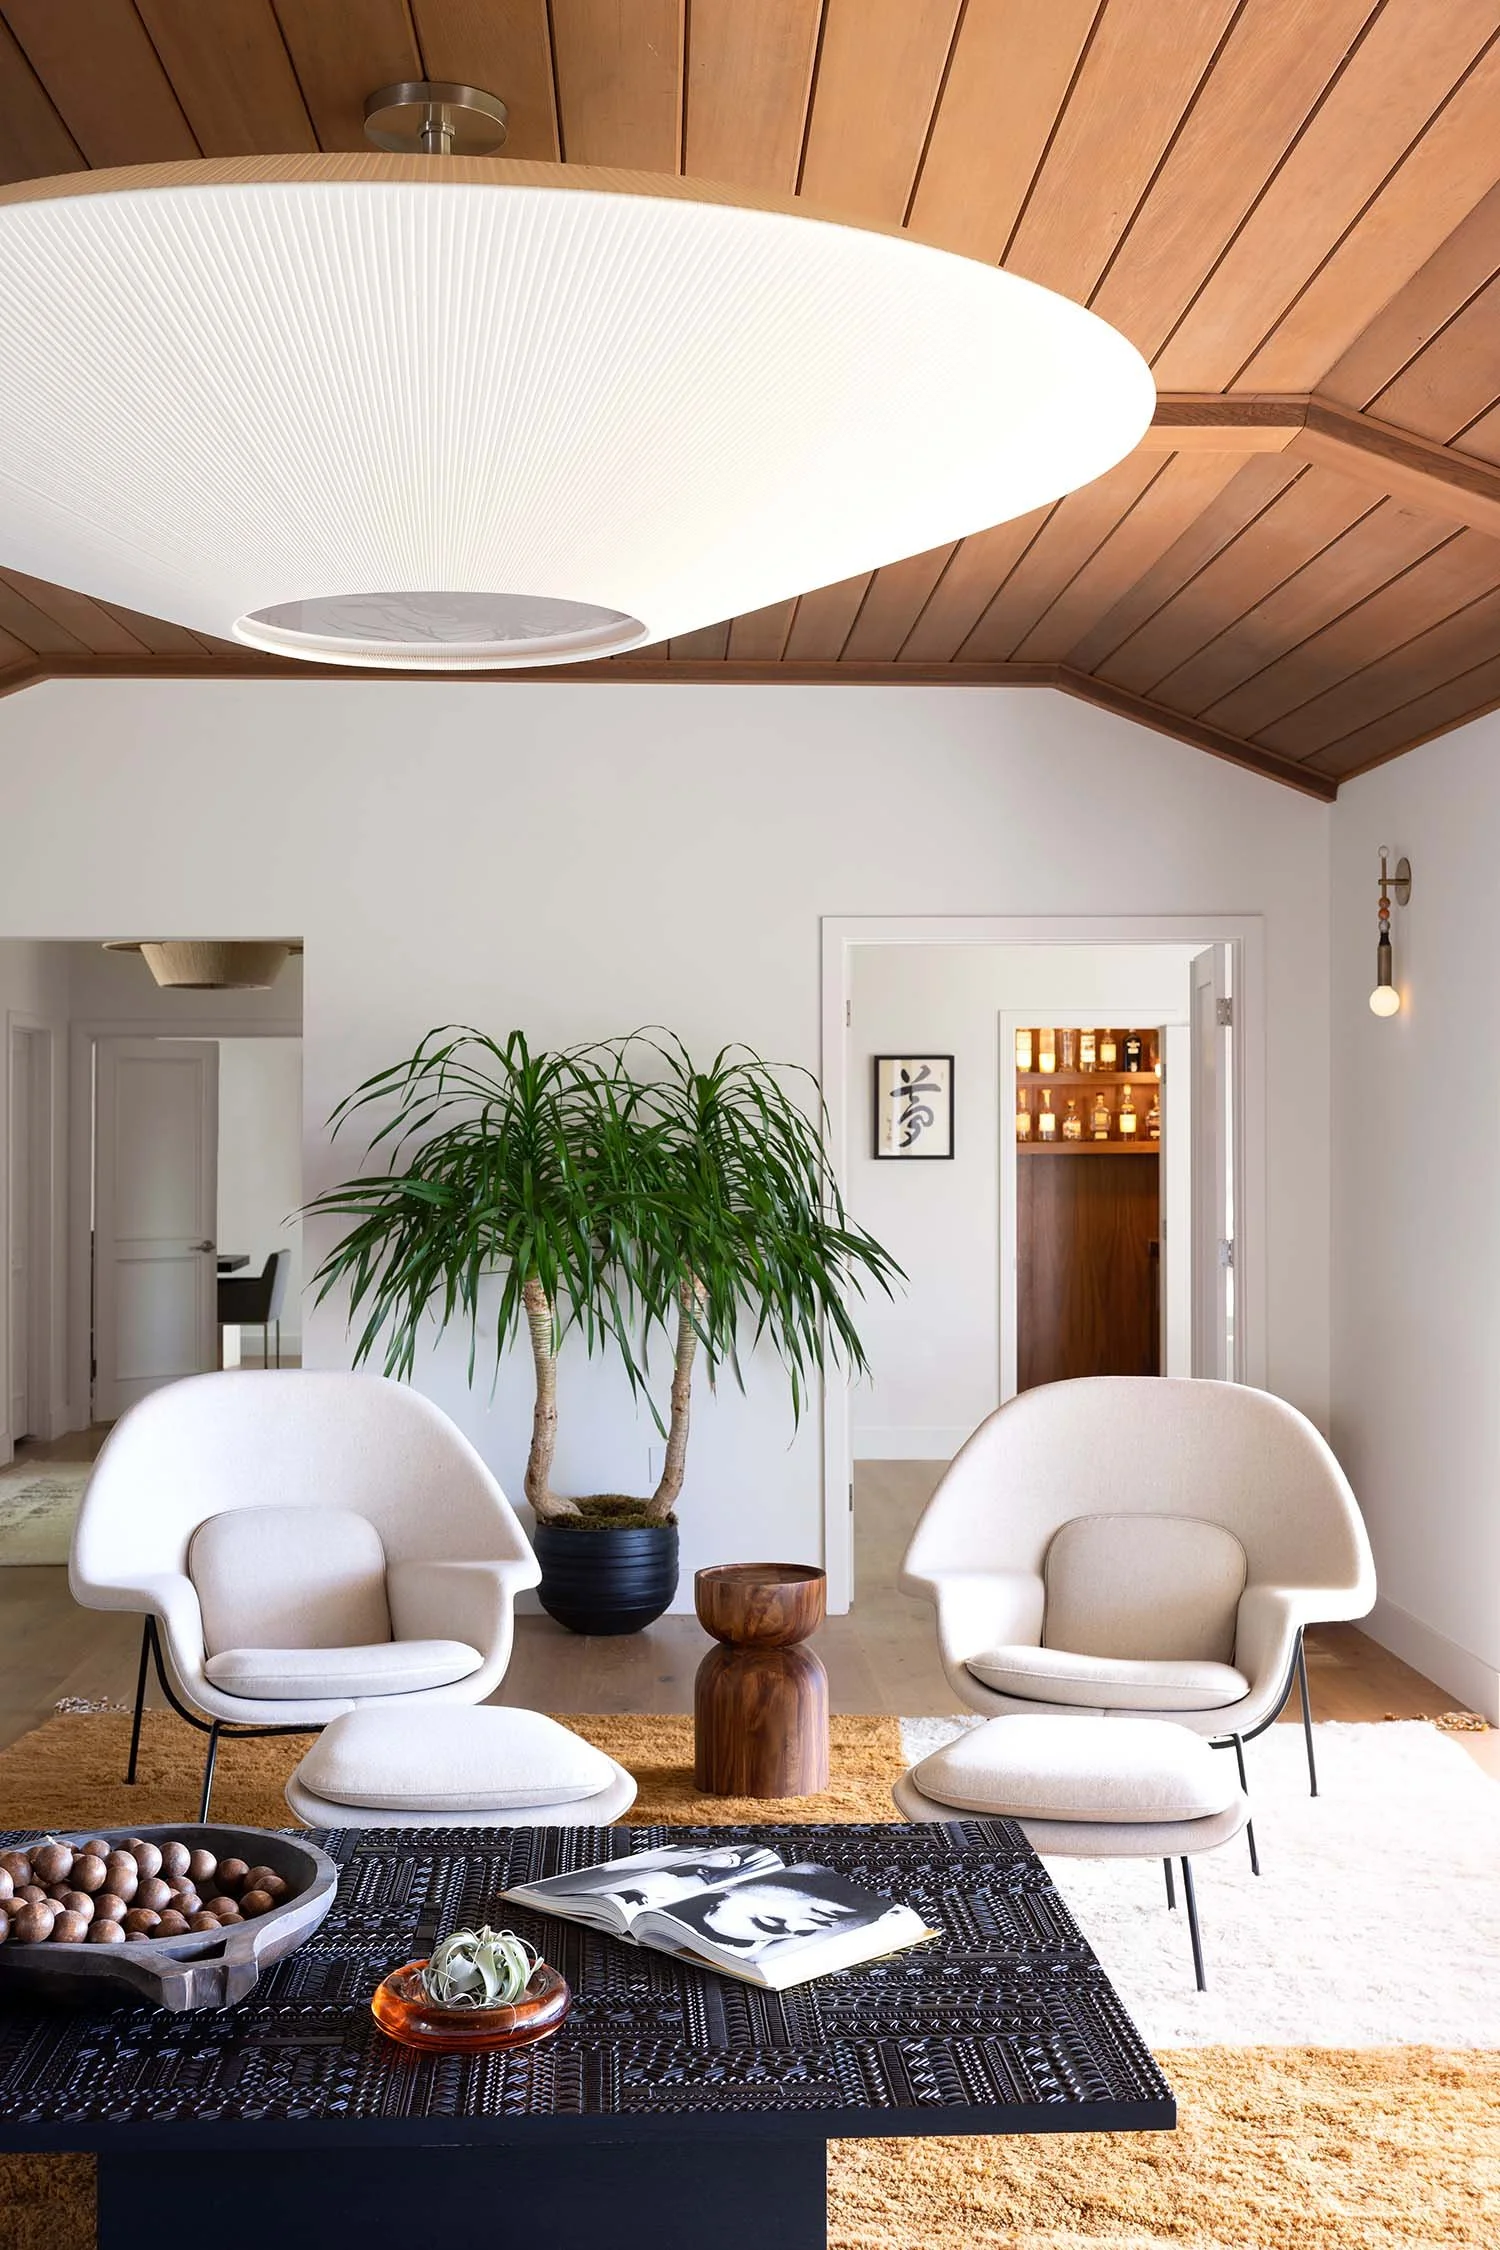
“We have a formal approach to design, utilizing architectural principles of alignment, symmetry, scale and proportion, but with a modern eye and a tendency toward warm and rich expressions of materials, details and light.
”
The Living Room: Where the Vocabulary Was Set
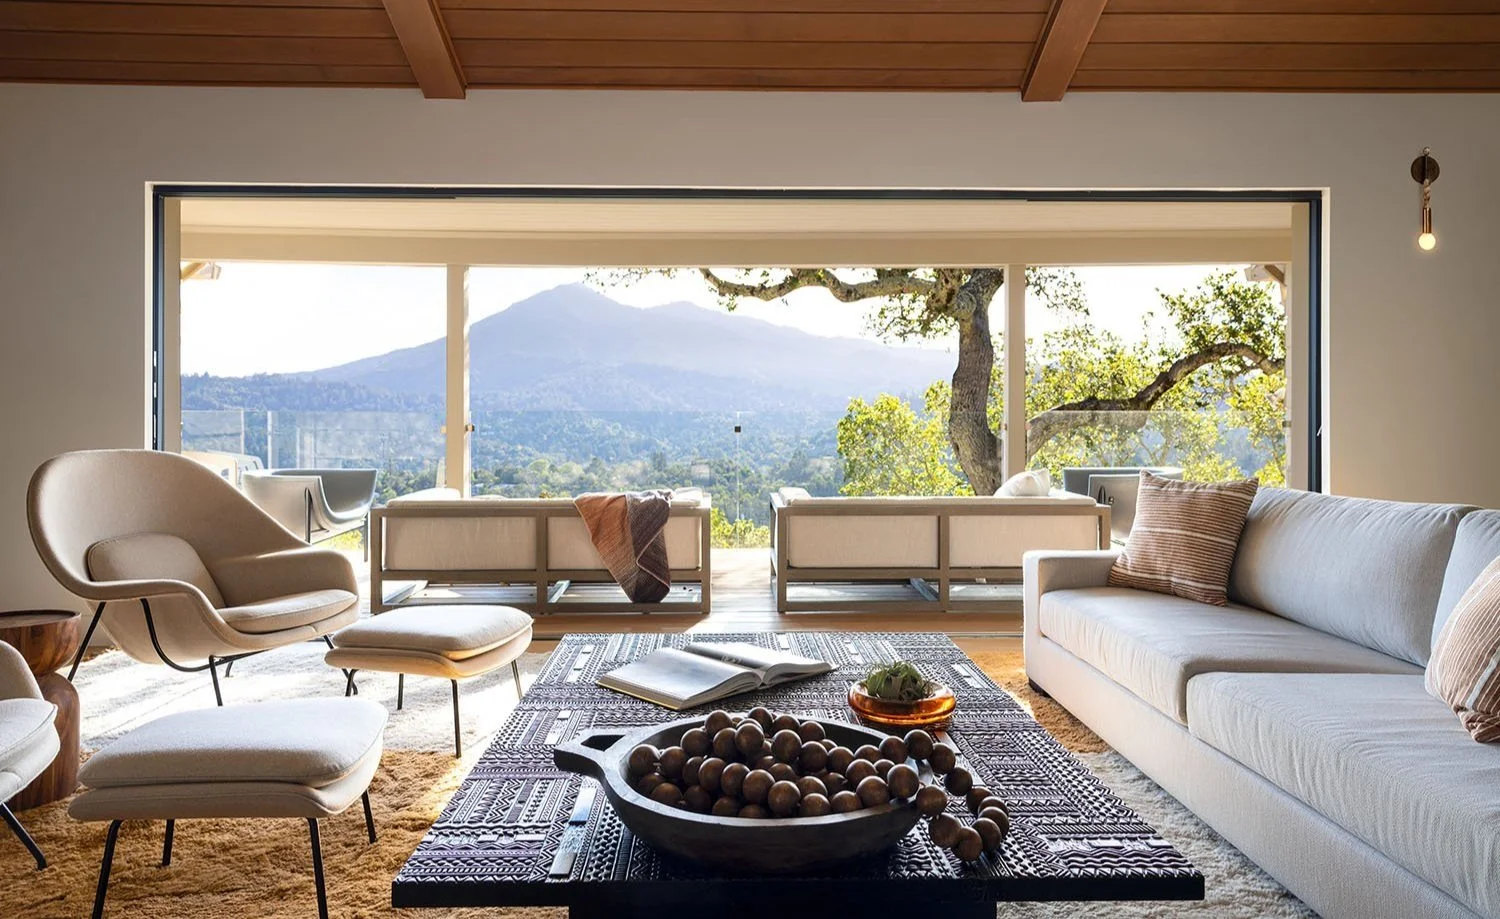
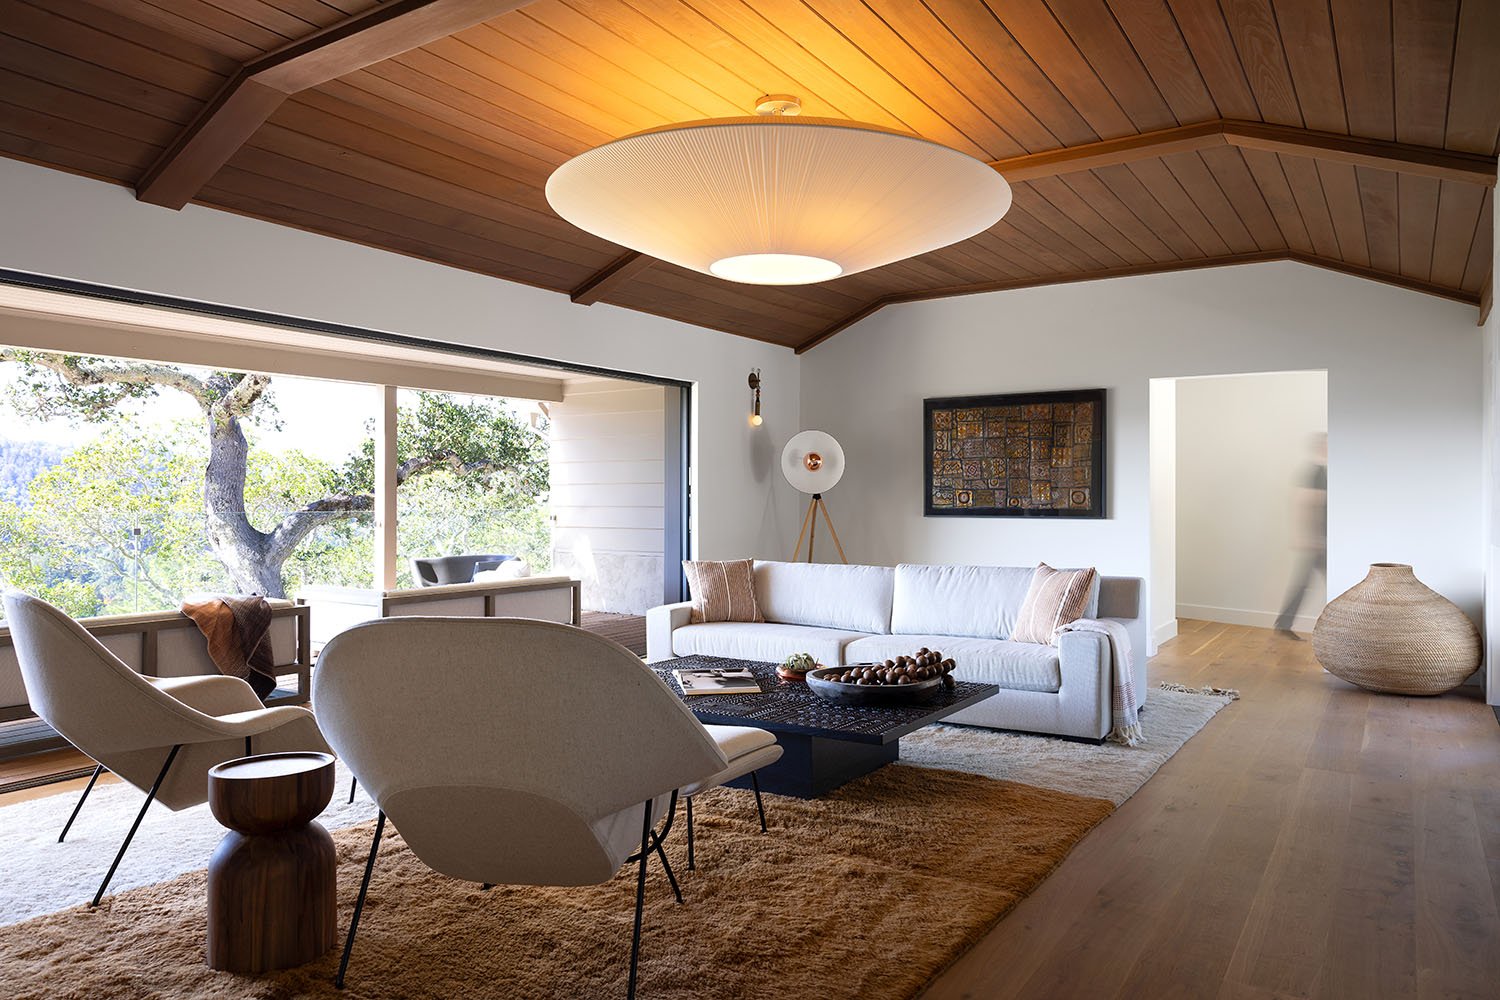
The team preserved the existing wood ceiling, recognizing it as the foundation of the home's material warmth. From there, they made one transformative structural move: replacing the biparting French sliders with open multi-fold doors that connect the living room directly to the outdoor terrace and the Marin hill views beyond.
Furnishings were chosen to express a "global modern" sensibility that reflected the clients' travels without being literal about it. Key pieces include:
Siam ceiling light by Bover, which brings focus to the ceiling and reads the scale of the room without blocking the view
Womb chair from Knoll, a mid-century icon recontextualized in a modern setting
Moderna Track sofa from RH, providing generous seating without visual weight
Tabwa coffee table by Ethnicraft, with an organic form that connects to the global material palette
Dunes tile by Island Stone via Ceramic Tile Design, lining the fireplace with a textured, natural finish
“The porch and wide windows provided an opportunity to tap into our indoor-outdoor approach. The balcony connects the living room and office, so it was furnished with seating areas and heated seats, making the space ideal for sunset cocktails, early morning coffee or online work meetings.
”
Kitchen and Dining: Cohesion Across Different Palettes
The kitchen renovation extended the island for better functionality and introduced a new countertop stone from IRG and under-counter Ann Sacks tile coordinated with refurbished white cabinetry. A fireplace in the kitchen, with a simplified tile surround matching the island, created a visual connection back to the living room without replicating it.
The dining area, bathed in natural light, was furnished with a Skovby table, Midj chairs from KCC, and a Delta IV pendant from Rich Brilliant Willing. The room sits between the kitchen and the outdoor terraces, making alfresco dining a seamless extension of everyday life rather than a special occasion.
Throughout the home, a consistent material foundation tied the rooms together: rustic oak floors from Monarch Plank, Benjamin Moore White Dove paint, and Fleetwood windows and glass railings. These elements are quiet and unifying, allowing the furnishings and the views to carry the visual interest.
Bringing the Outdoors In
The Marin hills setting is one of the home's most significant assets, and the renovation was designed to make it present in every room. Floor-to-ceiling windows, generous multi-fold doors, and a reconceptualized terrace system mean that the landscape is visible and accessible from the kitchen, dining room, living room, and office simultaneously.
The outdoor terraces were furnished for year-round use, with heated seating that makes the space functional for morning coffee, evening dinners, and everything in between. When the design team attended a dinner party hosted by their clients after the renovation was complete, the effect was exactly what they had intended.

Why San Francisco Magazine Covered This Project
San Francisco Magazine's Modern Luxury edition covers design, home, and lifestyle across the Bay Area, with a particular focus on projects that reflect the region's sophisticated, indoor-outdoor way of living. This renovation was selected because it addresses a challenge that many Marin homeowners face: a home with strong bones and a spectacular setting that has been layered with conflicting design decisions over time.
The article, written by Michael McCarthy and photographed by Bess Friday, focuses on the process as much as the outcome. It profiles how Tierney Conner established a design vocabulary in the living room and extended it through every other space, and how the firm balanced the clients' desire for a modern aesthetic with their need for warmth, comfort, and a sense of escape.
What the coverage signals for Marin and Bay Area homeowners:
Whole-home renovations of large, well-located properties with outdated or incoherent design schemes are a viable and high-value project type
The approach, establishing a single design framework and extending it through every room, is more effective than renovating room by room
A home's relationship to its landscape is as important as its interior; the Marin hills setting was treated as a design element, not just a backdrop
Press recognition from a Bay Area publication reflects the project's relevance to the specific context of Northern California living
Renovating a Marin Home: What This Project Demonstrates
The Marin renovation is not a template, but it illustrates principles that apply broadly to large homes throughout Marin County and the Bay Area where design coherence has been lost over time.
Start With an Anchor Room, Not a Room-by-Room Plan
The most common mistake in whole-home renovations is treating each room as a separate project. The Marin renovation succeeded because the living room was established as the design anchor first, and every subsequent decision was made in relation to it. The dining room connects to the kitchen, which connects to the living room, which opens to the terrace. The chain of decisions is what makes the home feel integrated rather than assembled.
The Landscape Is Part of the Design
In Marin, the setting is often the home's greatest asset. The Marin hills views, the morning light, the outdoor dining potential: these are not incidental features. They are design opportunities. Tierney Conner's approach to the Marin renovation treated the landscape as a design element from the start, which is why the indoor-outdoor connection feels native rather than added on.
What to Ask Before a Whole-Home Renovation in Marin
Homeowners considering a comprehensive renovation of a large Marin home should start with these questions:
What is the home's current design vocabulary, and is it worth keeping any of it?
Which room do guests and family members move through most? That is your anchor room.
How do you actually use the outdoor spaces, and how should they connect to the interior?
What does the home need to feel like at the end of a long day? (Cozy? Open? Calm?)
What materials will age with the home and the landscape rather than date it?
These are the questions Tierney Conner brings to every project in Marin, Kentfield, Ross, Tiburon, and the broader Bay Area.
Project Details
Publication: San Francisco Magazine / Modern Luxury, "Marin Masterpiece," February 2024
Writer: Michael McCarthy
Photography: Bess Friday
Location: Marin County, California
Project Type: Whole-home renovation, single-family residence
Size: 5,500 square feet
Living Room: Bover Siam ceiling light, Knoll Womb chair, RH Moderna Track sofa, Ethnicraft Tabwa coffee table, Island Stone Dunes fireplace tile
Kitchen: Extended island, IRG countertop stone, Ann Sacks under-counter tile, refurbished white cabinetry
Dining Room: Skovby table, Midj chairs (KCC), Rich Brilliant Willing Delta IV pendant
Flooring: Rustic oak, Monarch Plank, throughout
Paint: Benjamin Moore White Dove, throughout
Windows: Fleetwood windows and glass railings
See the Complete Project
To explore the full Marin renovation, including the living room, kitchen, dining areas, primary suite, and outdoor terraces, visit the Marin Renovation project page.
Let’s Design Your Home
If you own a home in Marin County or the broader Bay Area and are thinking about a whole-home renovation, we would like to talk.
Large homes with spectacular settings deserve design that makes the most of both. Getting it right means starting with a clear framework, not a room-by-room list.