

MARIN RENOVATION
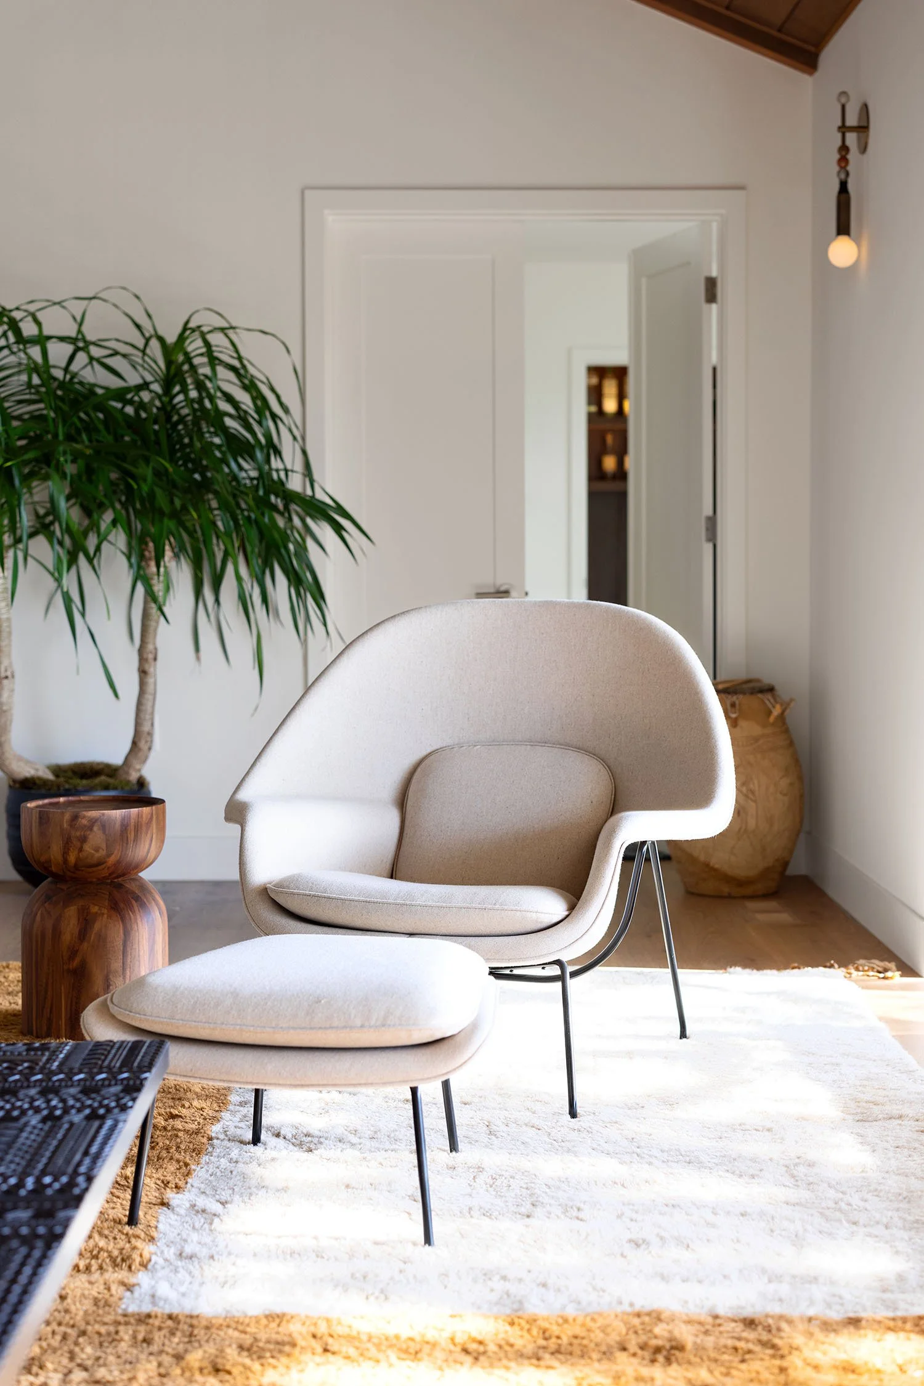
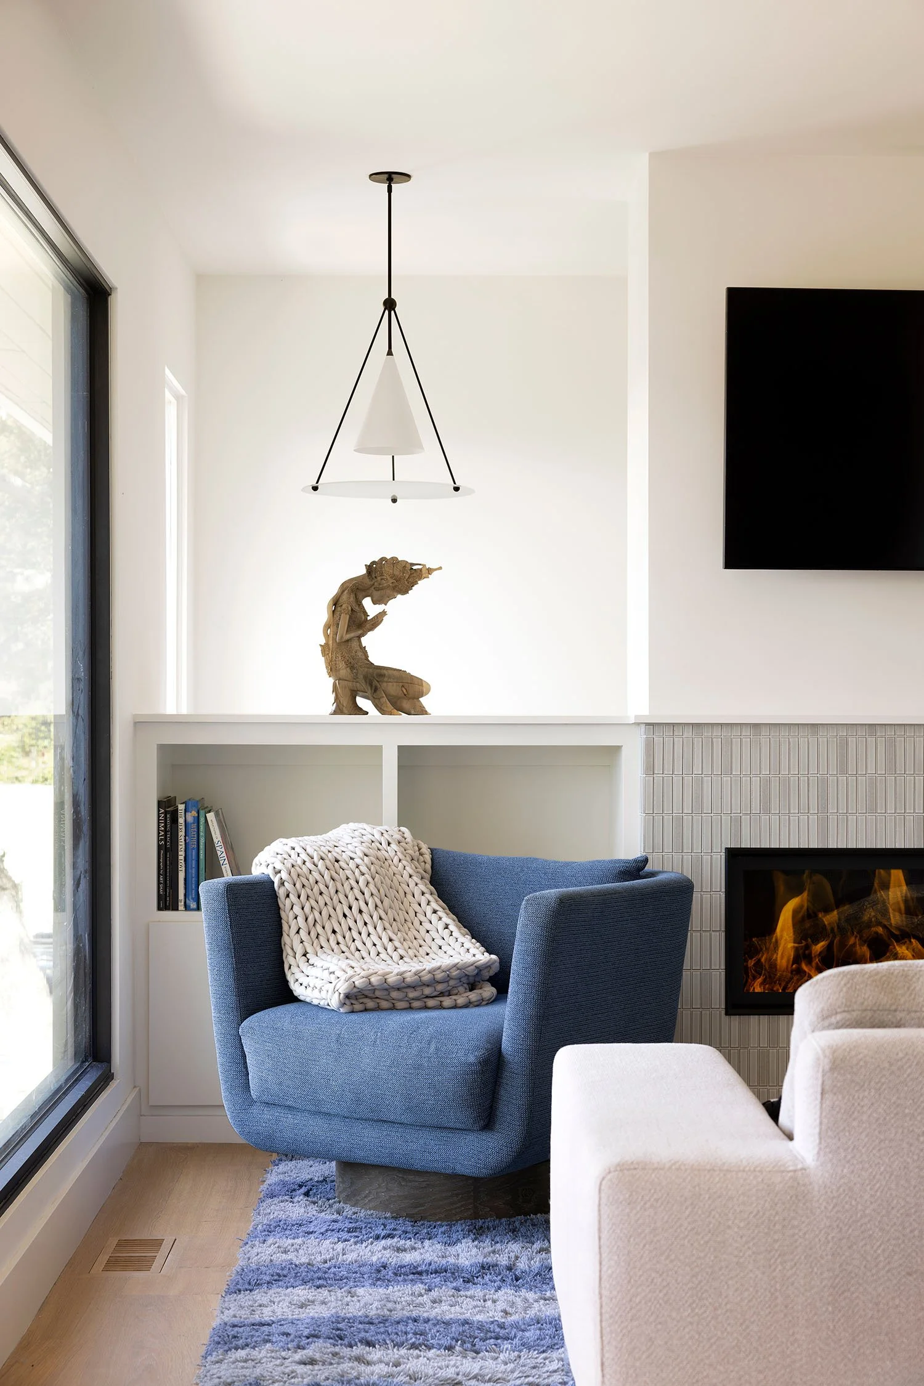
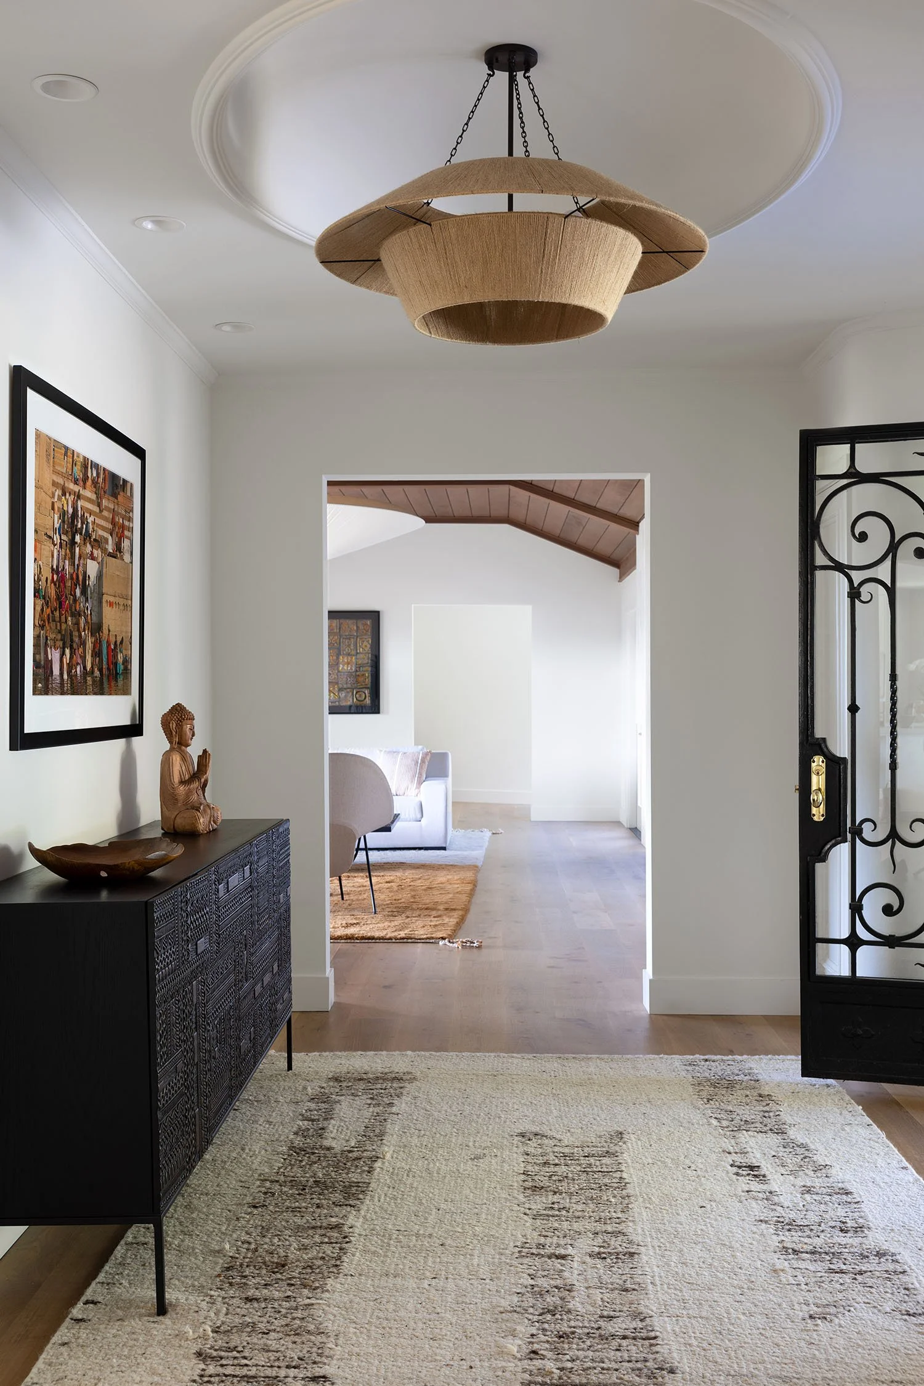
A HOME THAT TRAVELS WITHOUT LEAVINGIn Kentfield, French Country, mid-century modern, and more exuberant decorative styles competed for attention in a home that had lost its cohesive identity. The clients, a couple with three teenagers, wanted a bright, contemporary home grounded in warmth and inspired by their travels through Africa, India, and Asia, without turning those influences into a literal theme.
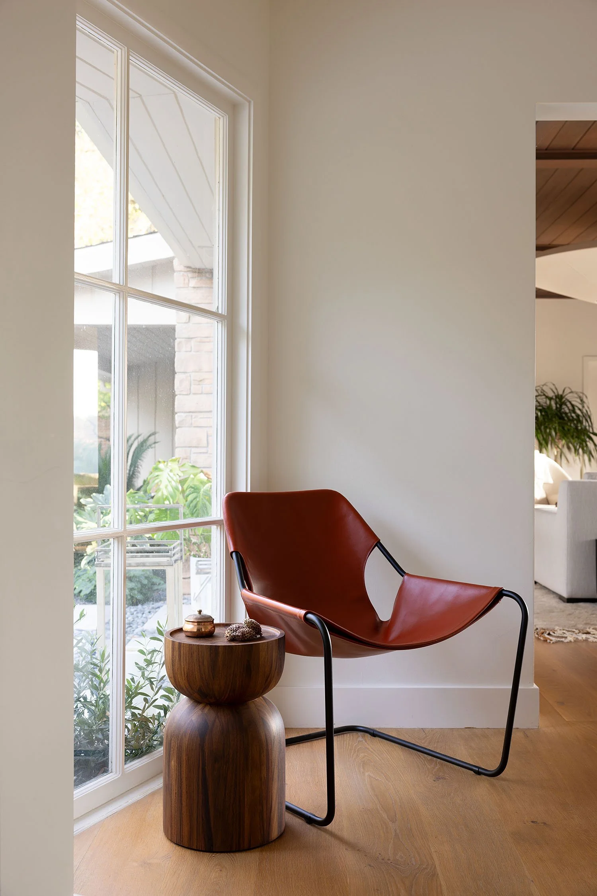
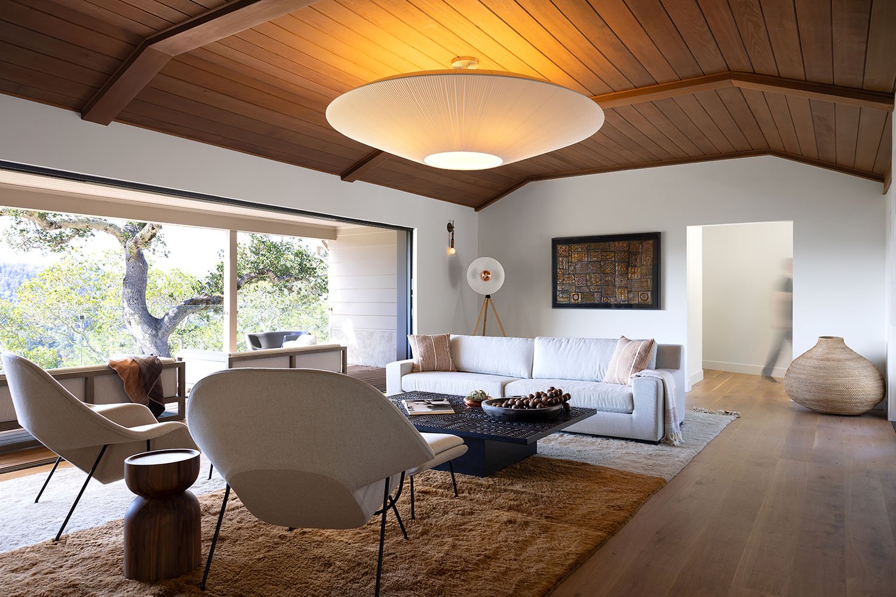
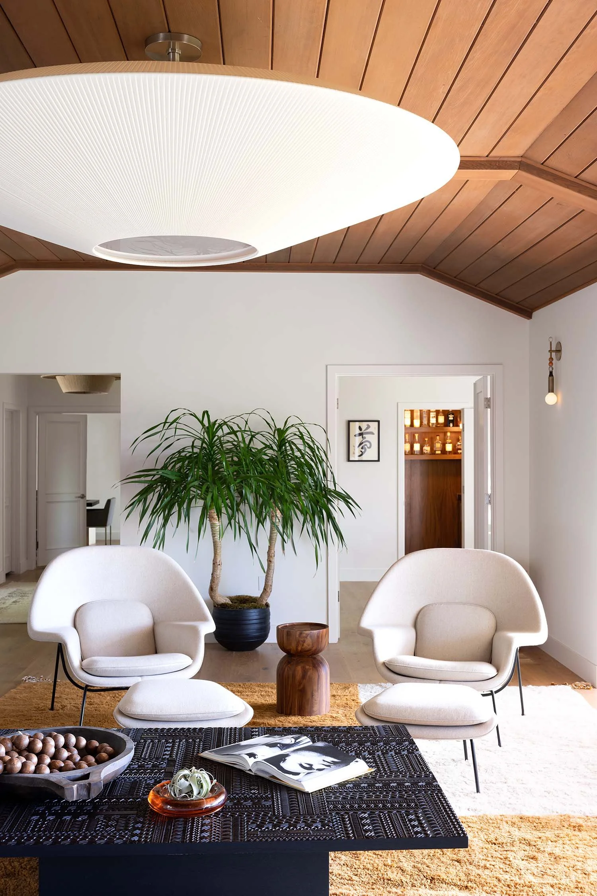
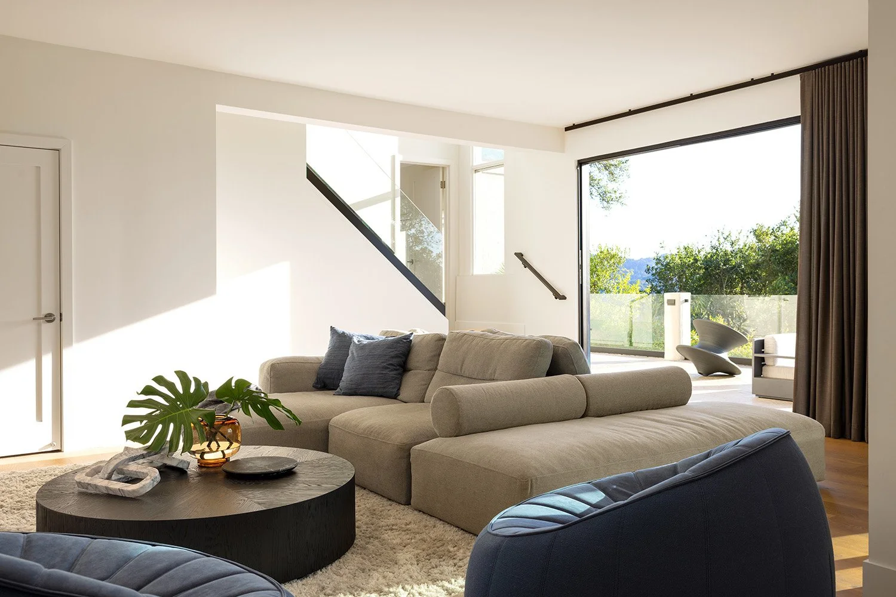
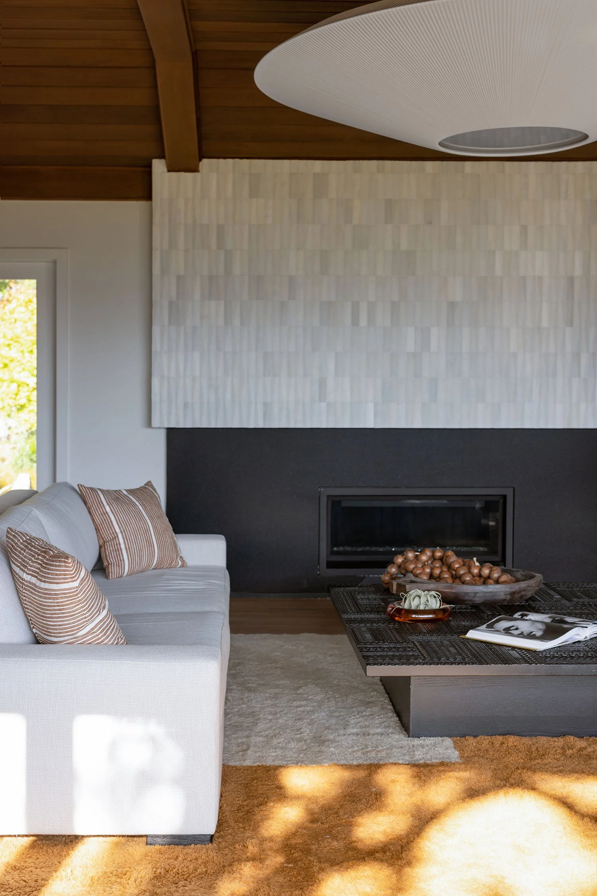
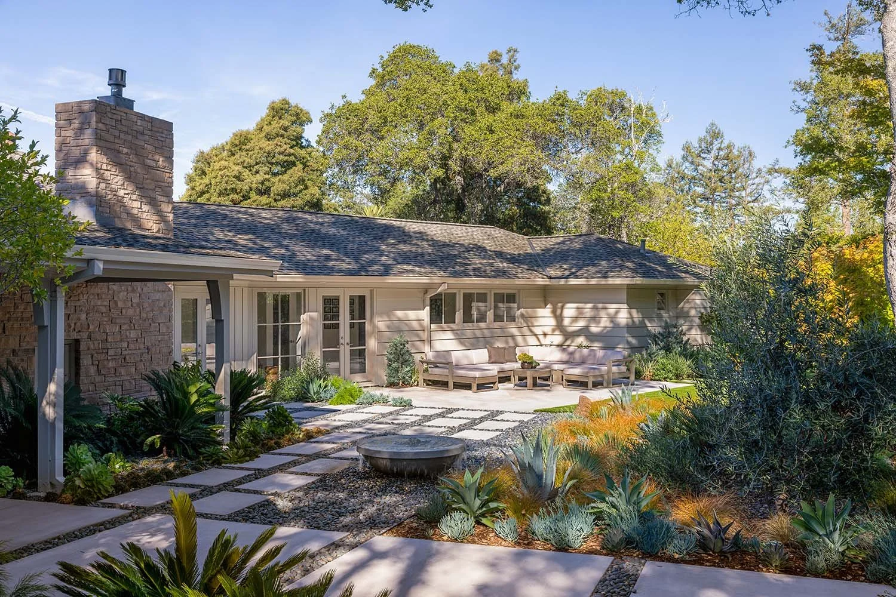
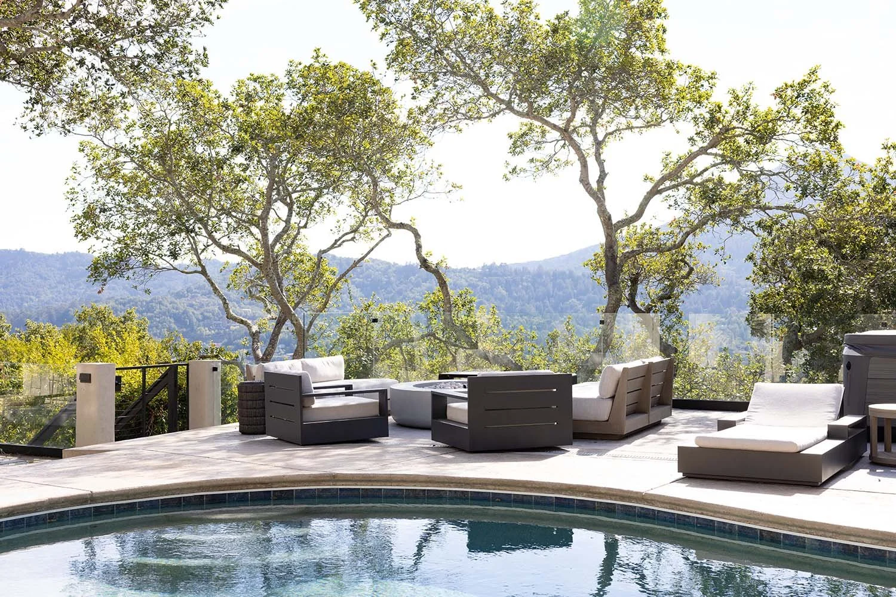
A unified material palette brought the house into focus. Rustic oak floors and Benjamin Moore White Dove walls create continuity, while the original wood ceiling anchors the living room and sets a warm tone throughout. New Fleetwood windows and multi-fold doors replace the former French sliders, opening the living spaces to the Northern California hillside. In the kitchen, an extended island creates a natural gathering place for family and friends.
When Tierney Conner joined the family for a dinner party after the renovation, guests kept saying the house felt like somewhere else. Not a different country, but a different state of mind. With connected indoor and outdoor spaces, the home offers the feeling of a getaway without ever leaving Marin.






-
Location: Marin, California
Completion Date: 2022
-
Project Type : Whole-Home Renovation
Building Type : Single-Family Residence
Size: 3,538 sq. ft. renovation
Style : Contemporary / Transitional
Services : Architecture, Interior Design, Lighting Design
Specializations : Indoor-Outdoor Living, View-Oriented Residential Design, Custom Residential Interiors, Integrated Architecture + Interiors, Residential Modernization
-
J. Conner, Erin Conner, Anne Tierney, Christina Flores, Elaine Fisher, Kristina Fisher
-
General Contractor: Owner
Interior Design: Tierney Conner
Lighting Design: Tierney Conner
Photography: Bess Friday
-