

MARIN RENOVATION
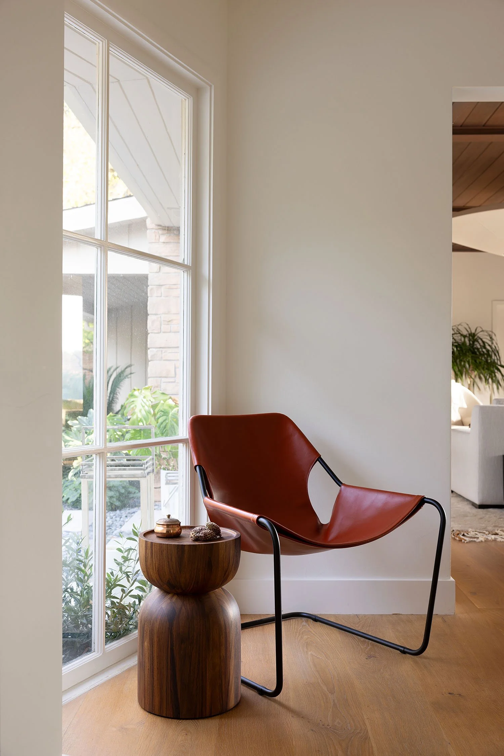
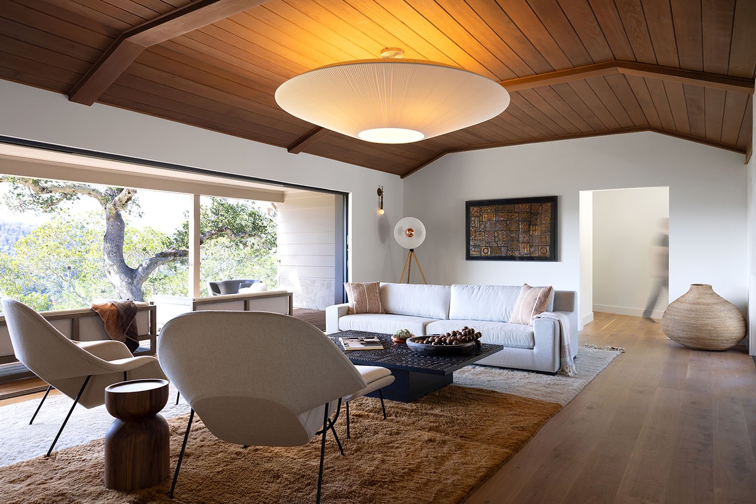
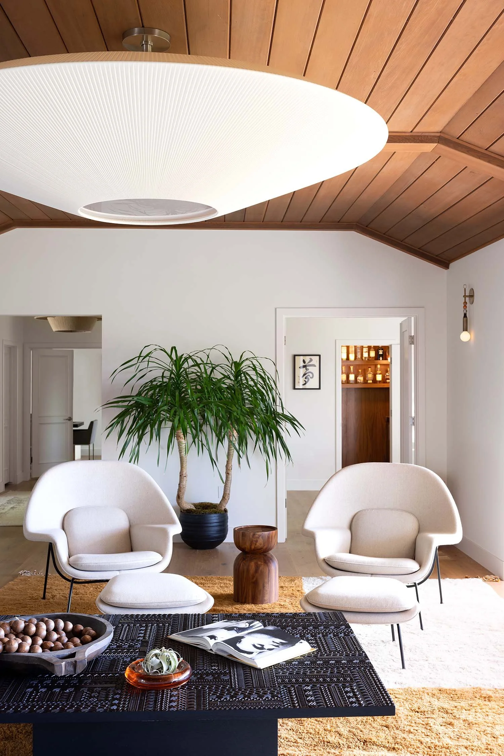
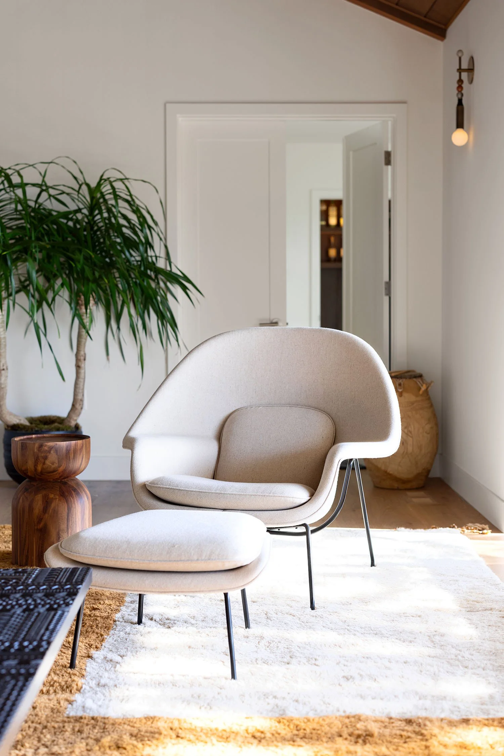
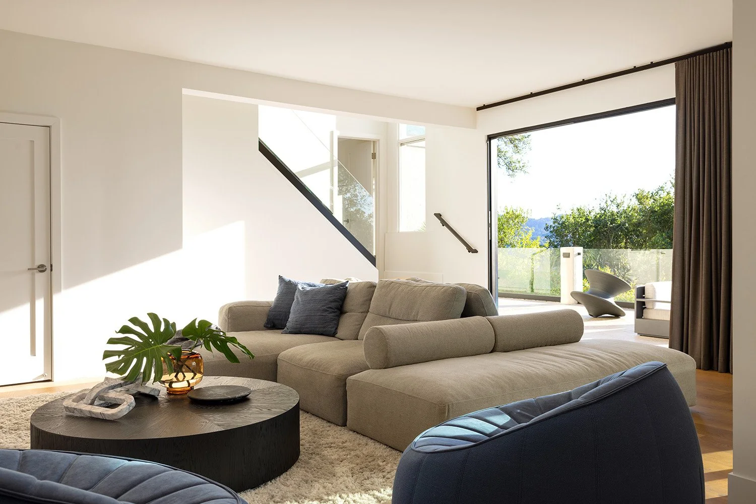
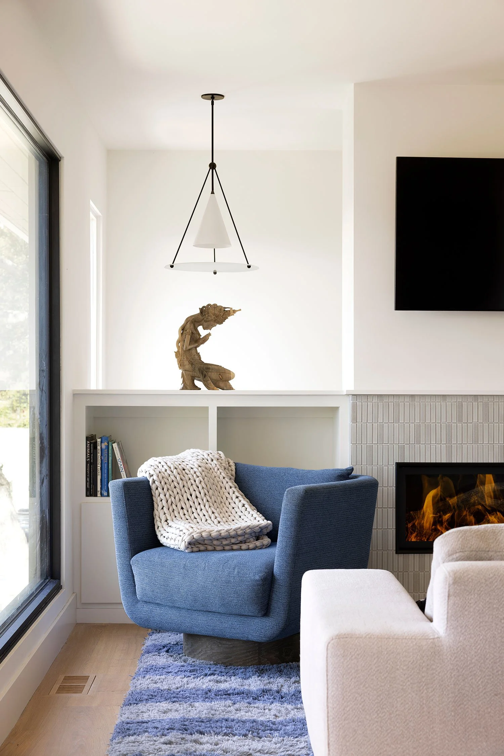
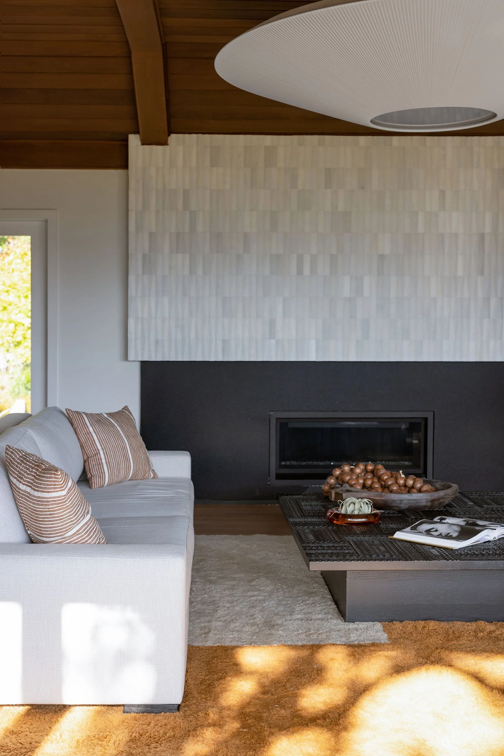
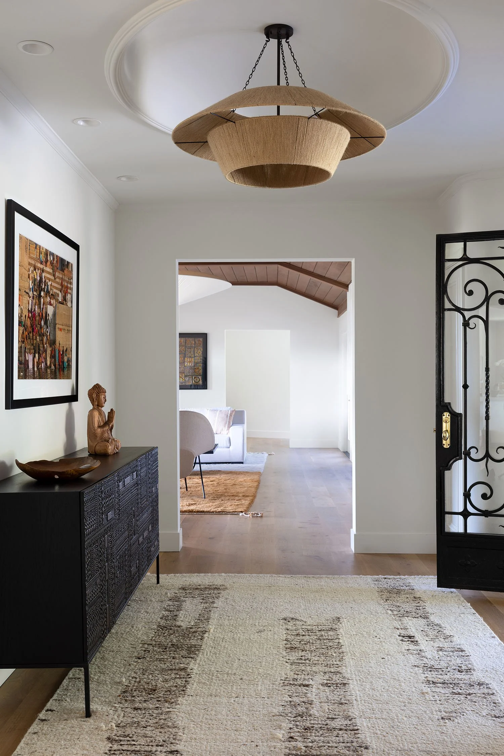
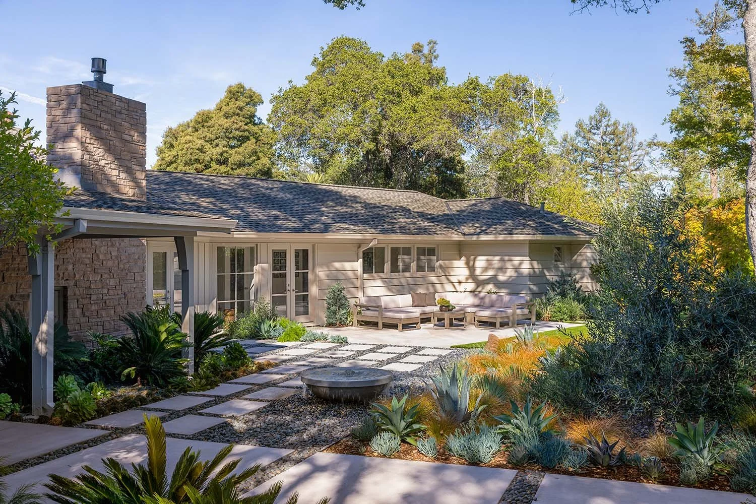
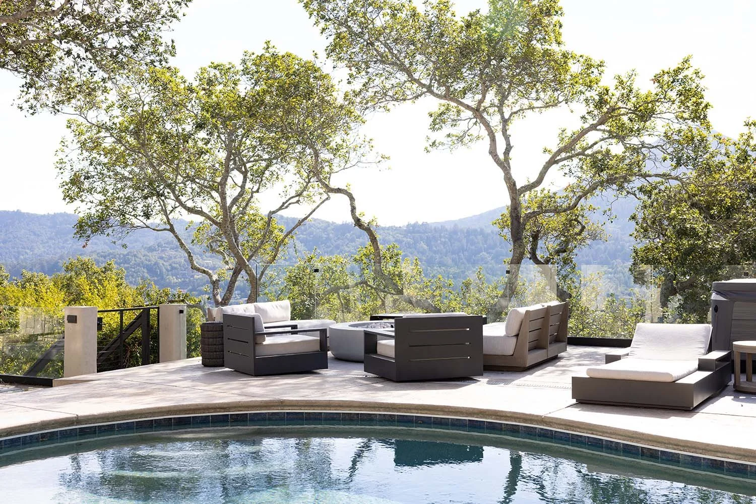
STAYCATIONNestled within the embrace of the natural landscape, this family home exudes an aura of warmth and tranquility. From the grounds and structure to the furnishings and soft goods, the property has been largely reconceptualized. Now, every moment feels like a vacation. Floor-to-ceiling windows and generous multi-fold doors frame views of the Northern California scenery, while the gentle hum of daily life flows seamlessly between indoor and outdoor spaces. With a modern sensibility tempered by rich, inviting materials and furnishings, the home highlights the family’s many exotic travels and serves as a sanctuary for its busy inhabitants. Nightly sunset dinners on the terrace transport them to distant shores without ever leaving home.






-
Location: Marin, California
Completion Date: 2022
-
Project Type : Whole-Home Renovation
Building Type : Single-Family Residence
Size: 3,538 sq. ft. renovation
Style : Contemporary / Transitional
Services : Architecture, Interior Design, Lighting Design
Specializations : Indoor-Outdoor Living, View-Oriented Residential Design, Custom Residential Interiors, Integrated Architecture + Interiors, Residential Modernization
-
J. Conner, Erin Conner, Anne Tierney, Christina Flores, Elaine Fisher, Kristina Fisher
-
General Contractor: Owner
Interior Design: Tierney Conner
Lighting Design: Tierney Conner
Photography: Bess Friday
-