

OAKLAND RESIDENCE
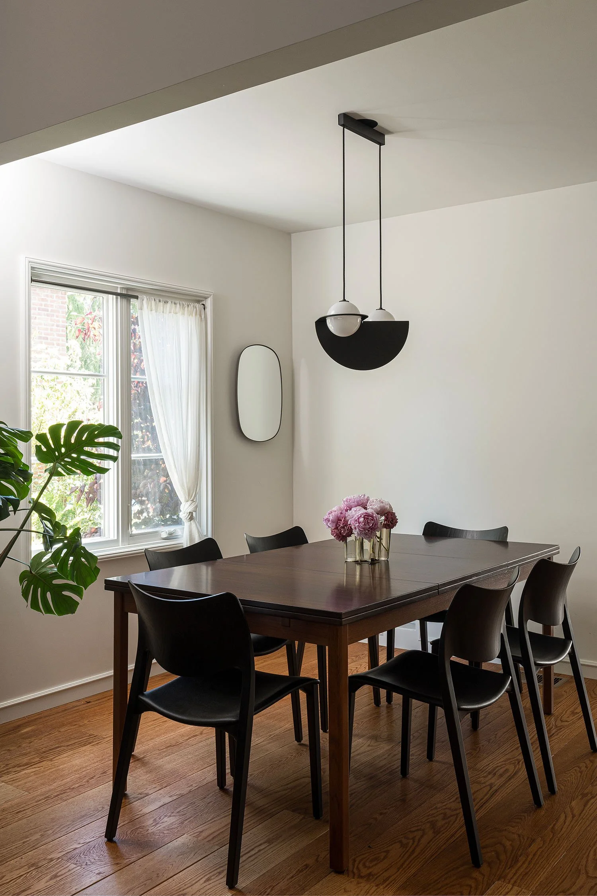
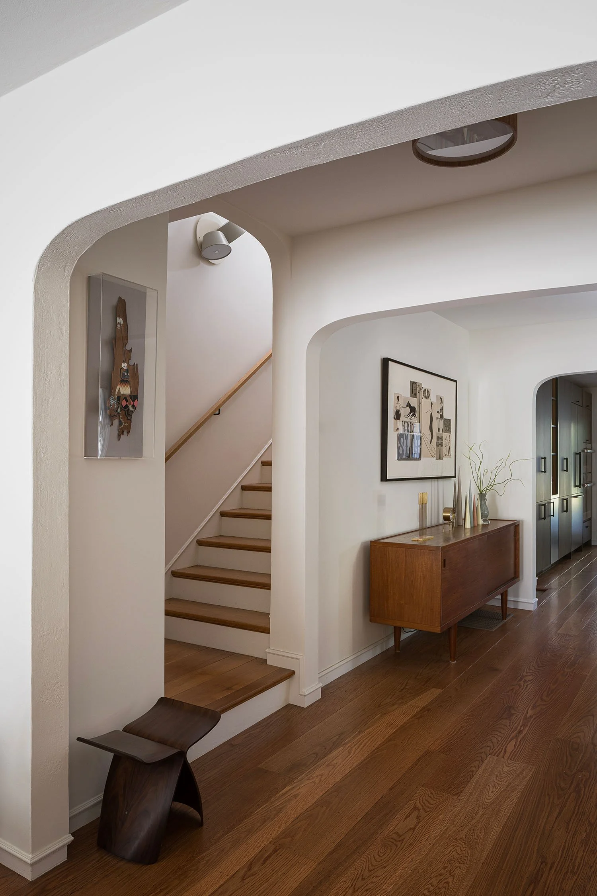
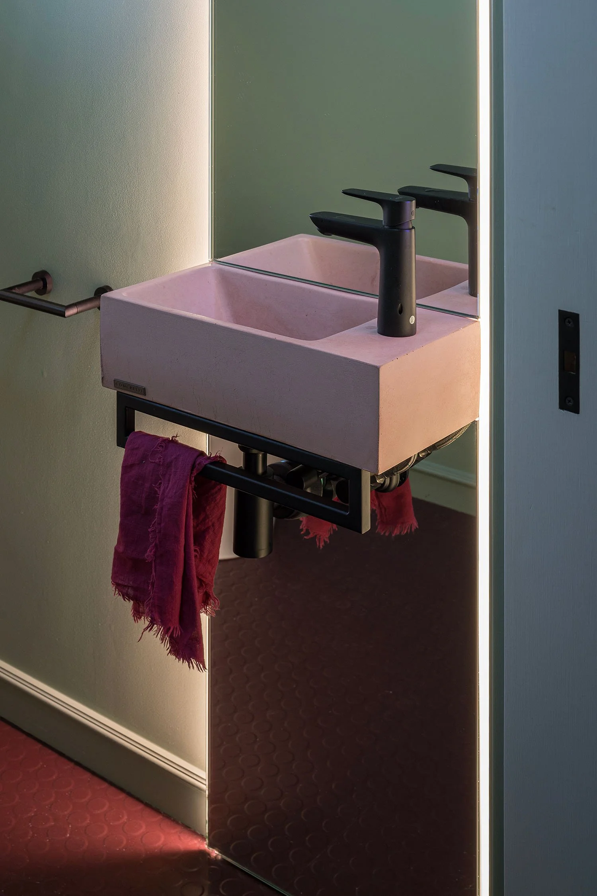
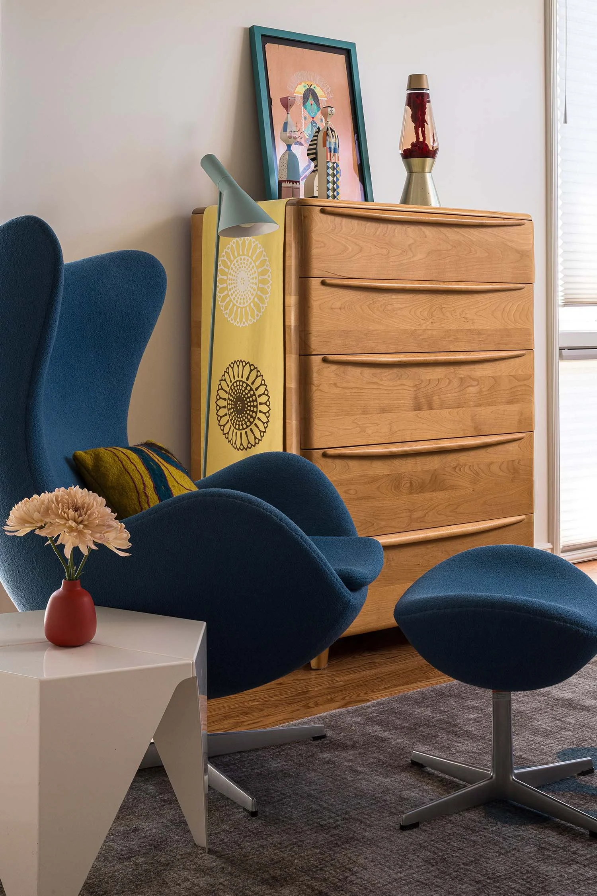
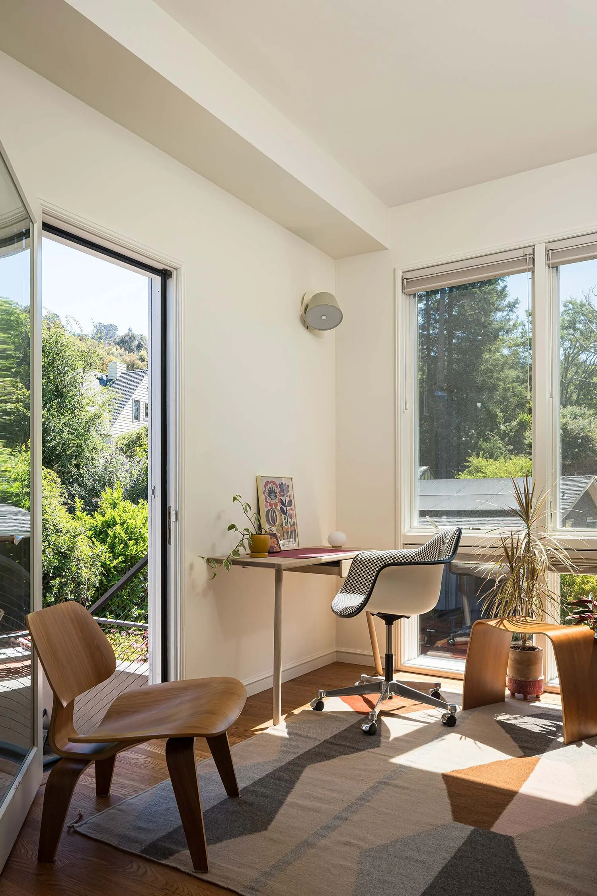
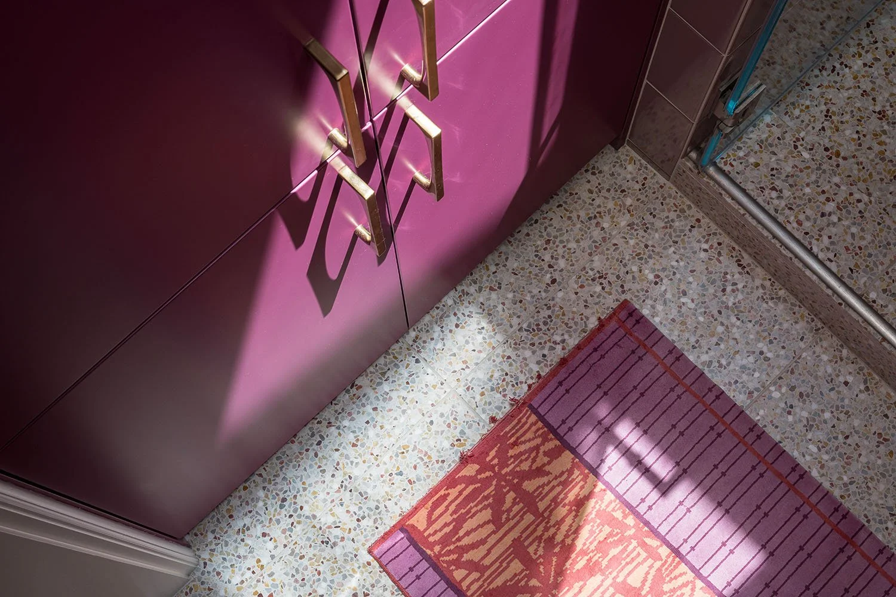
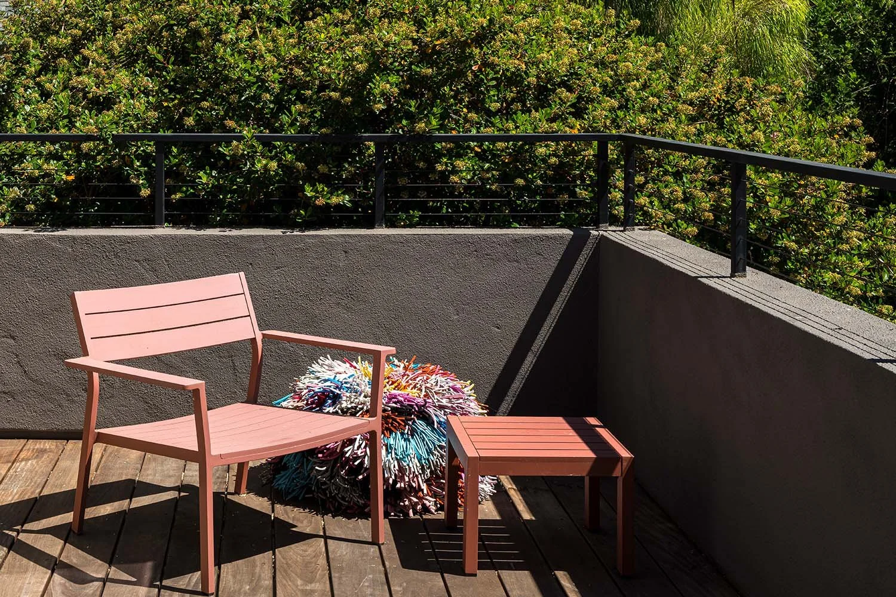
ARCHITECTURAL CURIOSITIESTaking cues from the owner’s eclectic assortment of art, objects and furniture, this addition and renovation yielded playful compositions throughout. The expanded kitchen is situated to foster family connection through its adjacency to the dining area and outdoor space. Upstairs, a new primary suite provides a welcome retreat — awash in light and open to a secluded rear deck. The architecture combines our modern, edited eye with the client’s love of color and collectibles. Every surface has been thoughtfully considered, with unexpected colors harmonizing with various wood tones and display opportunities allowing for moments of surprise and delight.









-
Location: Orinda, California
Completion Date: 2024
-
Project Type : Residential Renovation + Addition
Building Type : Single-Family Residence
Size: 516 sq. ft. additions + 1,808 sq. ft. renovation
Style : Contemporary / Eclectic Modern
Services : Architecture, Interior Design, Lighting Design
Specializations : Custom Residential Design, Art Collection Integration, Indoor-Outdoor Living, Custom Interior Design, Integrated Architecture + Interiors
-
J. Conner, Erin Conner, Anne Tierney, Christina Flores, Elaine Fisher
-
General Contractor: Integrity Builders
Structural Engineer: Advanced Engineering
Interior Design: Tierney Conner
Lighting Design: Tierney Conner
Photography: Adam Potts