

ROCKRIDGE RESIDENCE
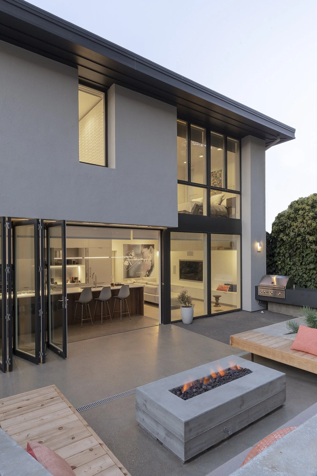
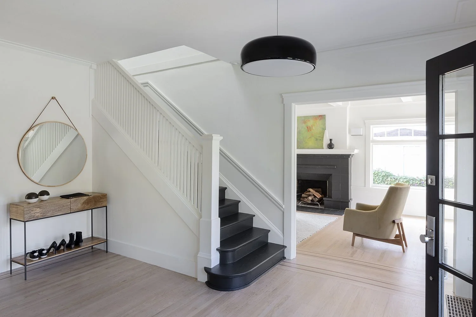
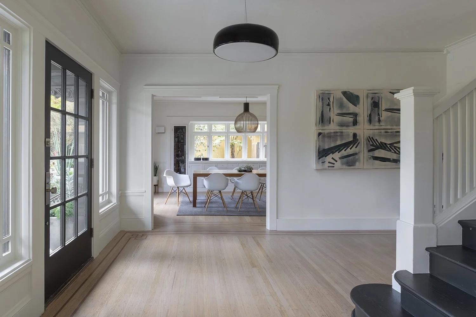
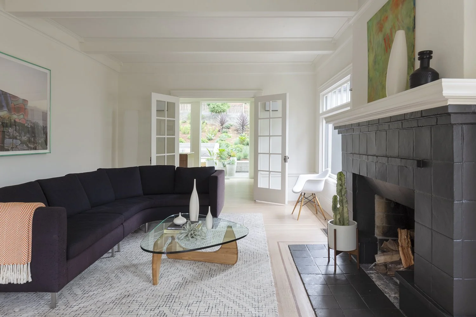
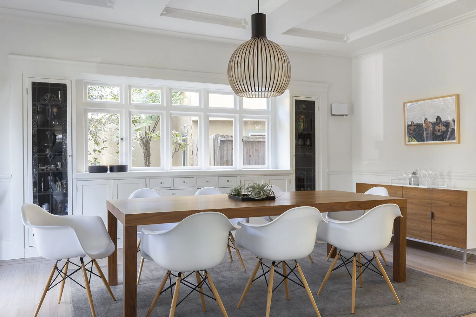
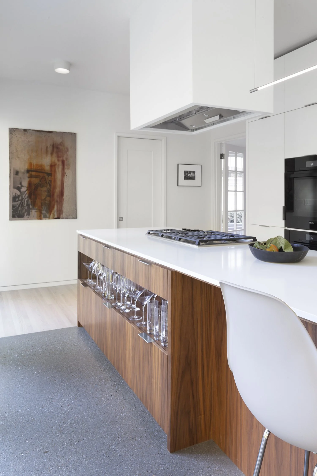
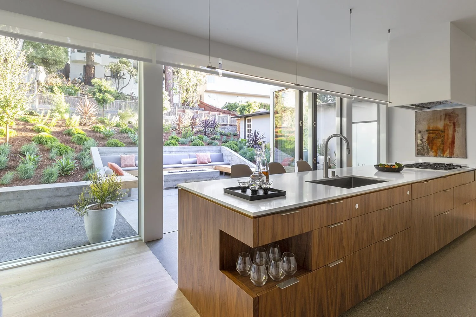
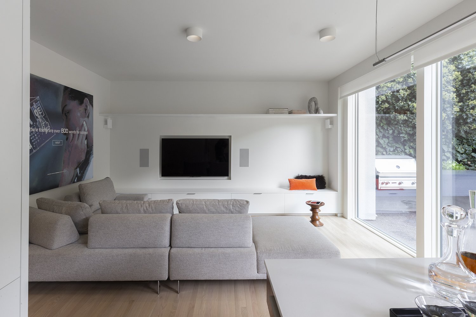
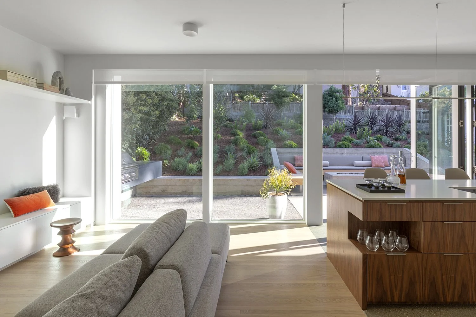
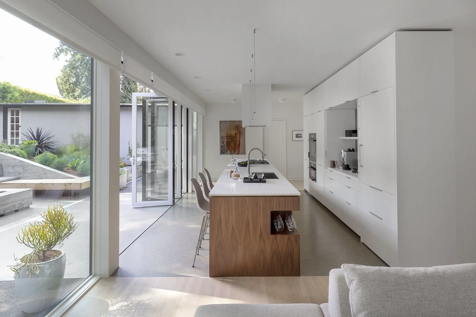
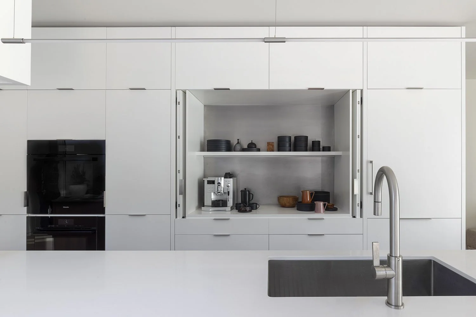
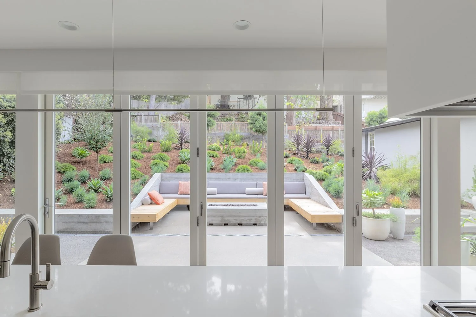
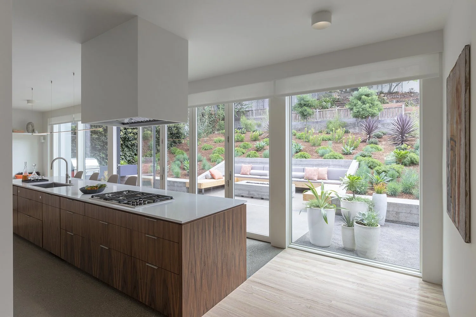
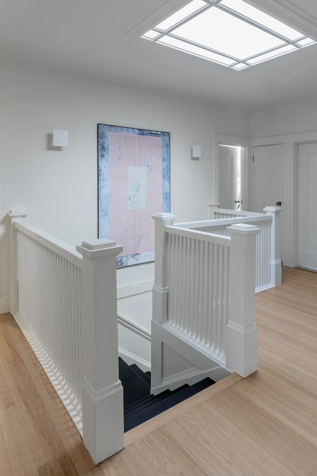
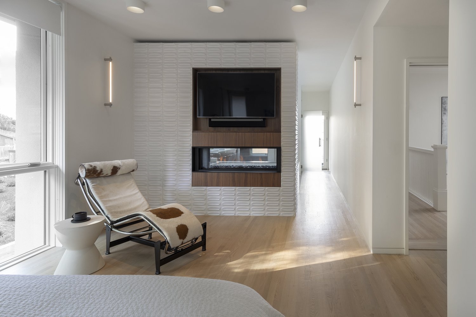
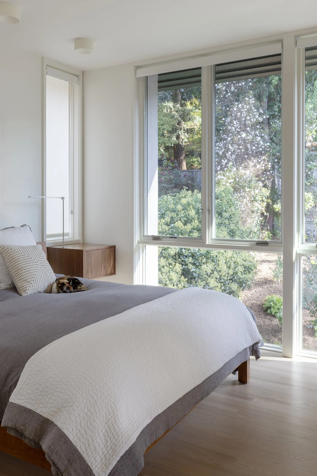
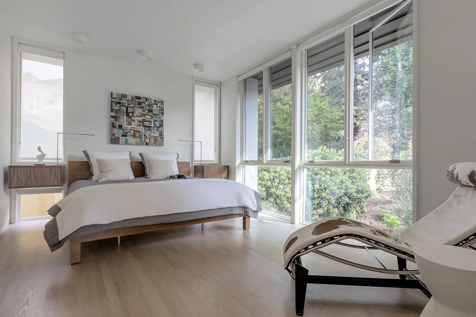
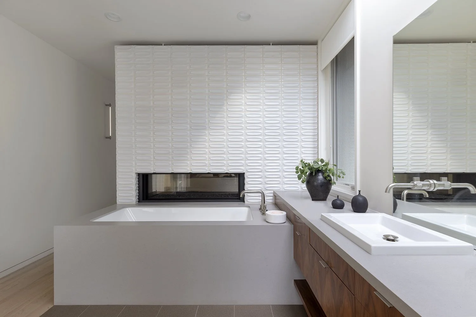
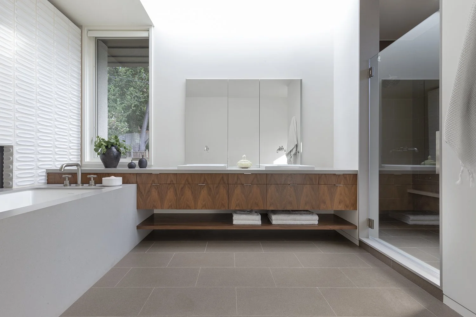
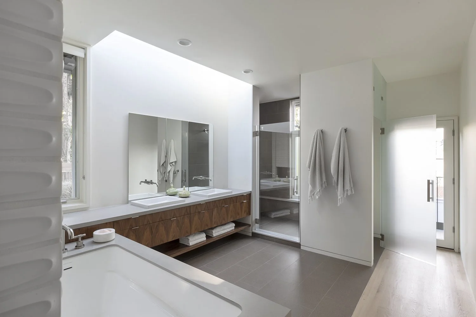
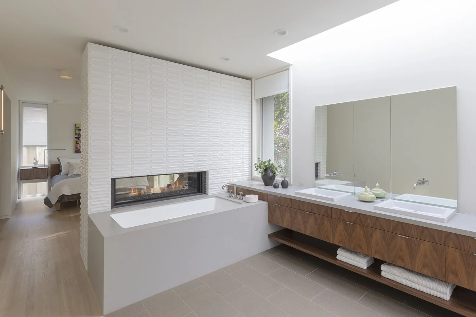
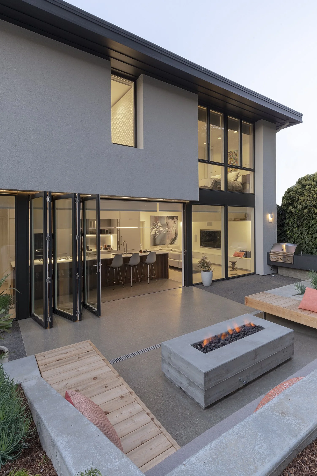
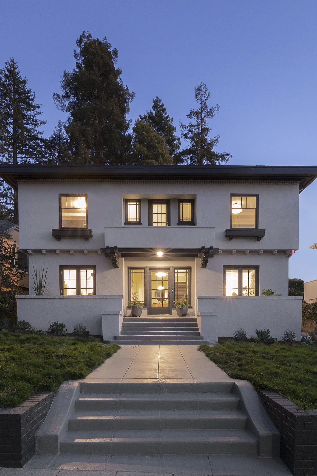
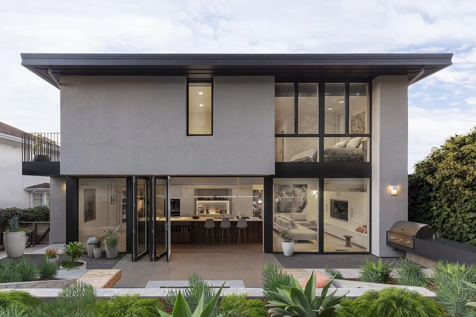
PARTY IN THE BACKIn this transformed home, traditional eases into modern – from the existing entry to the back of the house, culminating in a double-story rear addition. A full interior renovation ties the original 1913 house to the new spaces. With the introduction of a wall of folding glass doors, the relocated kitchen now opens directly to a new outdoor entertaining area nested in the up-sloping yard. On the second floor, a new master suite rich in materiality provides a sanctuary for sleeping, bathing, and relaxing — complete with a double-sided fireplace and garden views.


-
Location: Oakland, California
Completion Date: 2018
-
Project Type : Historic-Home Renovation + Addition
Building Type : Single-Family Residence
Size : 410 sq. ft. additions + 1,808 sq. renovation
Style : Traditional / Contemporary
Services : Architecture, Interior Design, Landscape Design, Lighting Design
Specializations : Historic-Home Modernization, Residential Expansion, Indoor-Outdoor Living, Integrated Architecture + Interiors + Landscape, Custom Residential Design
-
J. Conner, Erin Conner, Anne Tierney
-
General Contractor: Oliver Builders
Structural Engineer: Bobby Vaziri
Interior Design: Tierney Conner
Landscape Design: Tierney Conner
Lighting Design: Tierney Conner
Photography: David Livingston