

LAFAYETTE RENOVATION
A MID-CENTURY HOME RECENTERED ON THE KITCHENIn this Lafayette ranch house, the kitchen had become isolated from the surrounding rooms and outdoor spaces, while the interior's different styles lacked a sense of continuity. The goal was to create a more connected home for contemporary family life while preserving the warmth and character of its original mid-century architecture.
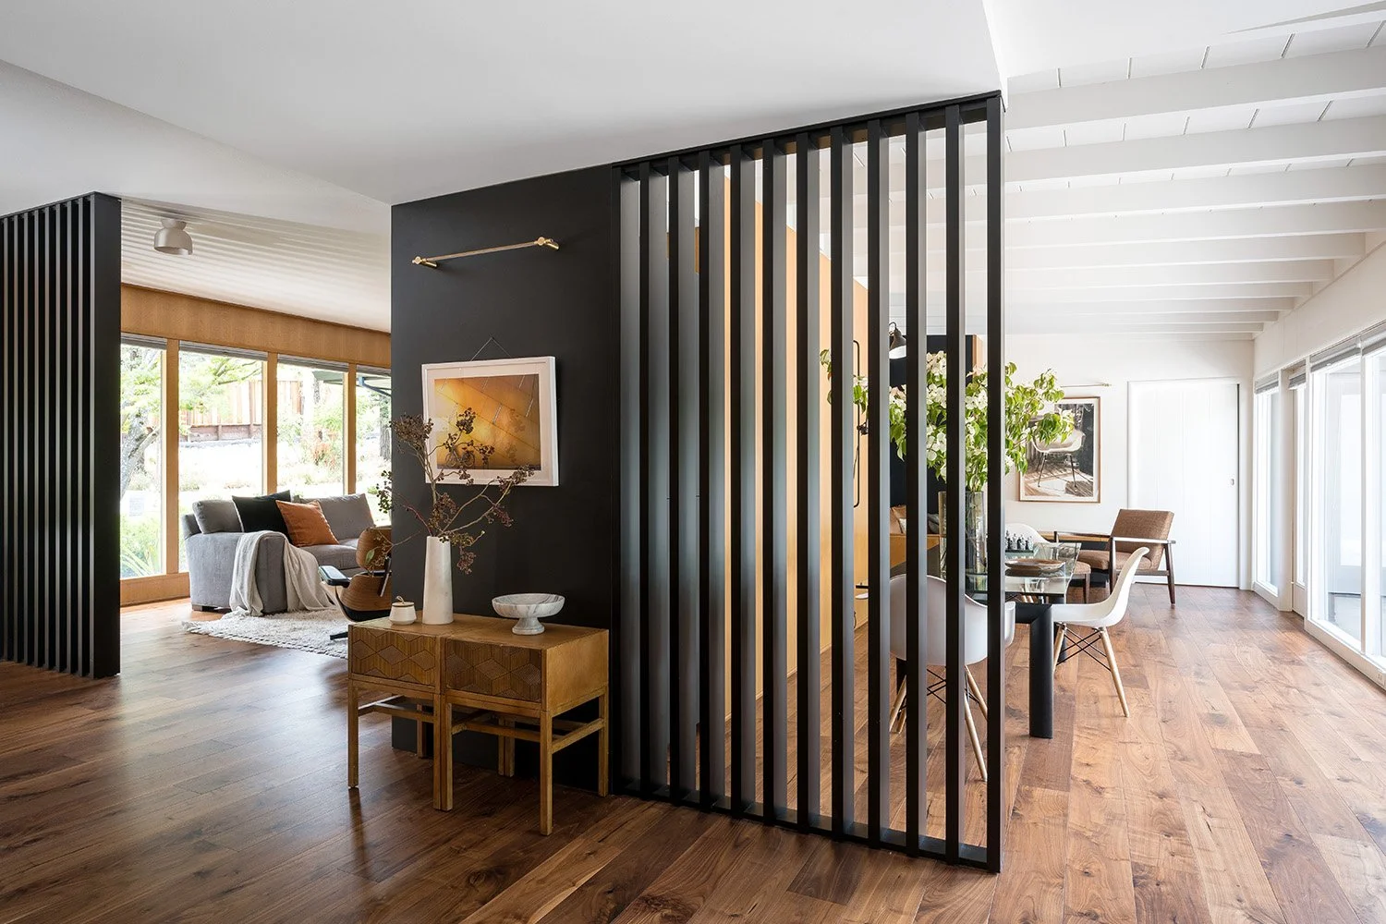
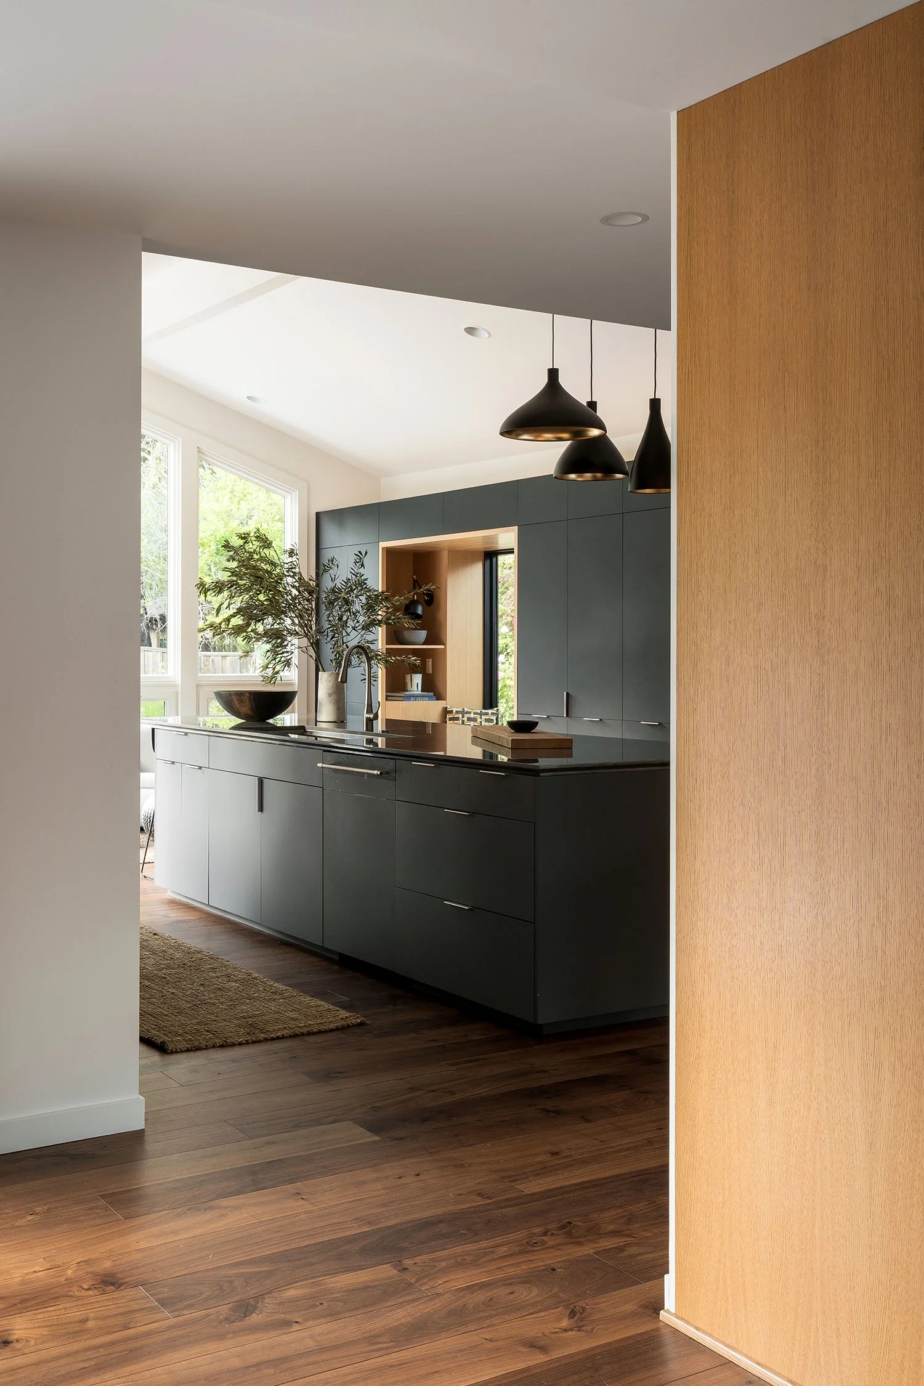
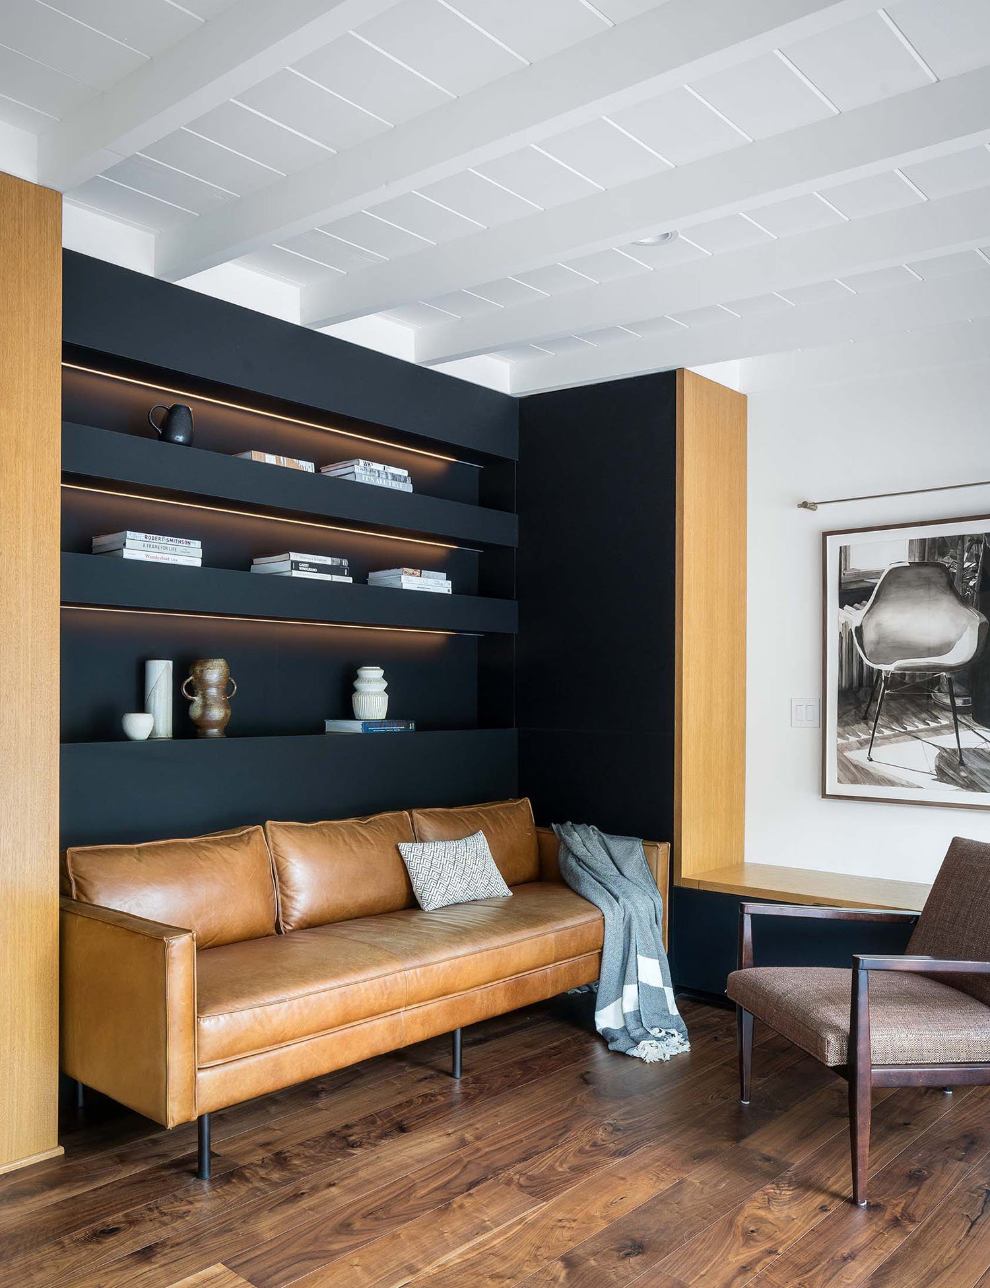
By removing walls and aligning views, Tierney Conner made the kitchen the organizing center of the home. Reclaiming unused attic space created a vaulted ceiling that brings volume and light into the room. Original honey-oak paneling anchors a more expressive palette of black cabinetry, graphic wallpaper, and a backlit onyx bar, balancing contemporary detail with the home's mid-century roots.
Outside, the landscape connects the kitchen to the pool and courtyard, extending the indoor-outdoor lifestyle. The result is a home that feels cohesive without losing its personality, where original materials and modern interventions work together and the kitchen becomes a natural place to cook, gather, and connect.
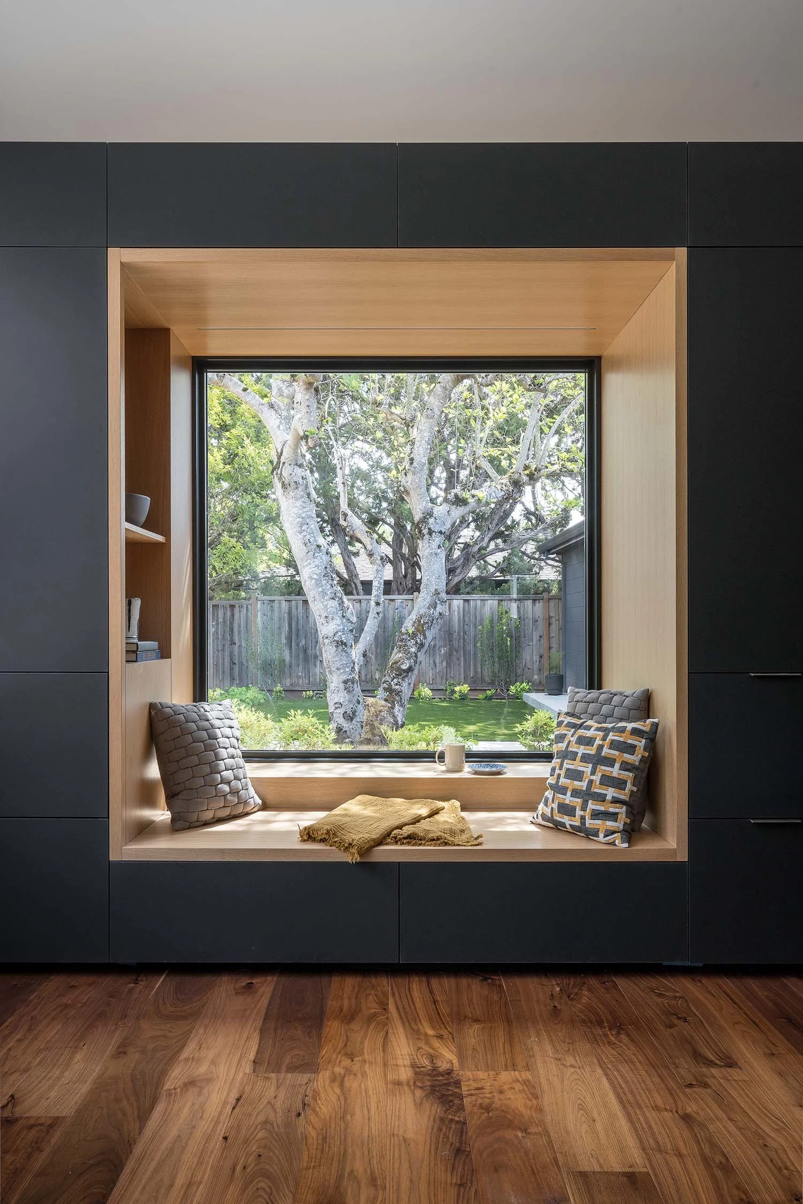
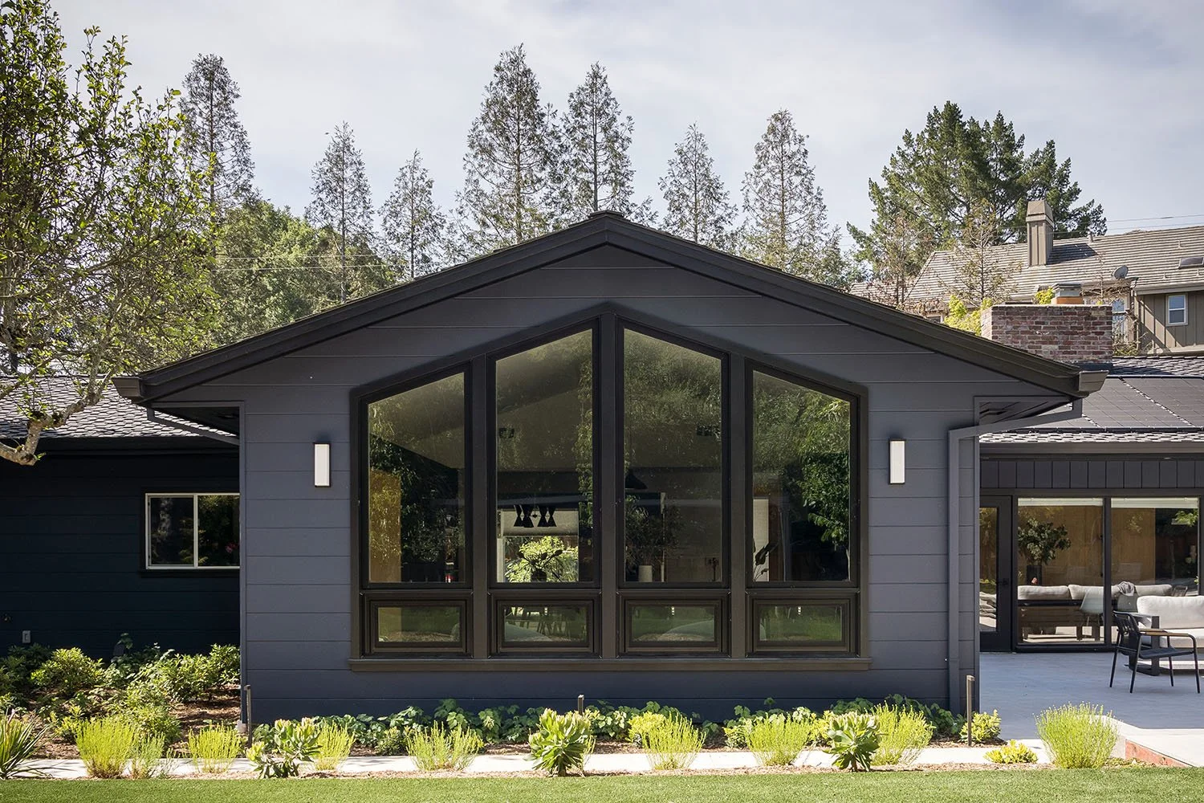


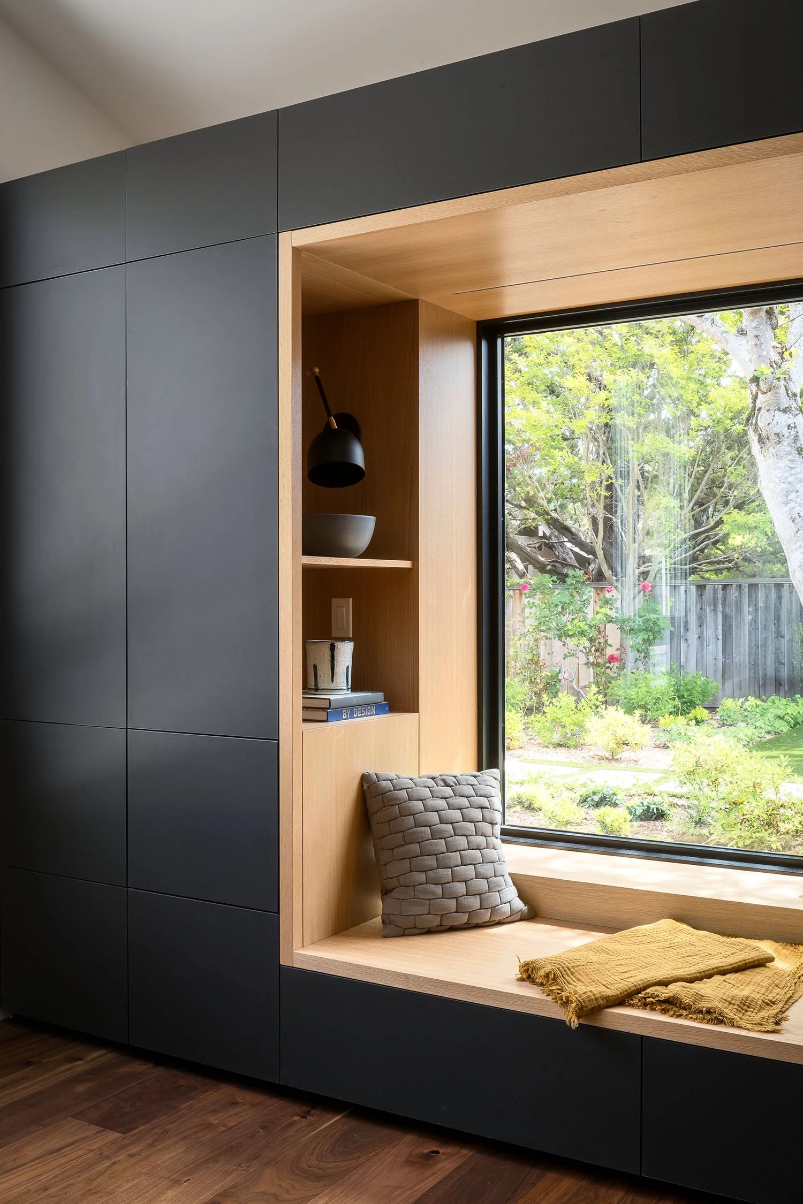
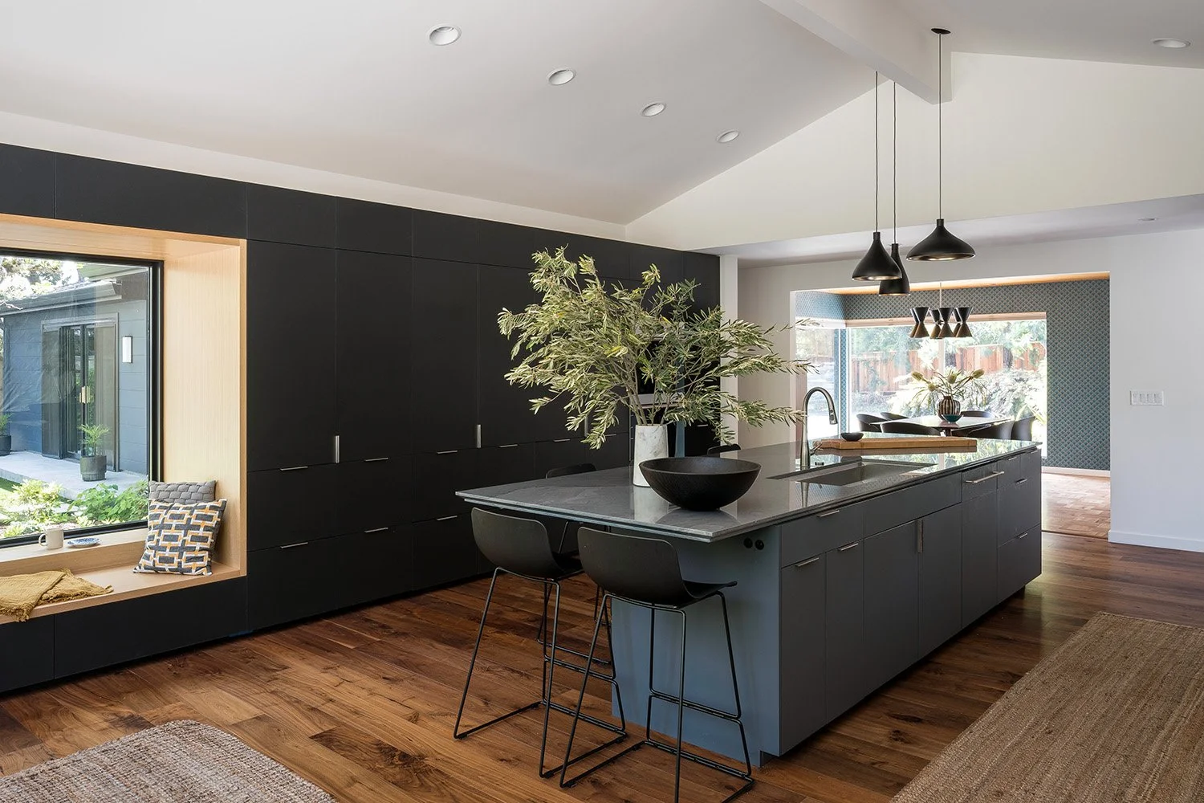






-
Location: Lafayette, California
Completion Date: 2021
-
Project Type : Whole-Home Renovation + Addition
Building Type : Single-Family Residence
Size: 150 sq. ft. additions + 3,308 sq. ft. renovation
Style : Mid-Century Modern / Contemporary
Services : Architecture, Interior Design, Landscape Design, Lighting Design
Specializations : Mid-Century Home Renovation, Architectural Preservation, Kitchen Design, Indoor-Outdoor Living, Integrated Architecture + Interiors + Landscape, Custom Residential Design
-
J. Conner, Erin Conner, Anne Tierney, Christina Flores
-
General Contractor: Kuhlmann & Cheyne
Structural Engineer: Advanced Engineering
Interior Design: Tierney Conner & Owner
Lighting Design: Tierney Conner
Landscape Design: Tierney Conner
Photography: Adam Potts
Styling: Yedda Morrison
-