
OAKLAND HILLS RENOVATION
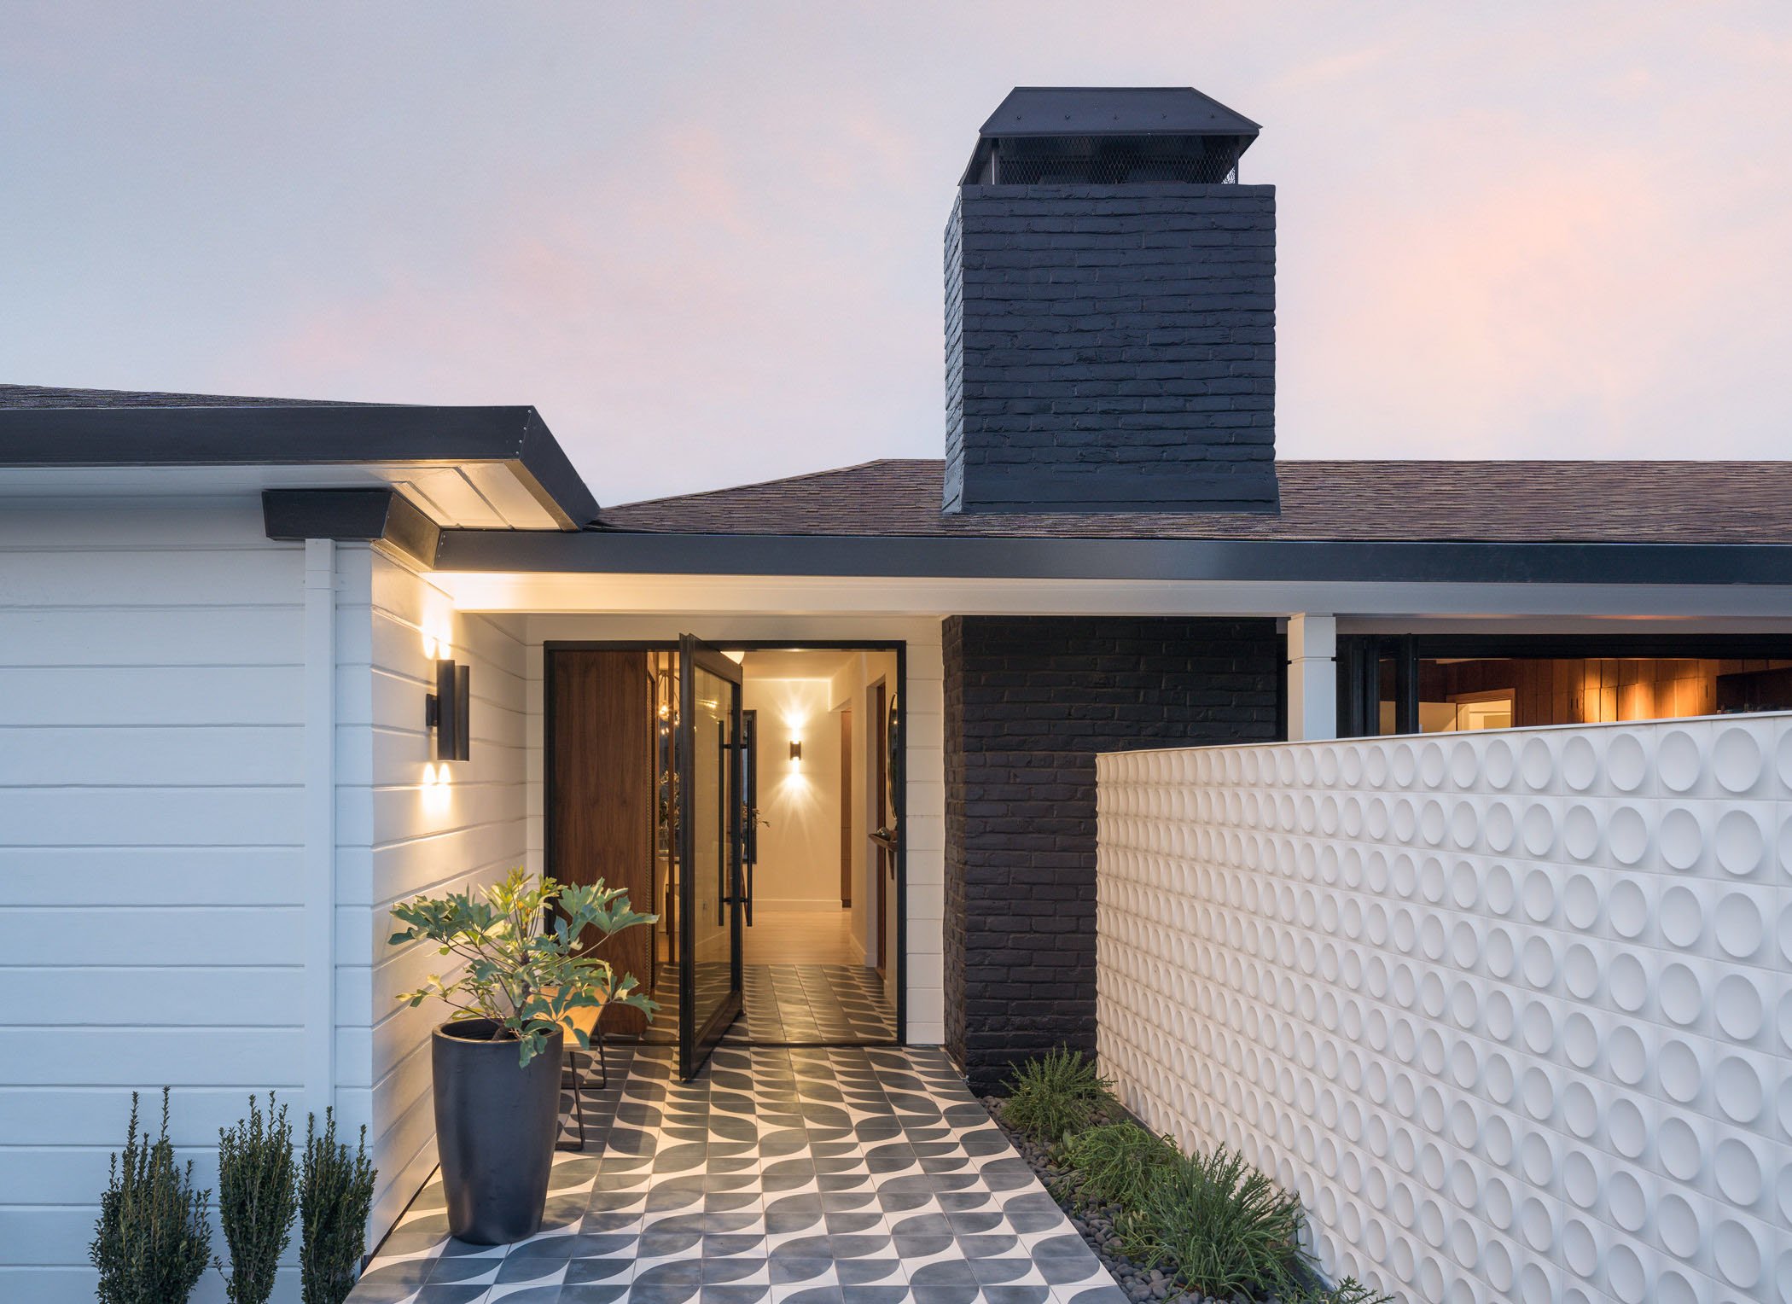
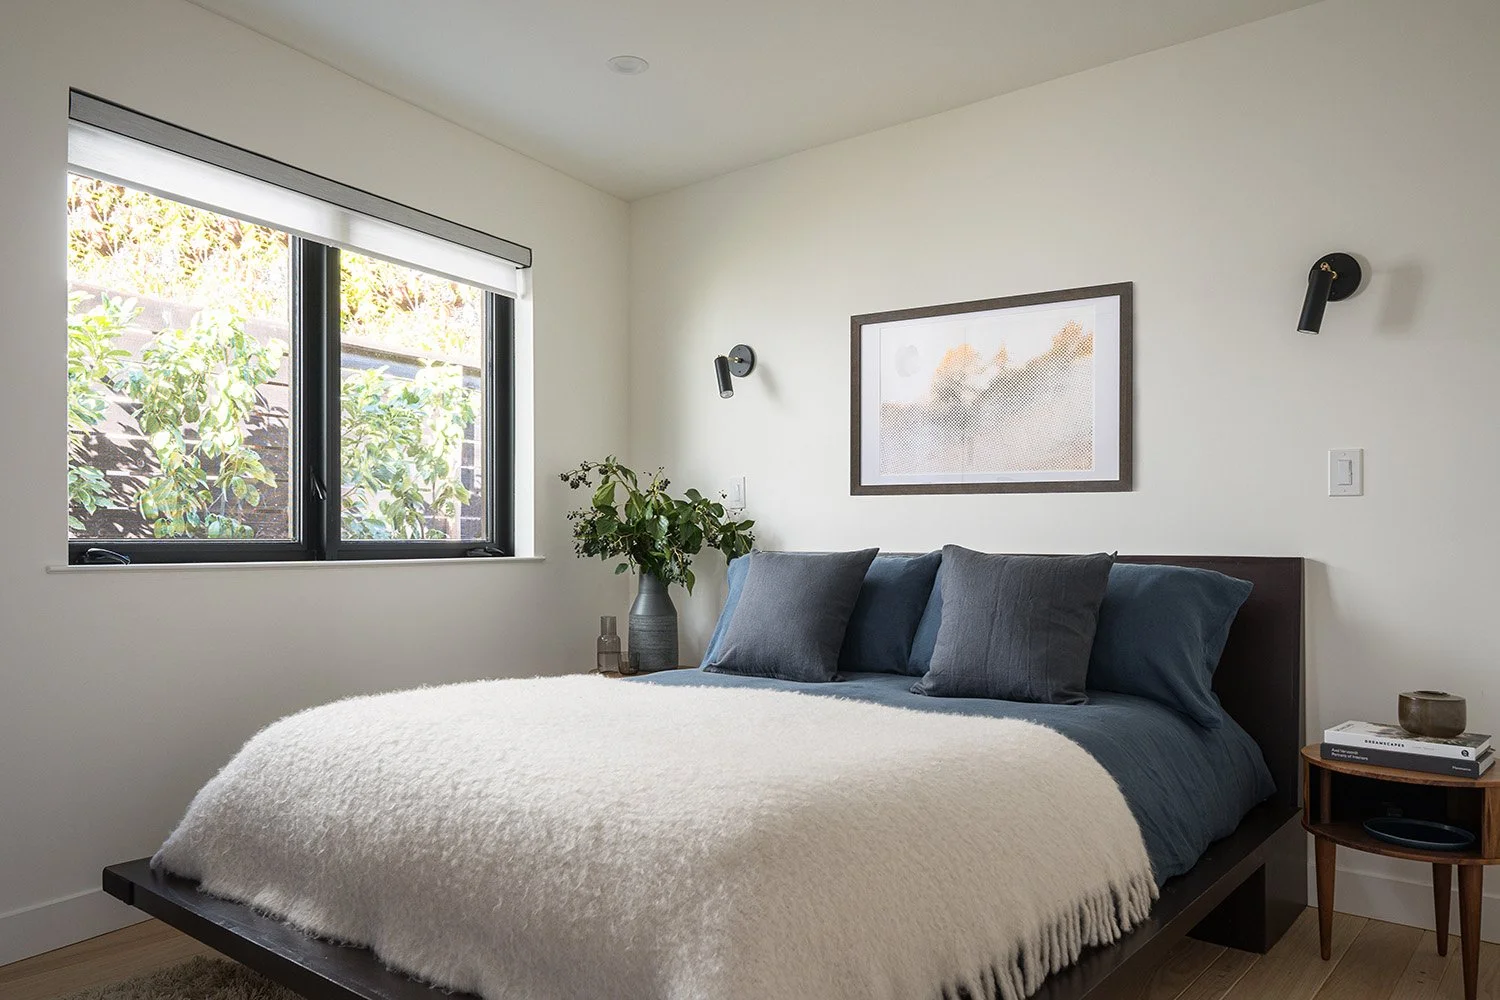
A NEW PERSPECTIVE ON MID-CENTURY LIVINGThe original entry to this Oakland Hills home was tucked along a dark, narrow side yard, disconnected from the property's open views. The renovation presented an opportunity to rethink the arrival experience, accommodate an additional bedroom, and preserve the mid-century details that gave the house its character.
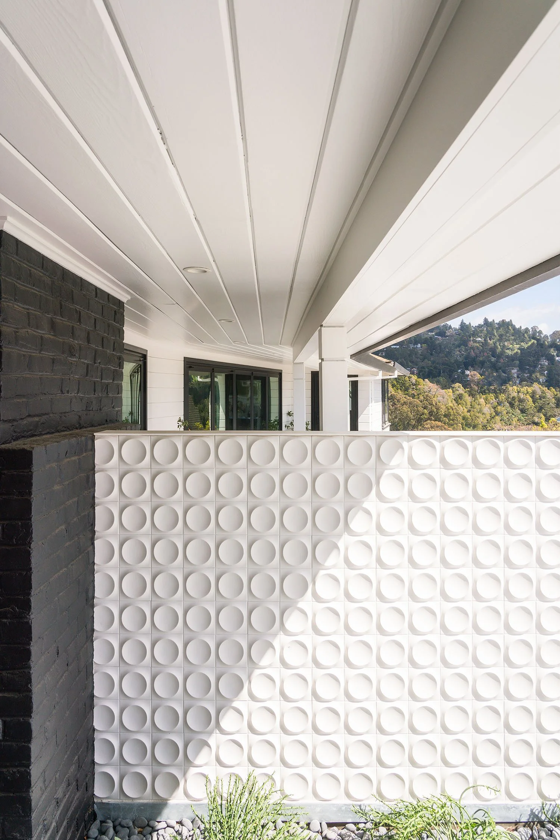
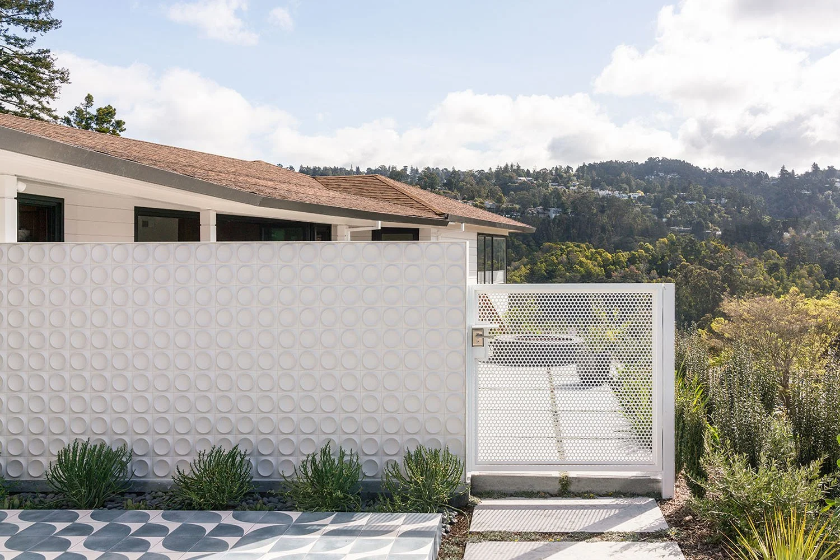
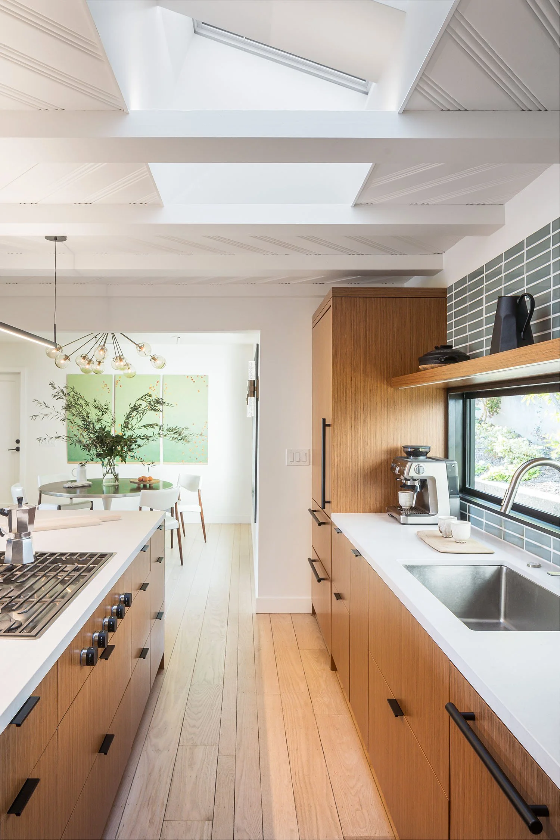
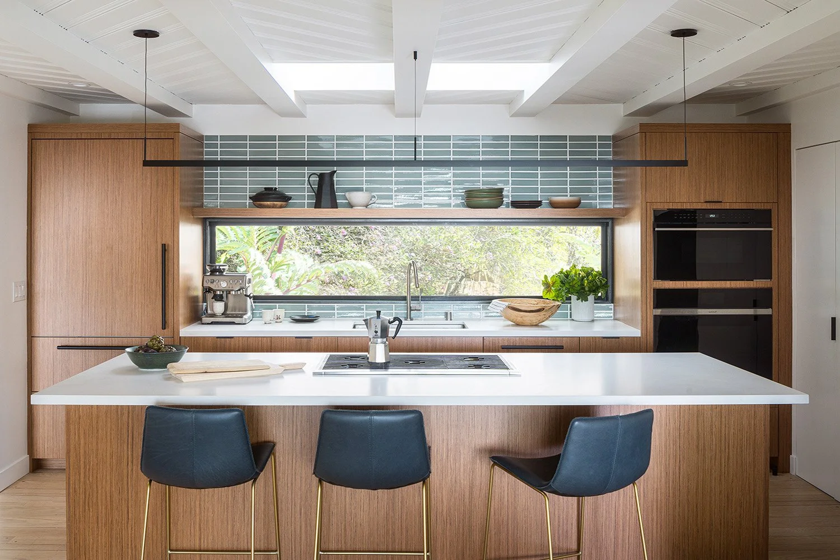
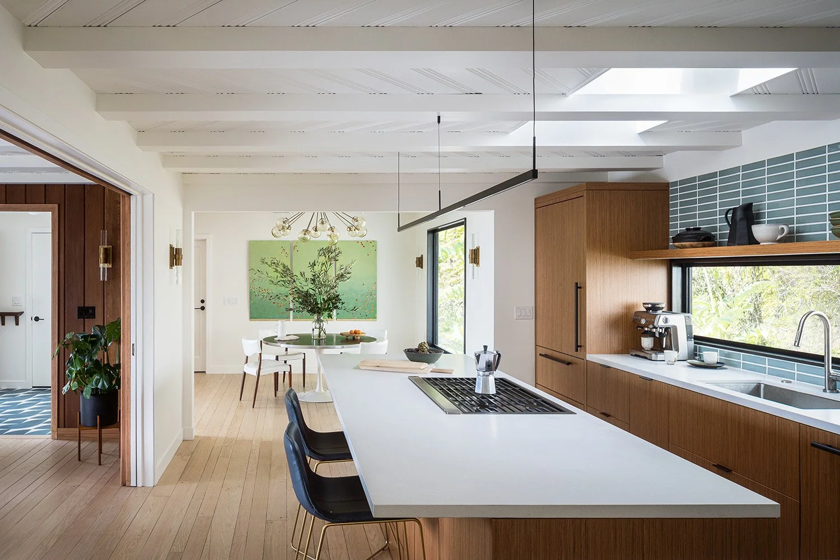
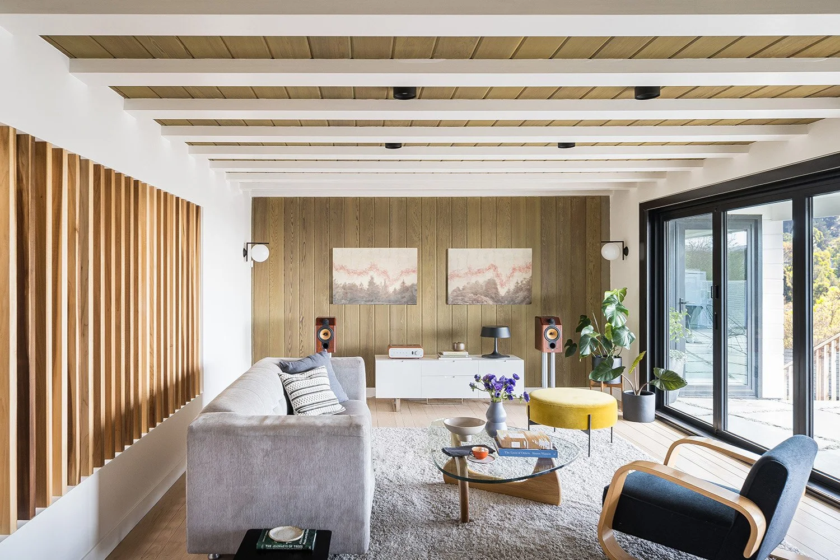
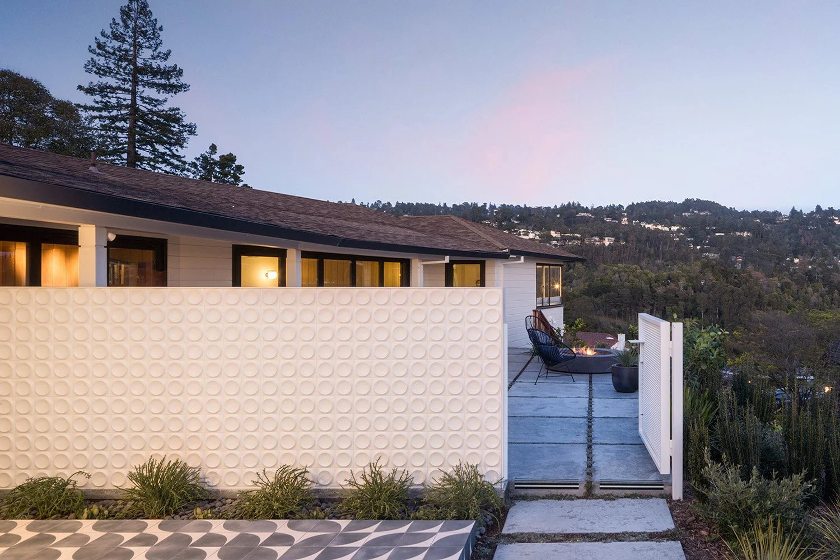
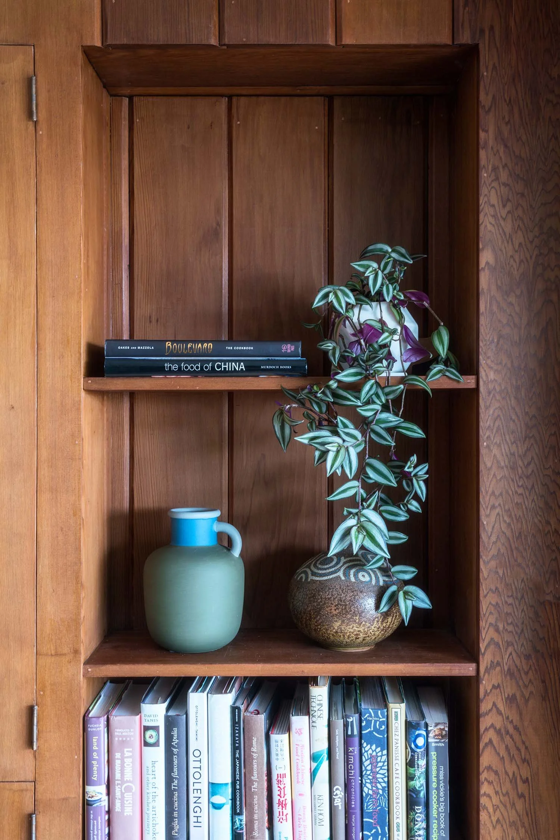
Tierney Conner relocated the entrance to the view-facing side of the property, creating a more welcoming approach with sculptural planting, striking paving, graphic tiled landscape walls, and a pivot door. Inside, the renovated foyer and kitchen establish a stronger sense of continuity. Original wood paneling and the fireplace were refurbished, retaining the warmth and character of the home's mid-century architecture.
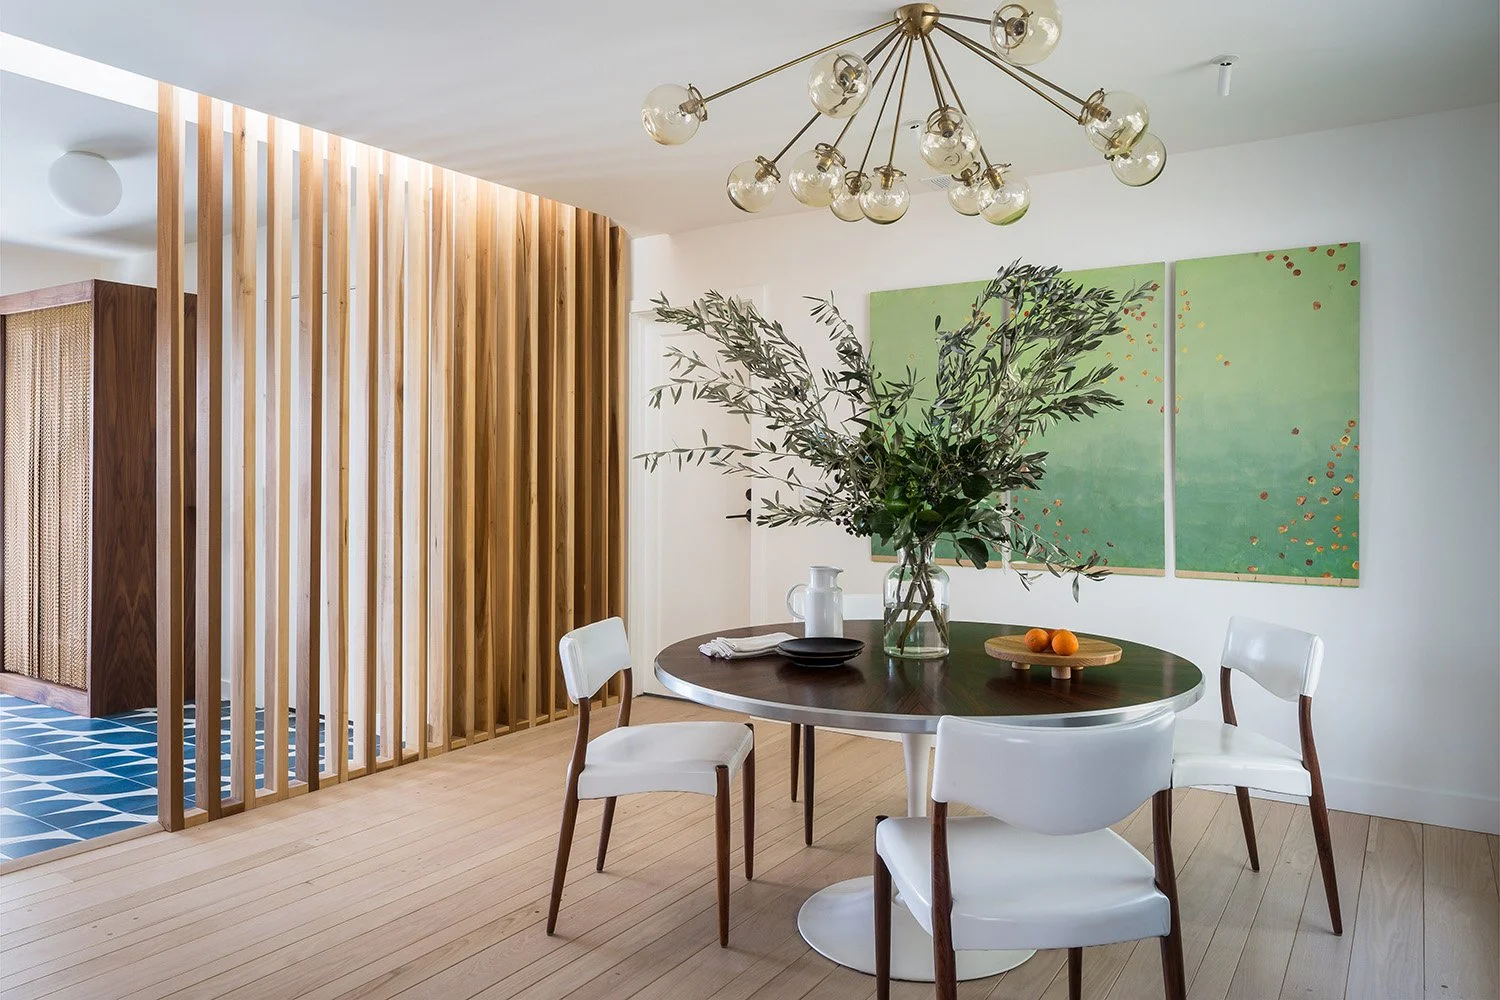
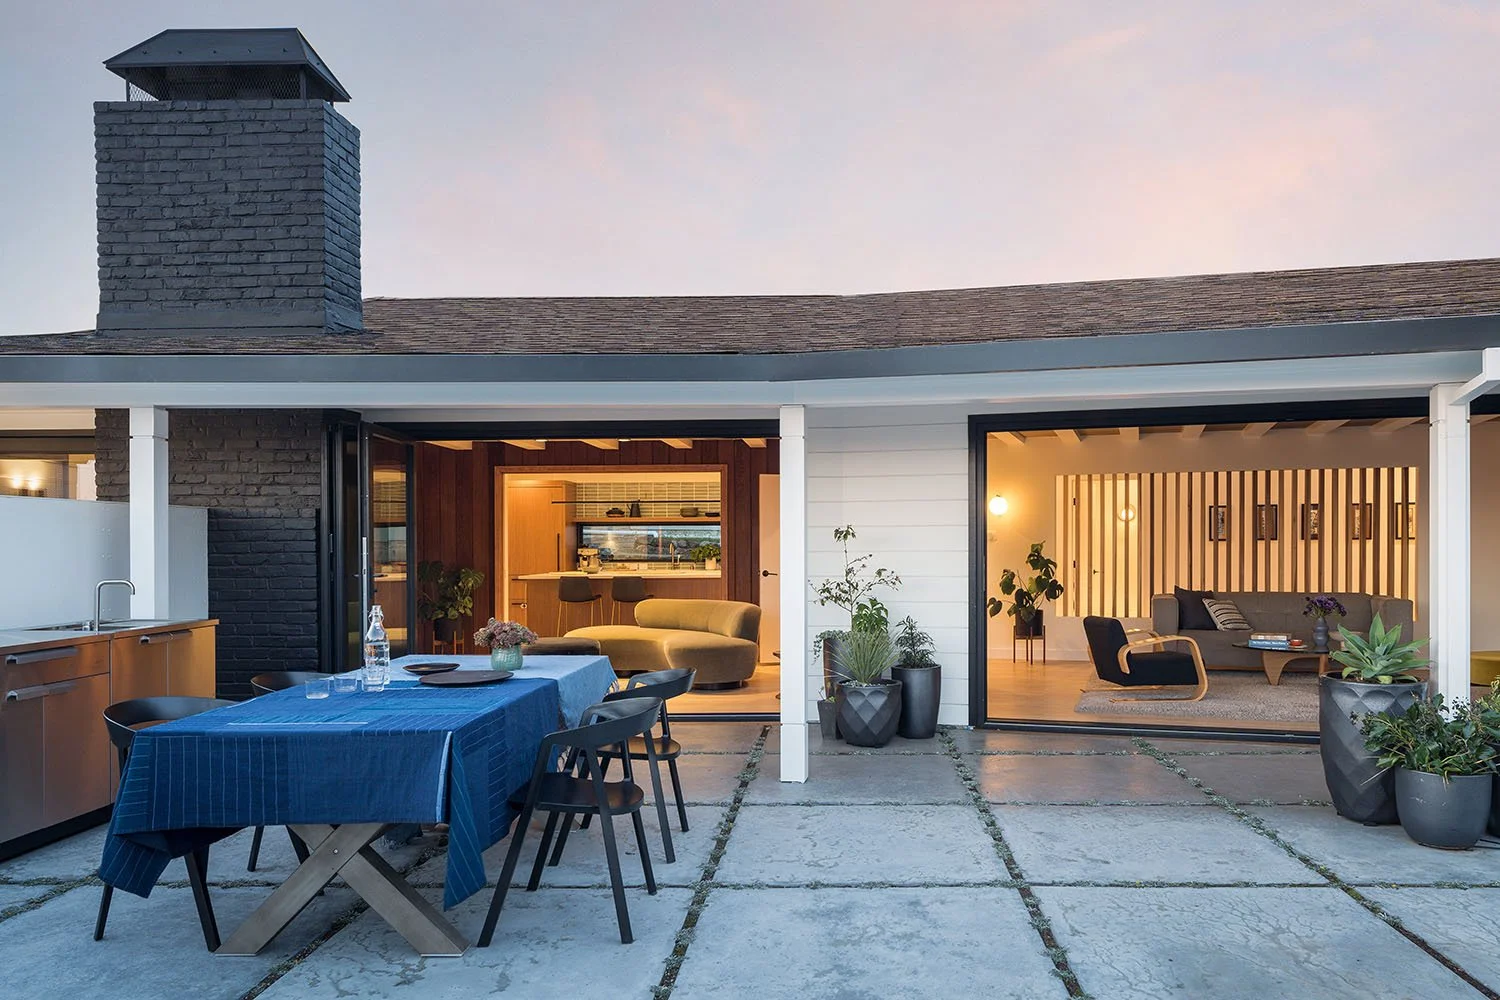
A vintage-meets-modern interior palette brings the old and new together, while expansive folding glass doors extend the living spaces outdoors. The transformation gives the home a clearer identity from the moment of arrival, connecting architecture, landscape, and interior spaces in a way that feels both contemporary and true to its roots.







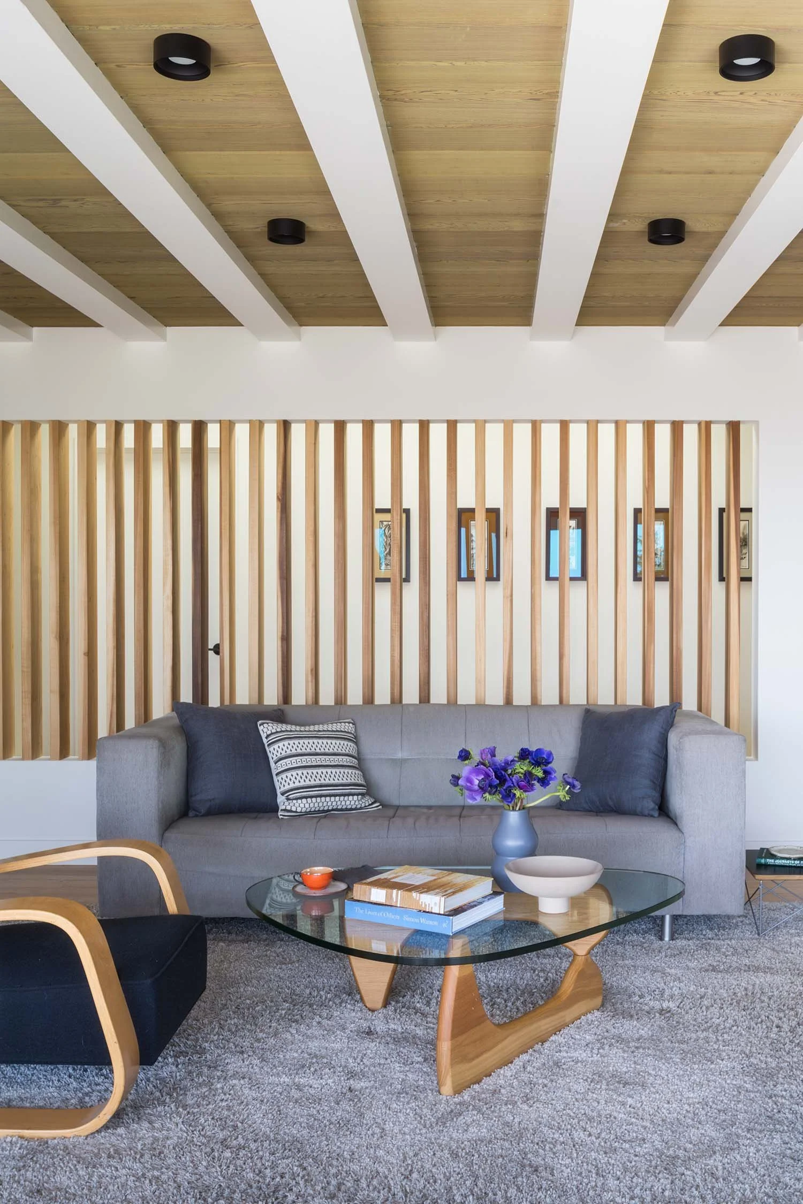
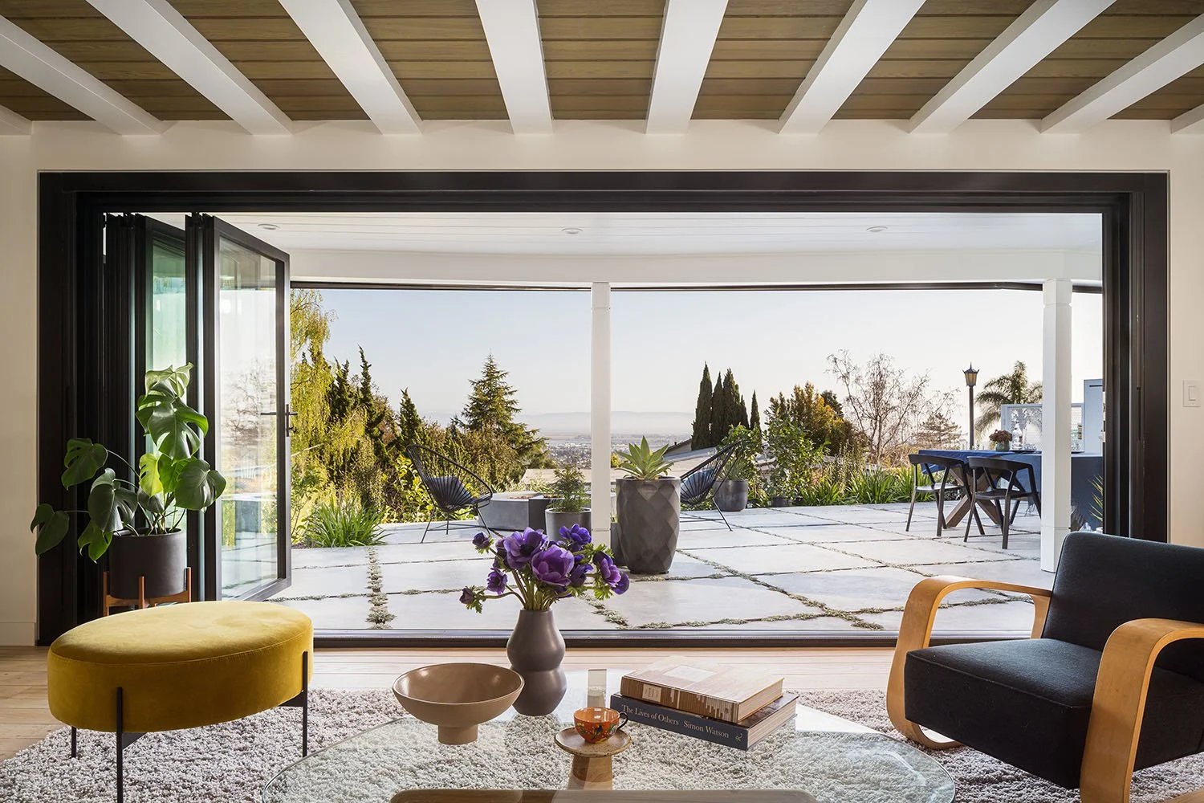

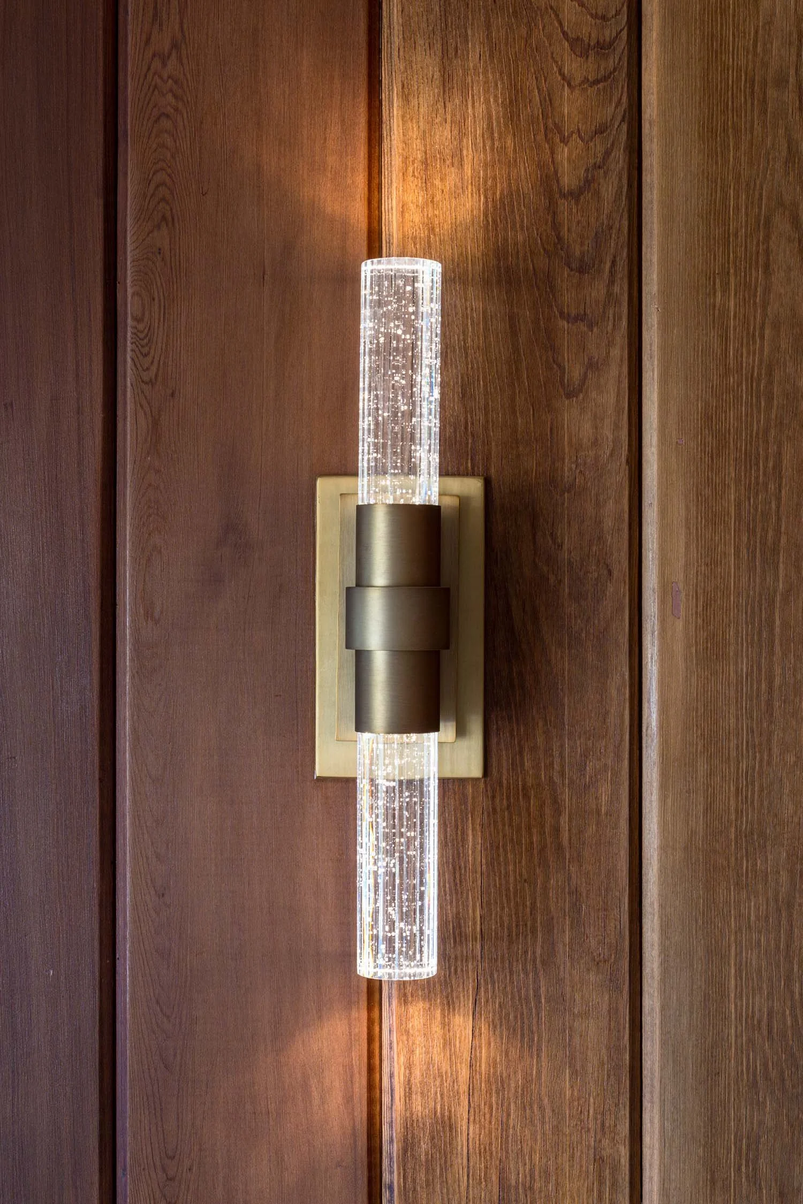
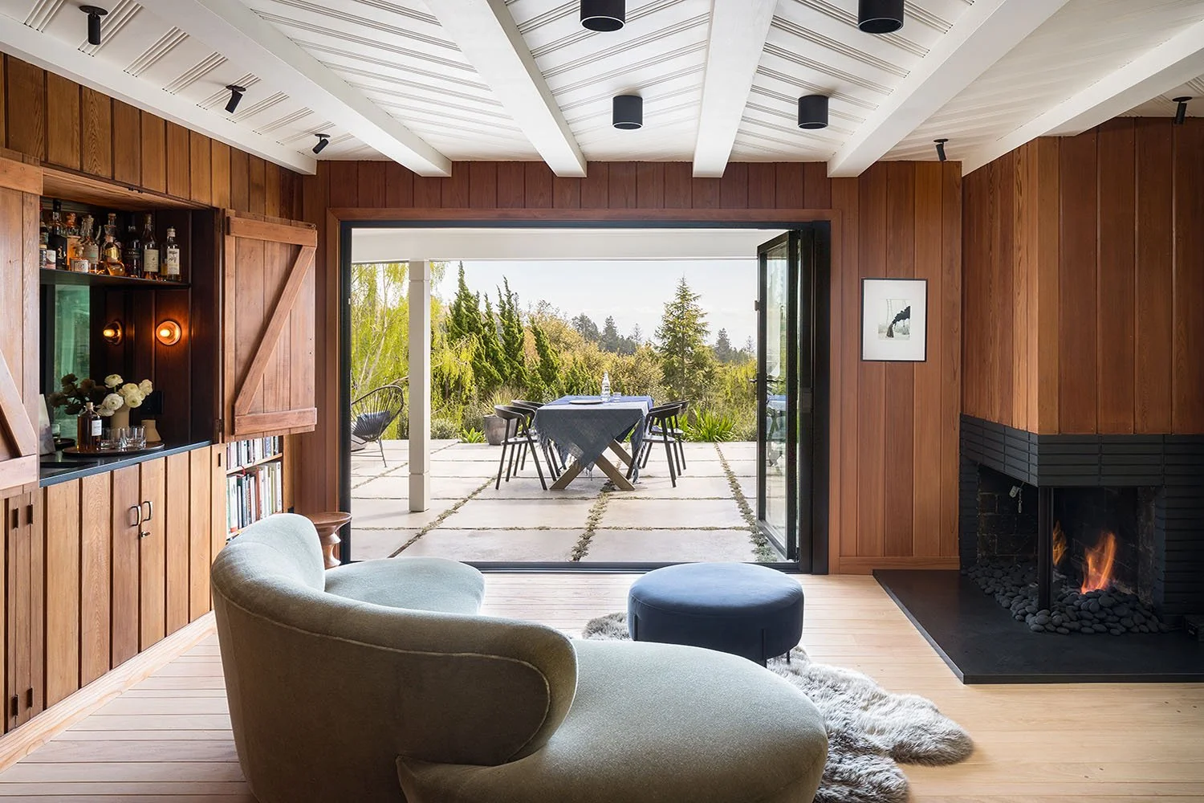




-
Location: Oakland, California
Completion Date: 2020
-
Project Type : Whole-Home Renovation + Addition
Building Type : Single-Family Residence
Size : 160 sq. ft. addition + 2,064 sq. ft. renovation
Style : Mid-Century Modern / Contemporary
Services : Architecture, Interior Design, Lighting Design
Specializations : Mid-Century Home Renovation, Indoor-Outdoor Living, Entry and Circulation Redesign, Architectural Preservation, Integrated Architecture + Interiors
-
J. Conner, Erin Conner, Anne Tierney, Christina Flores, Elaine Fisher, Jose Vaca
-
General Contractor: Form Function Plus
Structural Engineer: Simplengi Engineering
Interior Design: Tierney Conner
Lighting Design: Tierney Conner
Photography: Adam Potts
Styling: Yedda Morrison
-