
OAKLAND HILLS RENOVATION
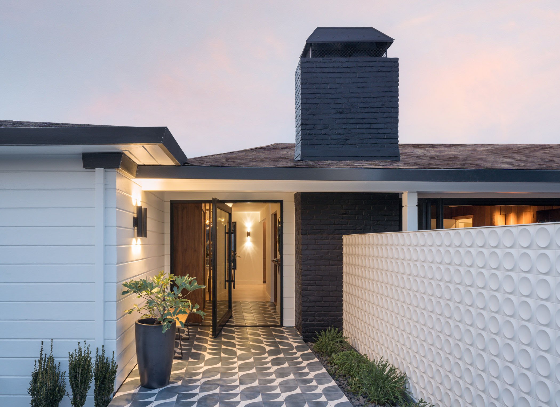
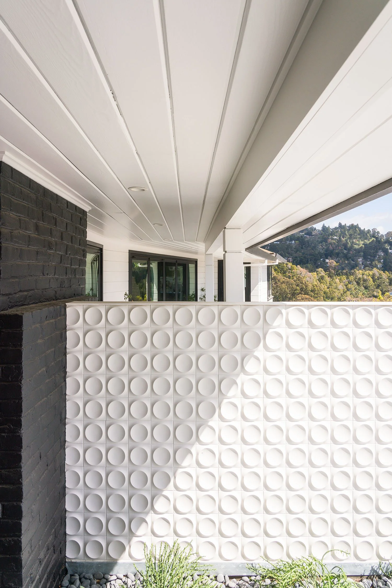
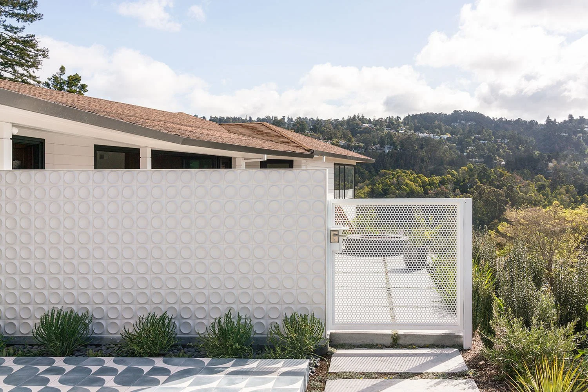
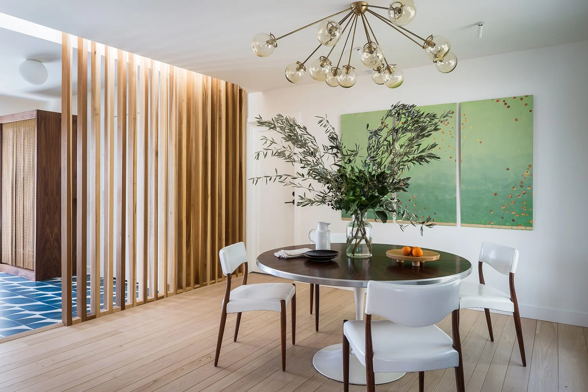
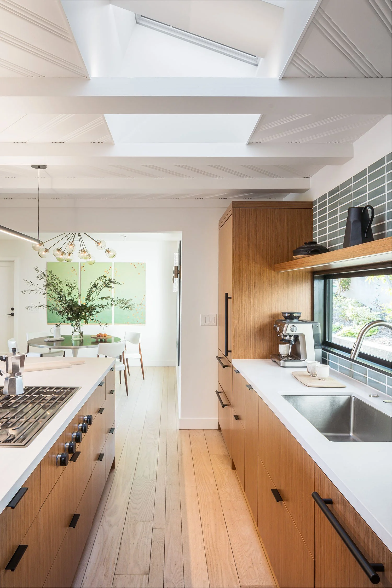
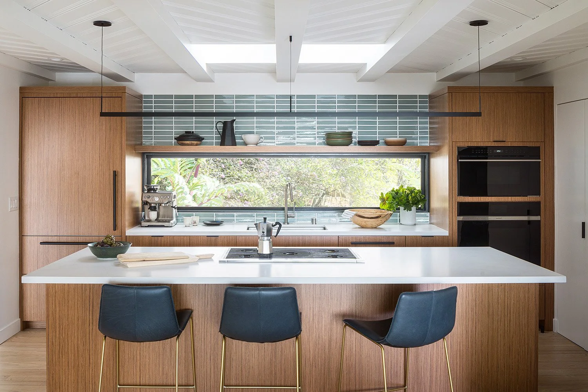
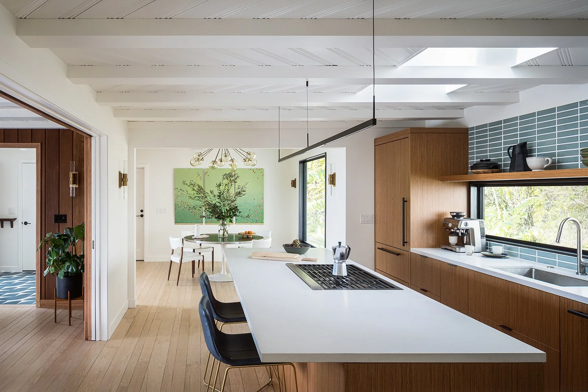
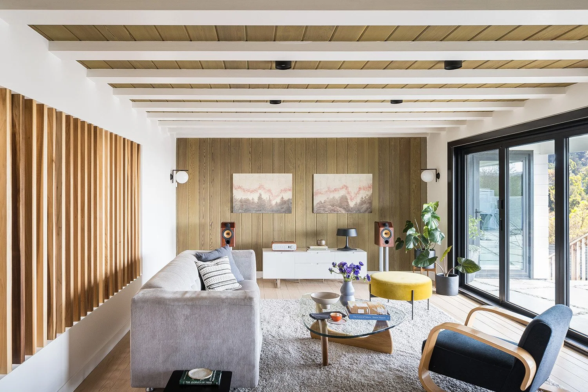
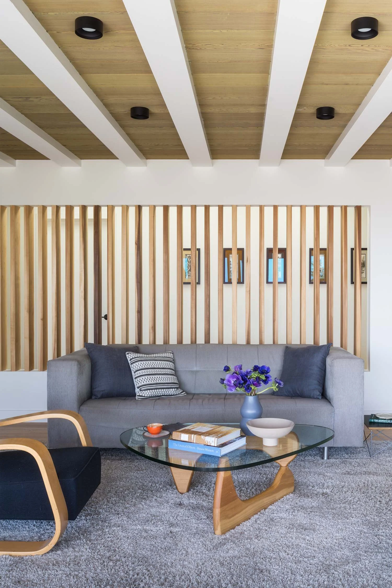
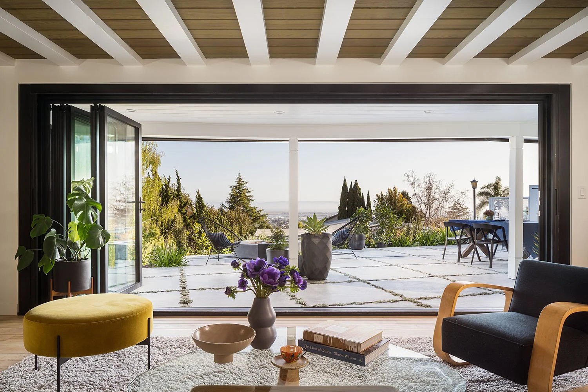
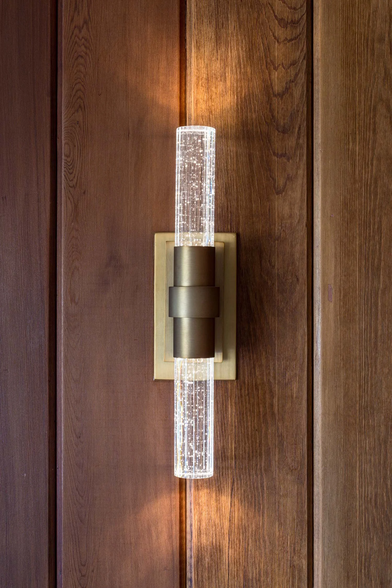
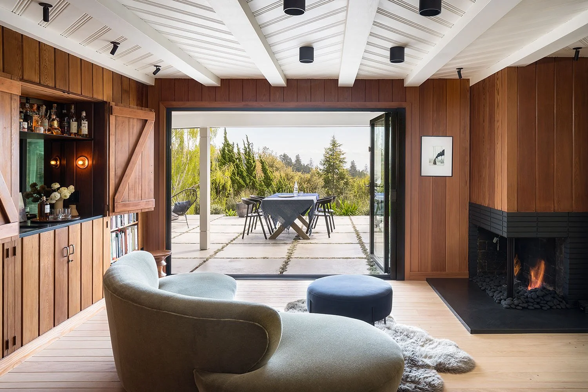
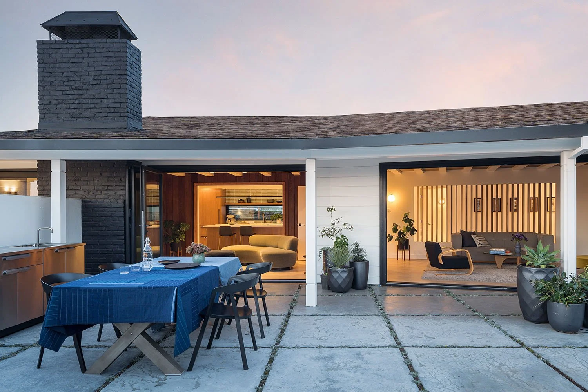
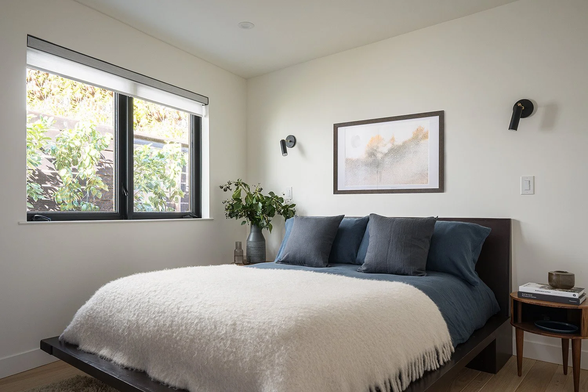
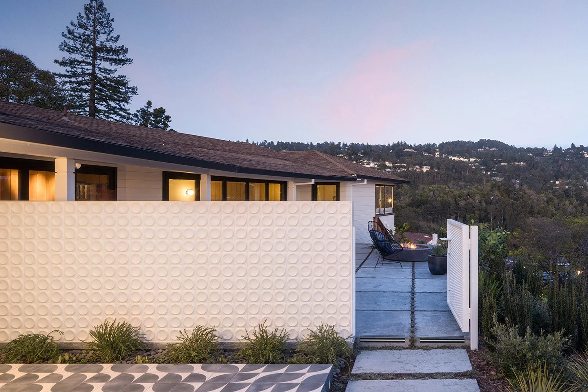
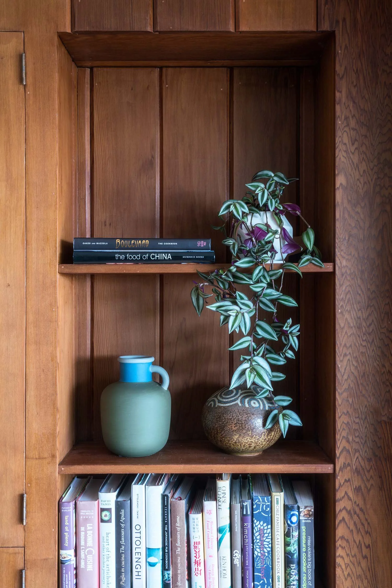
MAKING AN ENTRYBy relocating the entry from a dark and narrow side yard to the open view side of the property, this home has been completely transformed. While the original entry area was expanded to accommodate an additional bedroom, the new point of entry beckons with striking paving, sculptural planting, a pivot door and graphic tiled landscape walls that lead to the renovated foyer and kitchen. Original details, such as the wood paneling and fireplace, have been refurbished to preserve the mid-century elements of the home. The interiors are unified with a vintage-meets-modern aesthetic, and large expanses of folding glass doors support indoor-outdoor living.












-
Location: Oakland, California
Completion Date: 2020
-
Project Type : Whole-Home Renovation + Addition
Building Type : Single-Family Residence
Size : 160 sq. ft. addition + 2,064 sq. ft. renovation
Style : Mid-Century Modern / Contemporary
Services : Architecture, Interior Design, Lighting Design
Specializations : Mid-Century Home Renovation, Indoor-Outdoor Living, Entry and Circulation Redesign, Architectural Preservation, Integrated Architecture + Interiors
-
J. Conner, Erin Conner, Anne Tierney, Christina Flores, Elaine Fisher, Jose Vaca
-
General Contractor: Form Function Plus
Structural Engineer: Simplengi Engineering
Interior Design: Tierney Conner
Lighting Design: Tierney Conner
Photography: Adam Potts
Styling: Yedda Morrison
-