
PIEDMONT RESIDENCE
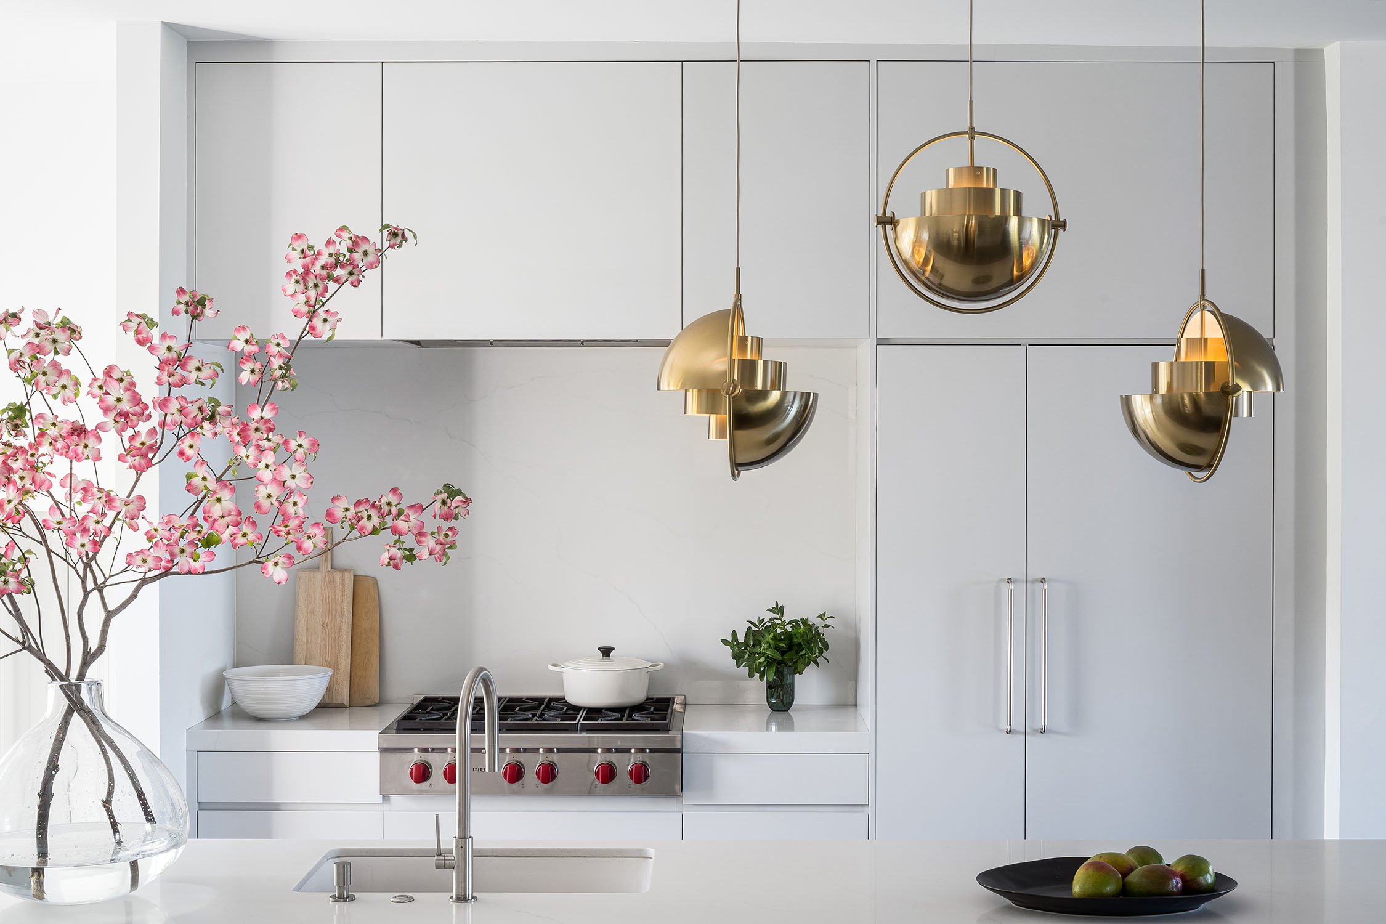
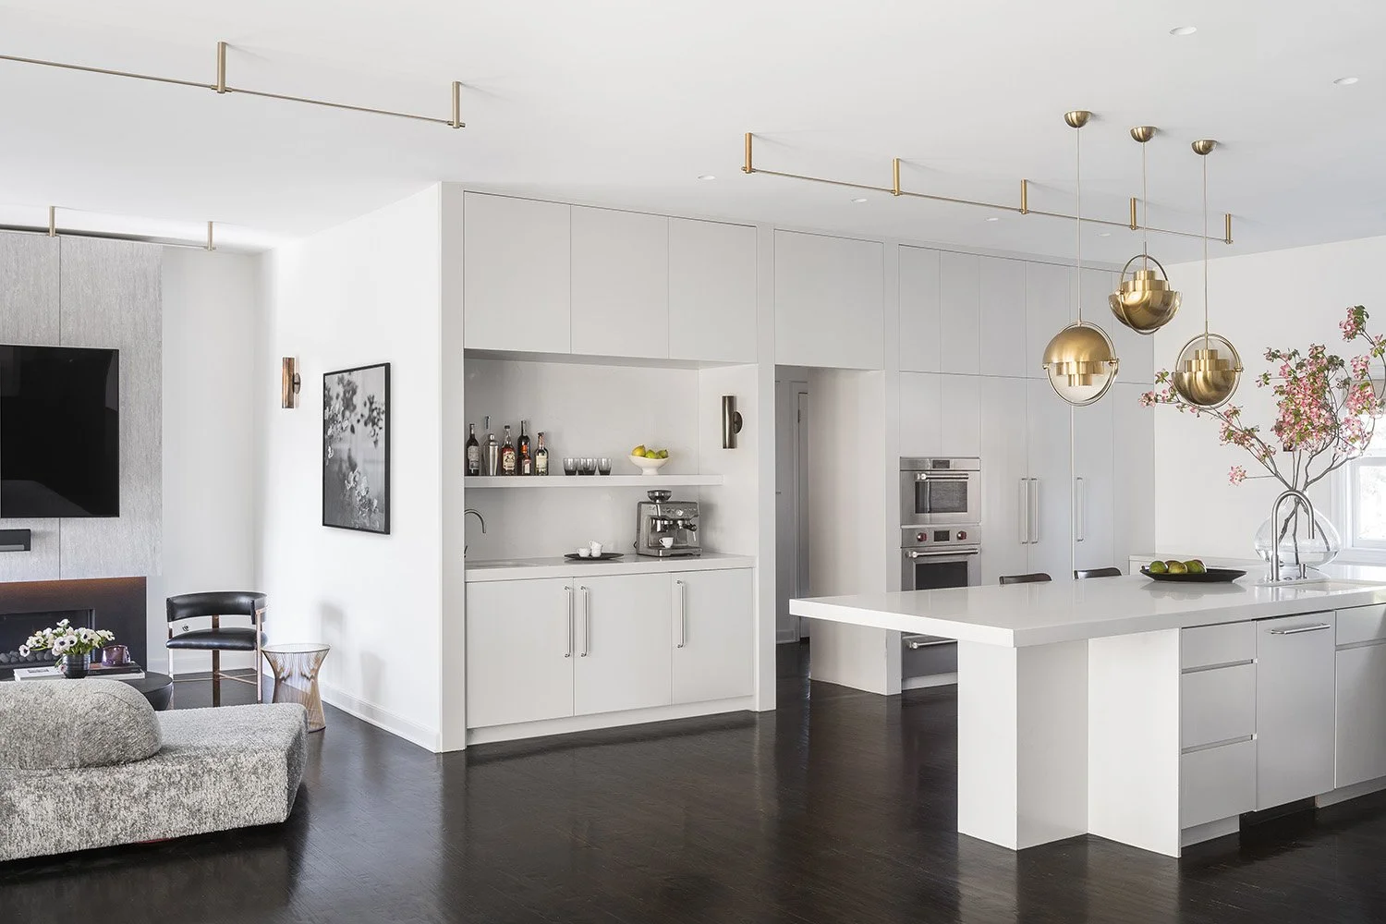
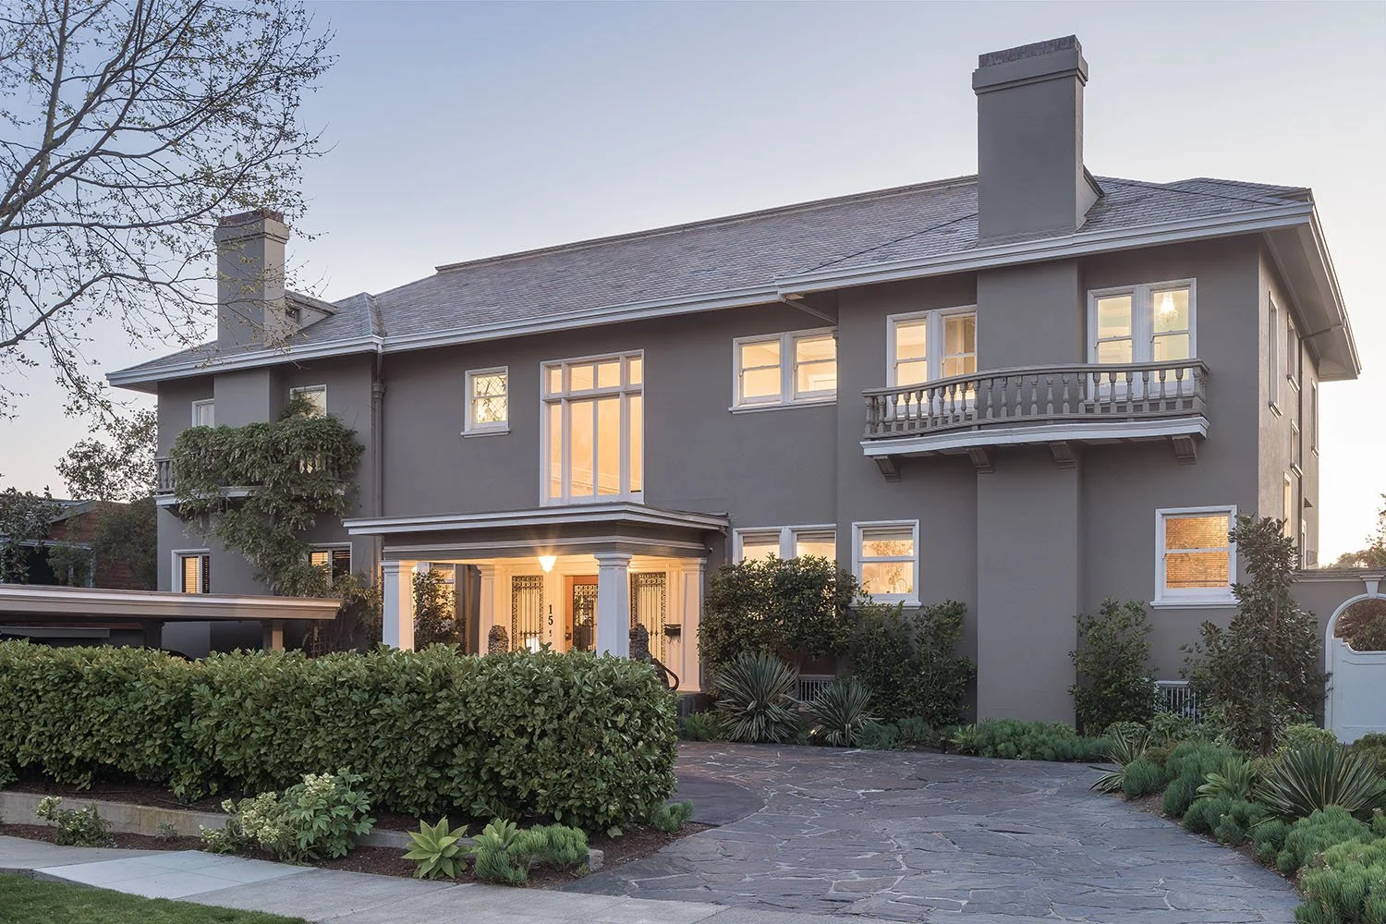
BRINGING GENERATIONS TOGETHERThis historic Piedmont estate had the scale and architectural presence of a grand traditional home, but its collection of smaller, disconnected rooms made gathering difficult for an extended family. The renovation called for a more open and practical way to live without losing the house's established character.
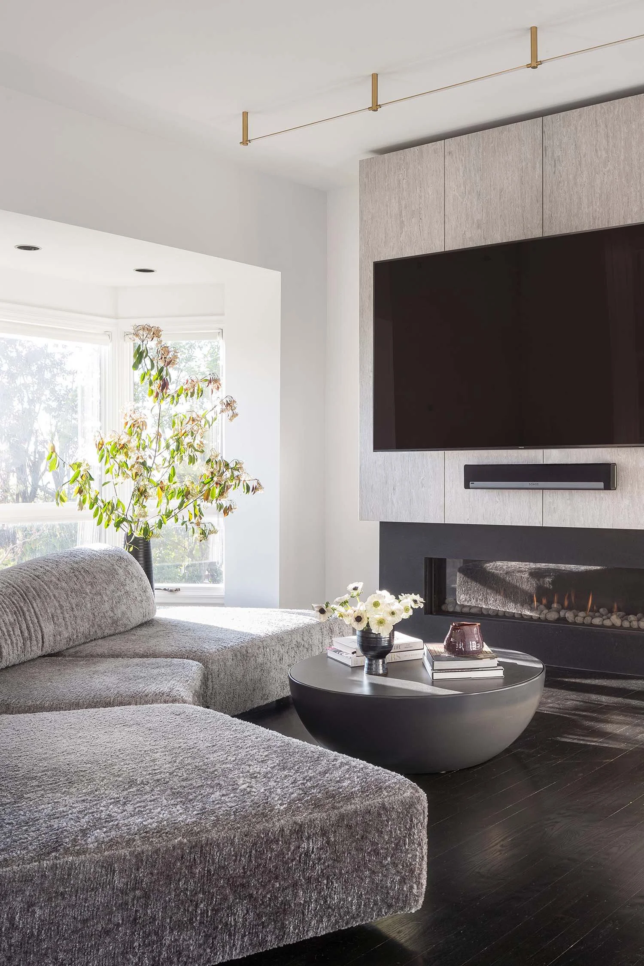
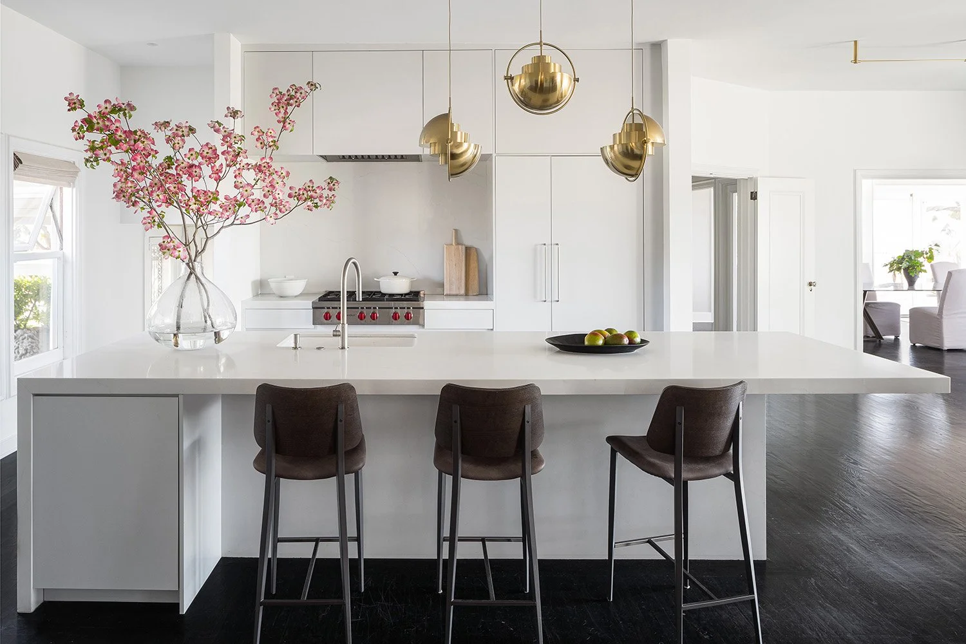
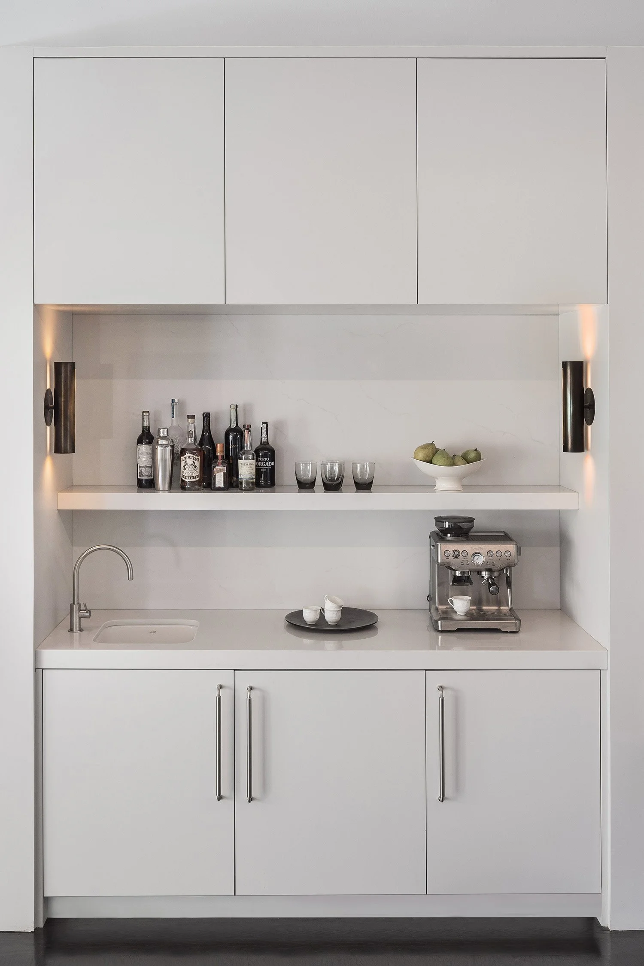
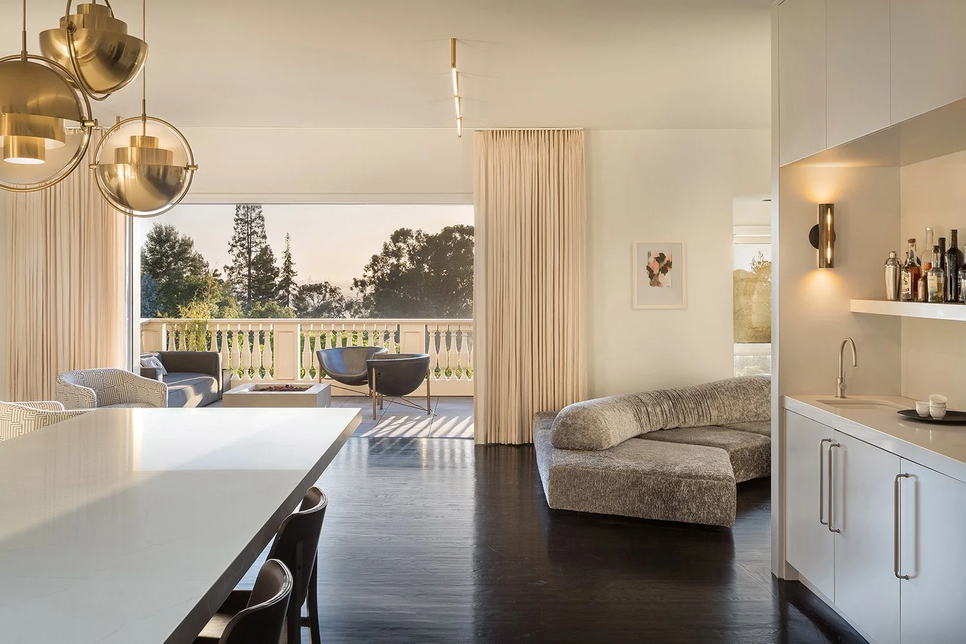
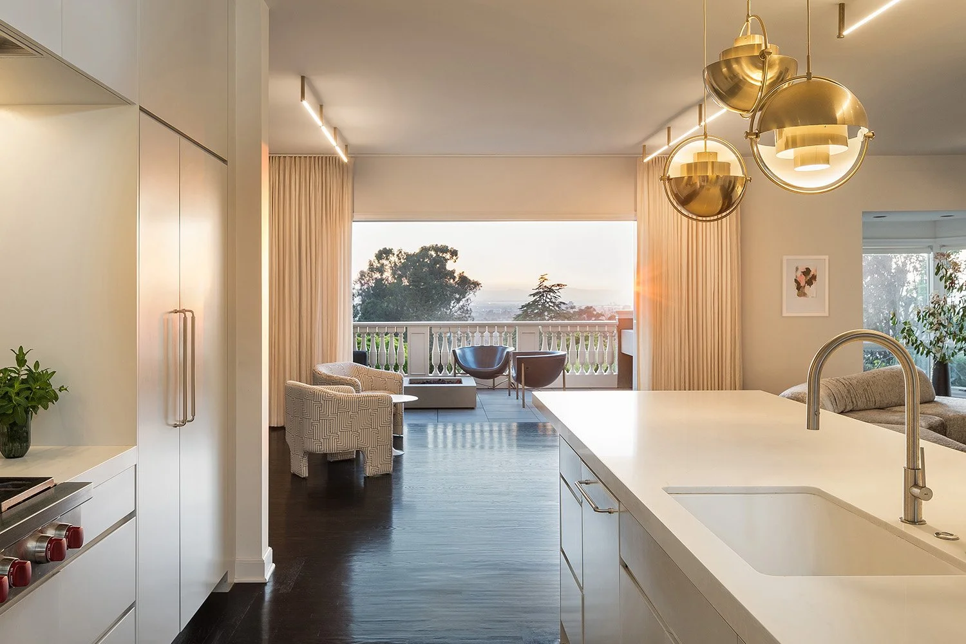
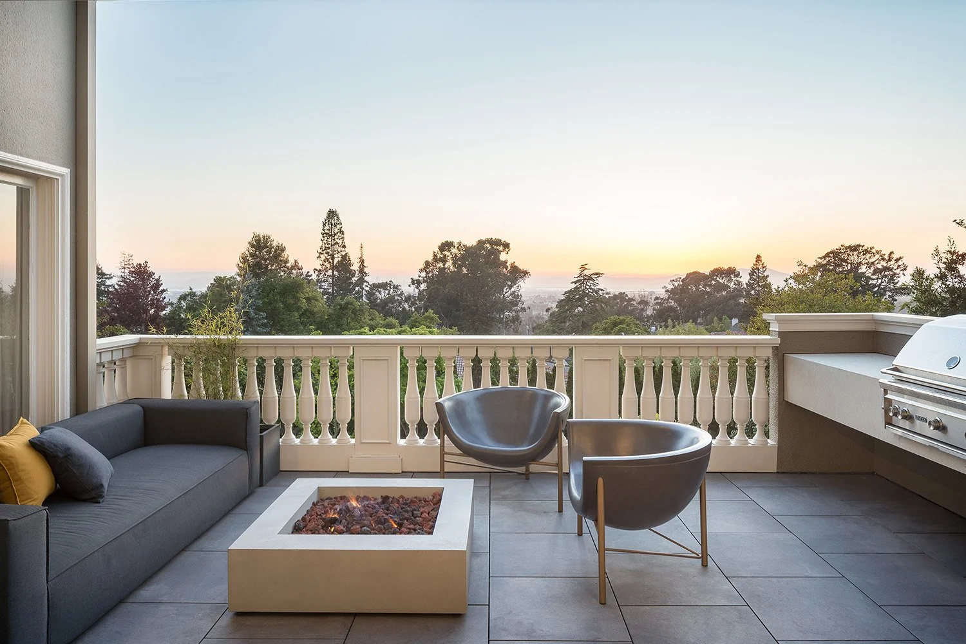
Several rooms gave way to a generous great room that brings the kitchen, dining area, and sitting area together. Larger openings improve circulation and draw daylight toward the city view, while a clean-lined kitchen conceals everyday clutter. Beyond the glass doors, a new terrace with heated gathering space extends the living area outdoors through the seasons.
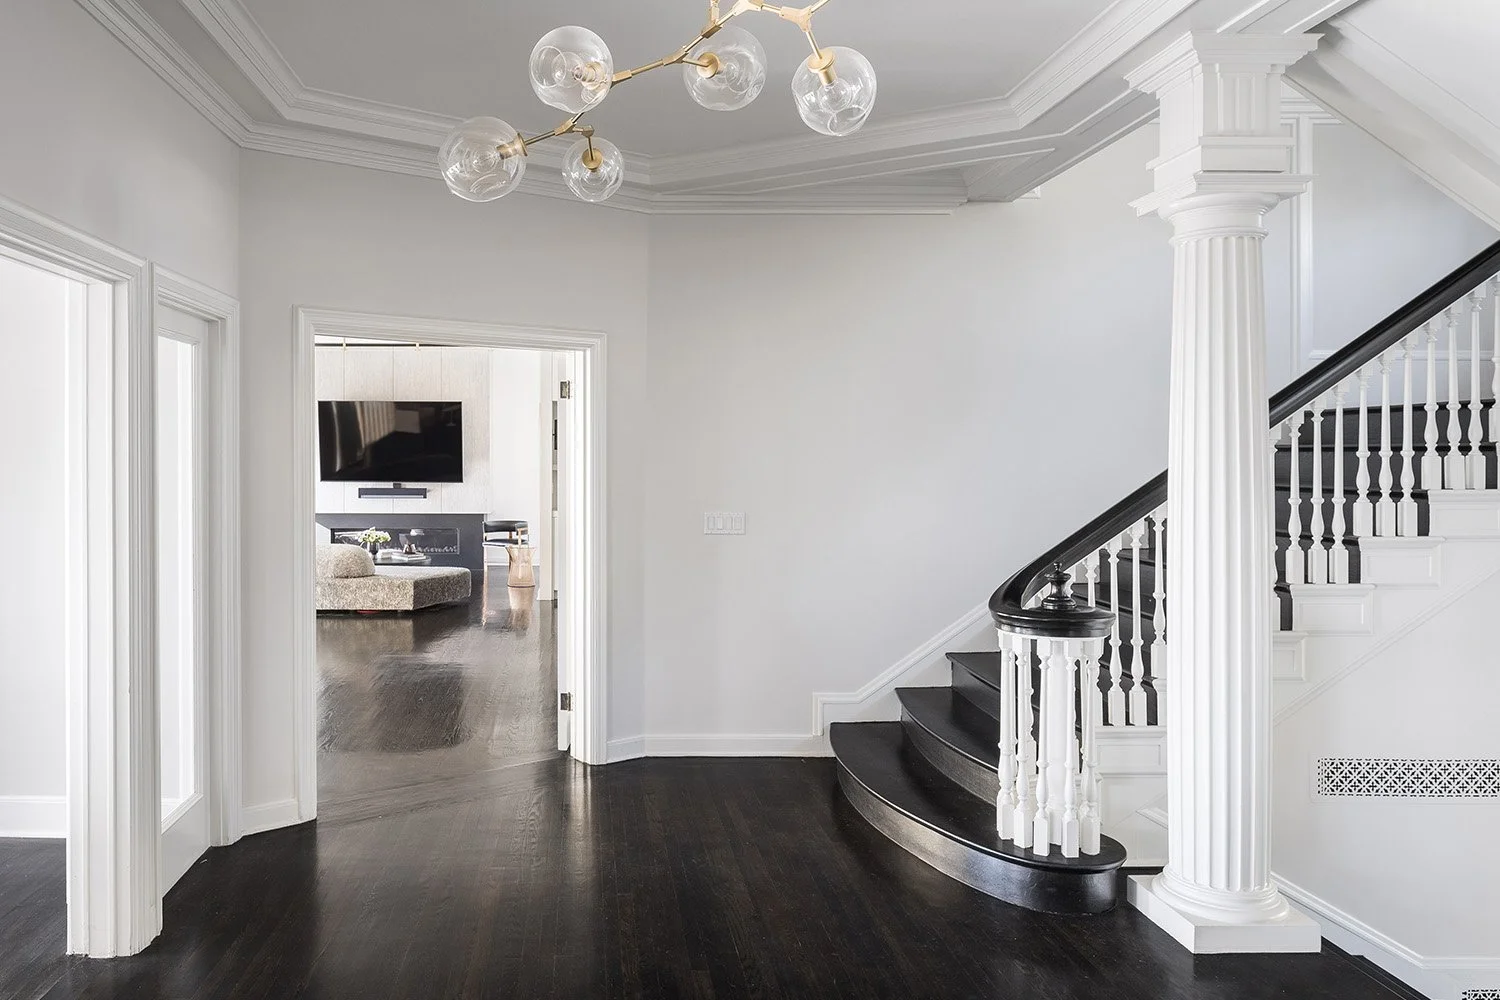
The original staircase and fluted columns remain central to the interior, joined by timeless materials and carefully selected lighting. Rather than choosing between historic grandeur and modern comfort, the renovation allows each to strengthen the other. The house now supports contemporary family life while retaining the architectural details that make it distinctive.


-
Location: Piedmont, California
Completion Date: 2019
-
Project Type : Interior Renovation + Partial Exterior Renovation
Building Type : Single-Family Estate Residence
Project Scope : 1,266 sq. ft. renovation
Style : Traditional / Contemporary
Services : Architecture, Interior Design, Landscape Design, Lighting Design
Specializations : Historic Estate Renovation, Modernization of Traditional Architecture, Open-Plan Living, Multigenerational Living, Indoor-Outdoor Living, Integrated Architecture + Interiors + Landscape
-
J. Conner, Erin Conner, Anne Tierney, Elaine Fisher
-
General Contractor: Kuhlman & Cheyne Builders; Black Creek Builders
Structural Engineer: Simplengi Engineering
Interior Design: Tierney Conner
Lighting Design: Tierney Conner
Landscape Design: Tierney Conner
Photography: Adam Potts
Styling: Yedda Morrison