
ORINDA RESIDENCE
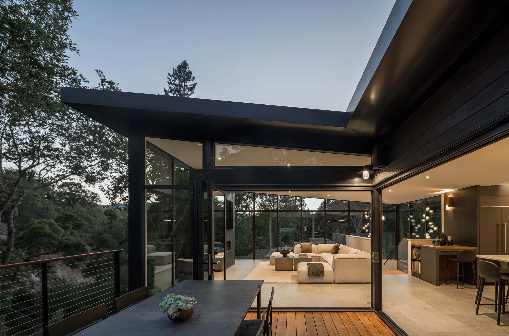
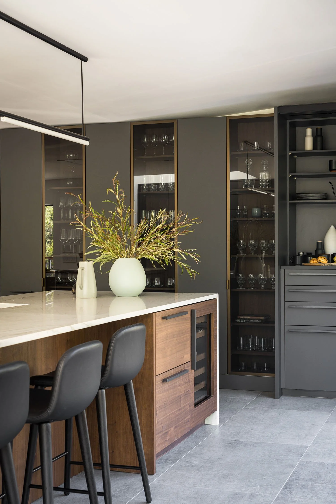
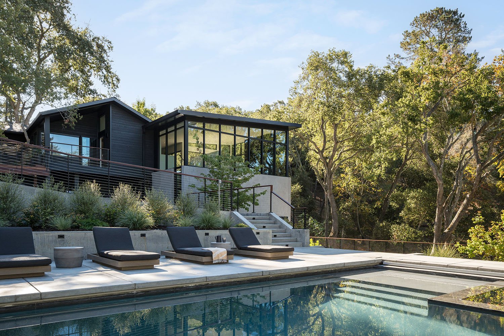
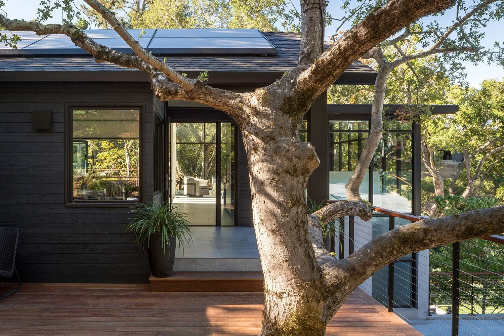
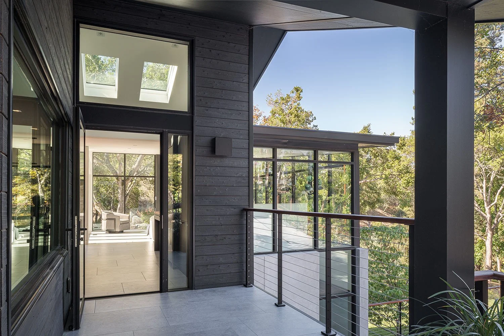
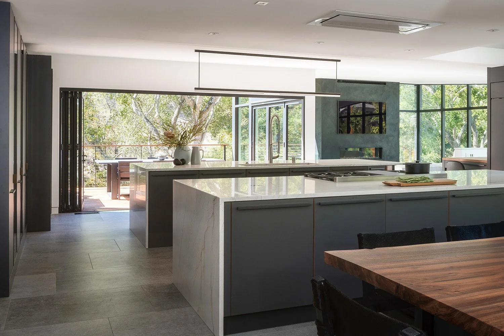
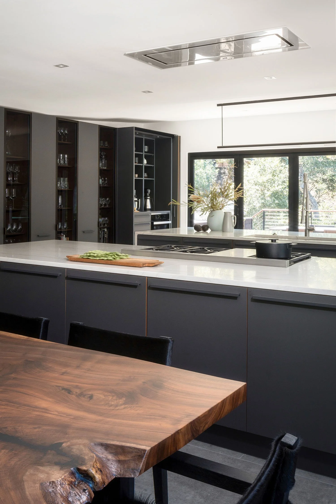
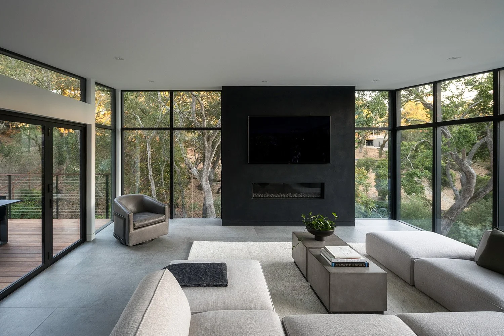
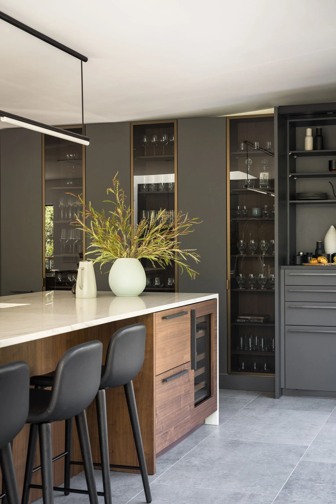
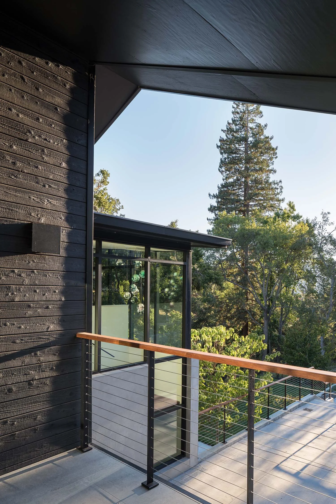
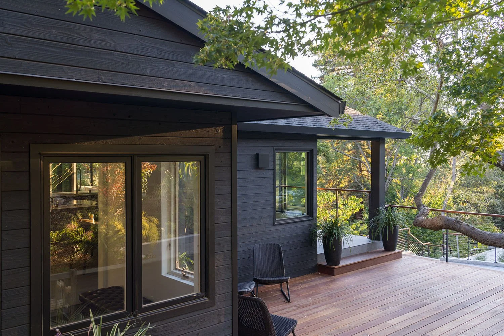
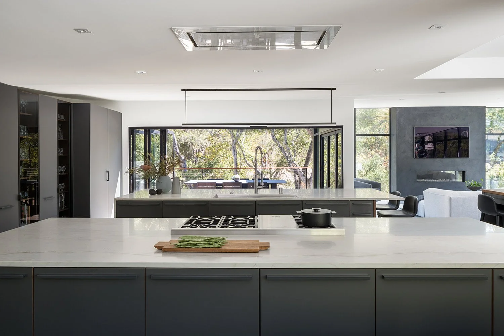
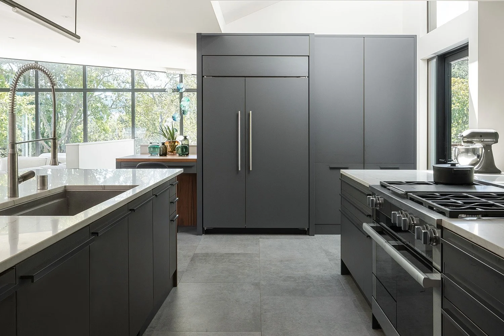
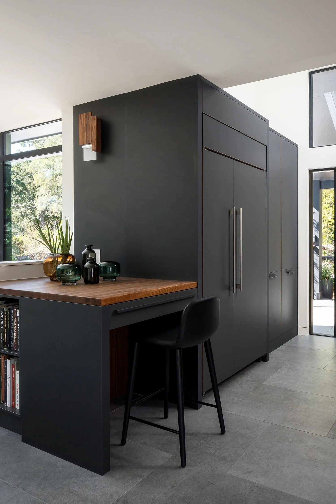
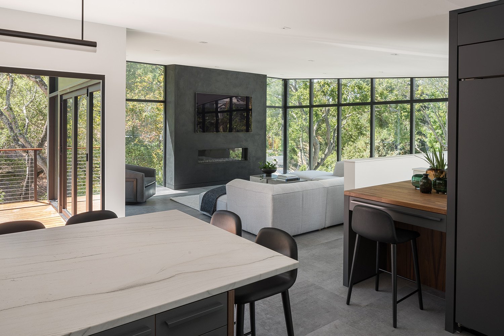
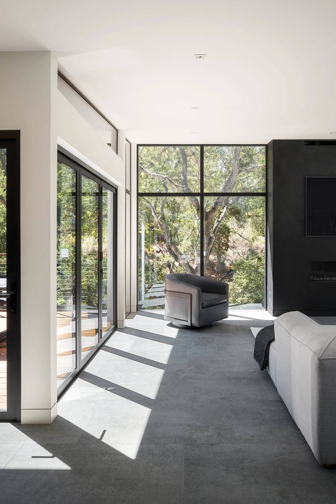
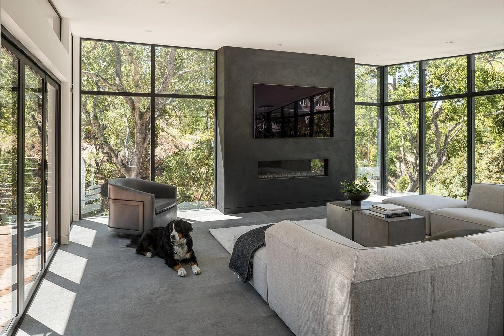
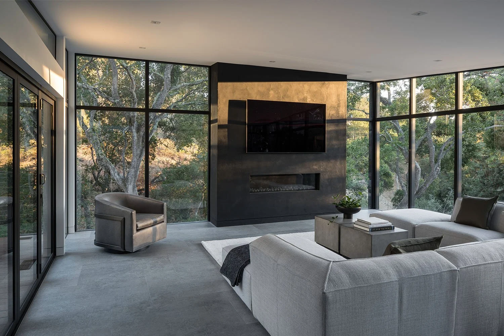
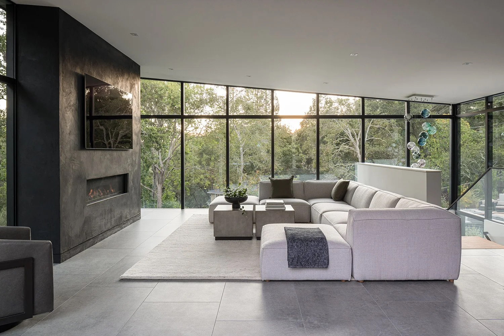
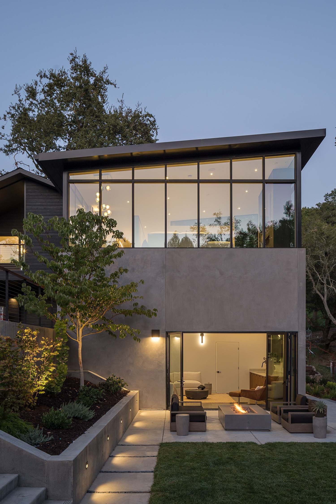
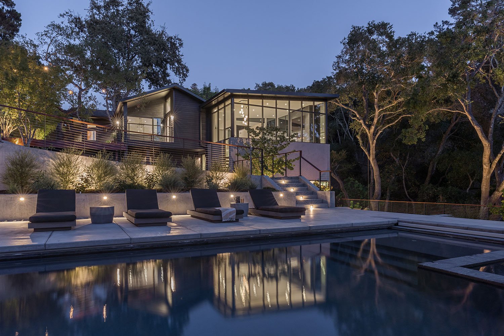
A Hillside Home for Family Life OutdoorsFor an active family of four, the challenge at this Orinda home was not simply adding more space. The existing house sat on a steep, oak-covered site, but everyday family life was largely disconnected from the landscape. The family wanted room for cooking and gathering, children and friends, pool parties and outdoor activity, with easier movement between the house and grounds.
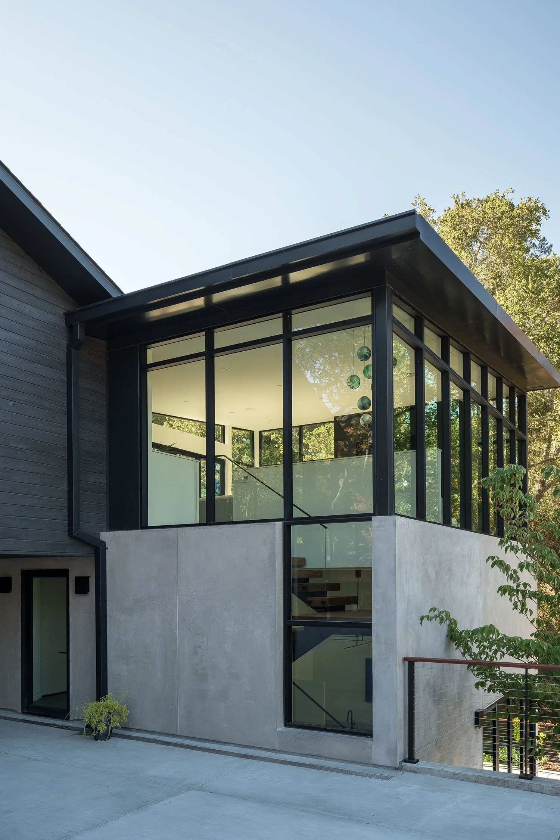
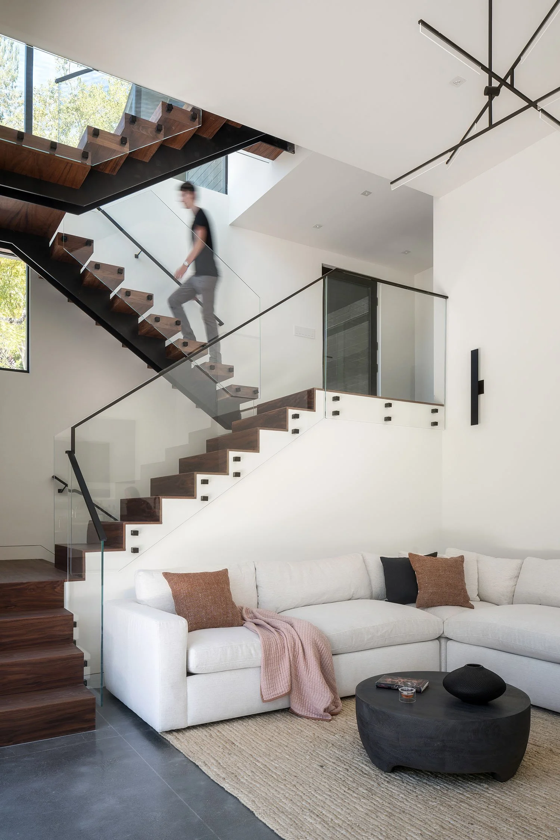
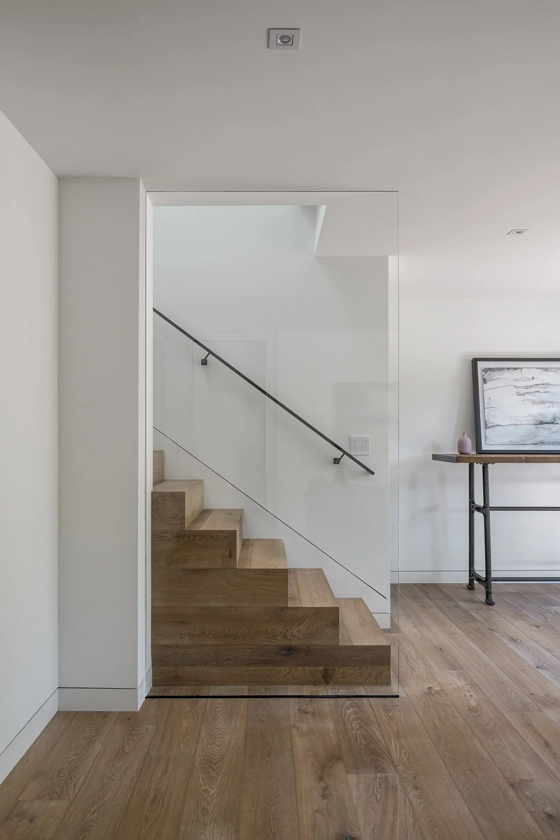
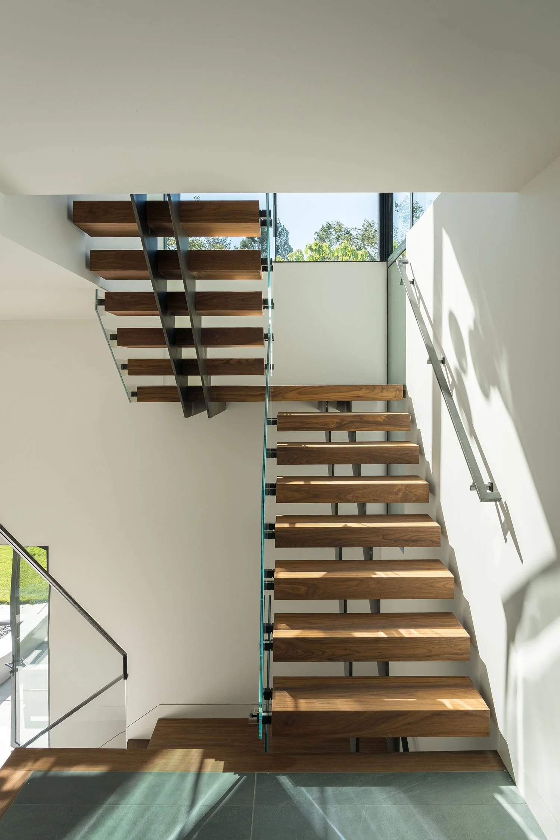
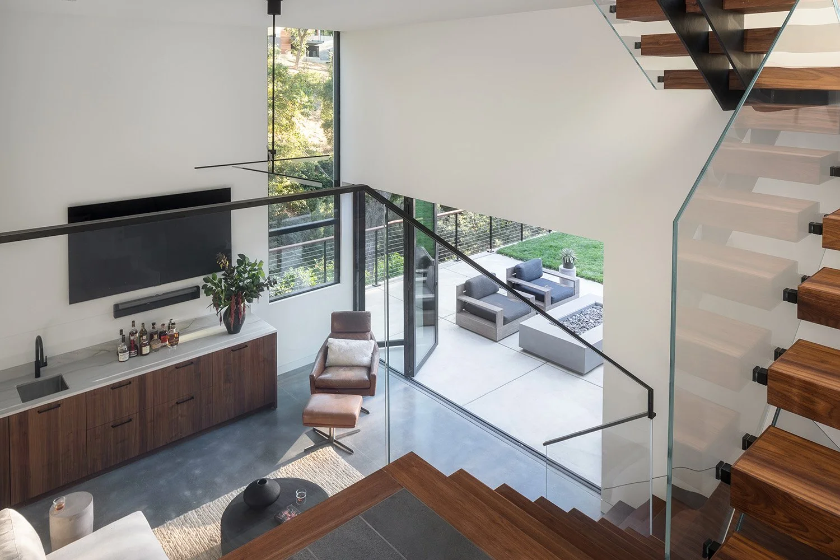
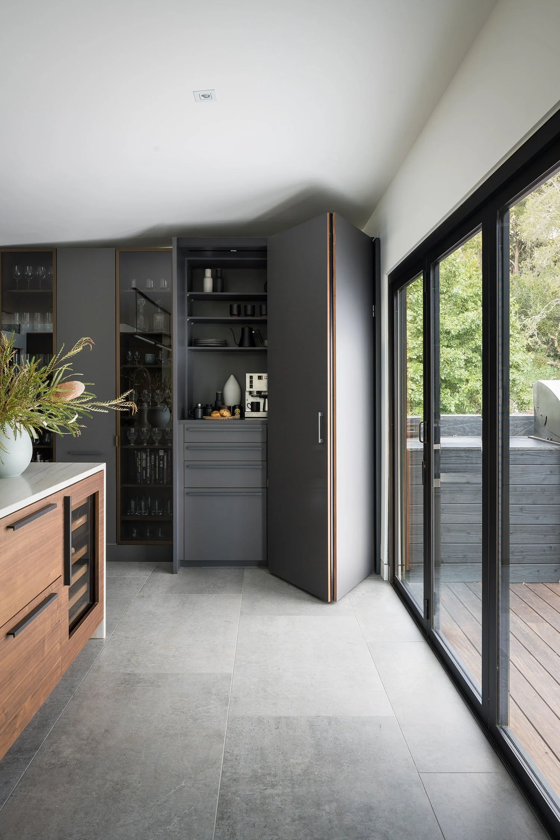
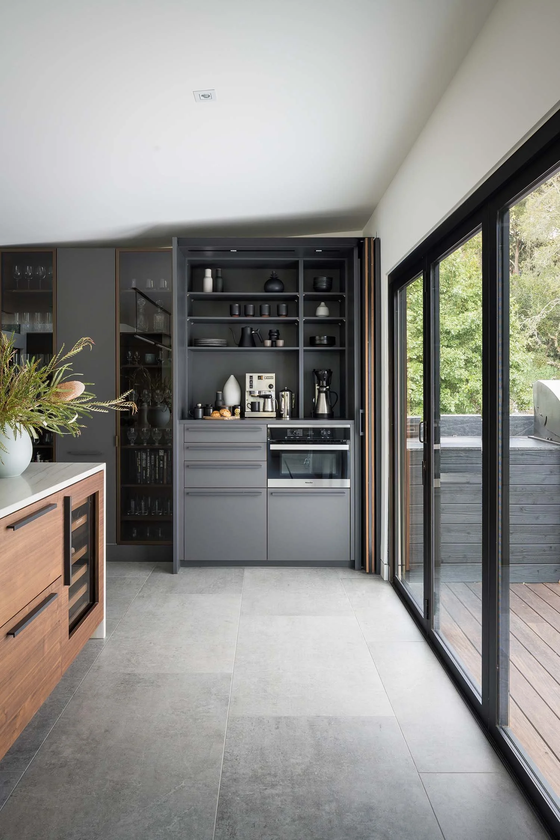
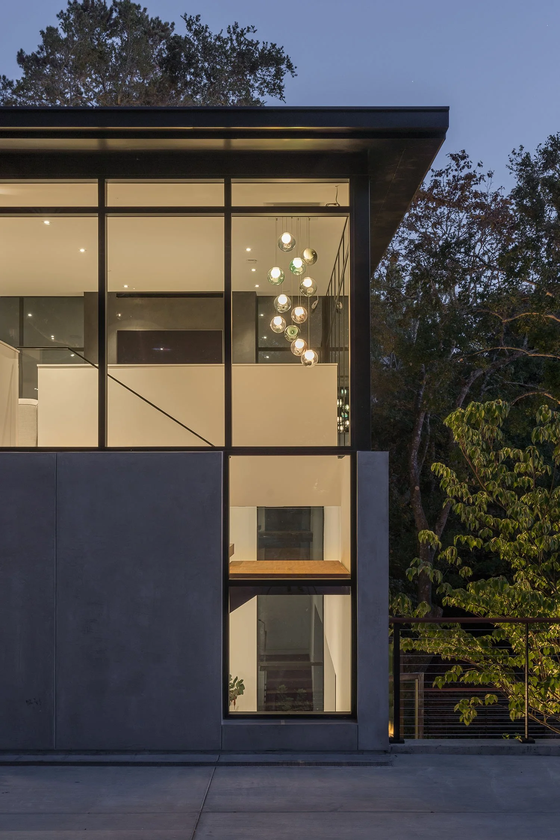
Tierney Conner approached the renovation and addition by treating the hillside as an opportunity rather than a constraint. A major shift in the roofline brought more natural light into the main living spaces and opened views into the native oak canopy. The house was reorganized across three levels, creating seven distinct connections to the outdoors and giving the kitchen, family spaces, pool, lawn and gathering areas a stronger relationship to one another.




-
-
Project Type : Whole-Home Renovation + Addition
Building Type : Single-Family Residence
Size : 984 sq. ft. additions + 3,195 sq. renovation
Style : Contemporary
Services : Architecture, Interior Design, Landscape Design, Lighting Design
Specializations : Hillside Design, Indoor-Outdoor Living, Integrated Architecture + Interiors + Landscape, Custom Residential Design
-
J. Conner, Erin Conner, Anne Tierney, Christina Flores, Elaine Fisher, Kristina Fisher
-
General Contractor: BuildGroup Structural Engineer: Advanced Engineering Interior Design: Tierney Conner & Owner Lighting Design: Tierney Conner Landscape Design: Form Landscape Design & Tierney Conner
Photographer: Adam Potts
-